
7022 N Hickory Street, Kansas City, MO 64118
Local realty services provided by:Better Homes and Gardens Real Estate Kansas City Homes
7022 N Hickory Street,Kansas City, MO 64118
$359,500
- 3 Beds
- 3 Baths
- 1,703 sq. ft.
- Single family
- Active
Listed by: tera jensen-battese
Office: homesmart legacy
MLS#:2634192
Source:MOKS_HL
Price summary
- Price:$359,500
- Price per sq. ft.:$211.1
About this home
Run to the meticulously maintained home on a fabulous lot backing to greenspace. Enjoy the warmth of the ideal layout and neutral finishes. Sit on the deck and enjoy the views, or entertain on the expanded patio that is partially covered and ready for your TV. Escape to the primary suite and take a soak in the jacuzzi tub. The neighborhood is ideal for walking, running or meeting up with neighbors. Super convenient to main highways and shopping. Don't forget the desirable school district! Walkout from all levels. The basement is walkout and daylight, allowing for finishing for extra room! We will see you soon!
Contact an agent
Home facts
- Year built:1998
- Subdivision & Development:Brookeshire
- Listing ID #:2634192
- Added:1 day(s) ago
- Updated:August 07, 2026 at 02:27 PM
Rooms and interior
- Bedrooms:3
- Total bathrooms:3
- Full bathrooms:2
- Half bathrooms:1
- Kitchen Description:Dishwasher, Microwave
- Basement:Yes
- Basement Description:Concrete, Daylight, Unfinished, Walk Out
- Living area:1,703 sq. ft.
Heating and cooling
- Cooling:Electric
- Heating:Forced Air Gas
Structure and exterior
- Roof:Composition
- Year built:1998
- Building area:1,703 sq. ft.
- Lot area:0.21 Acres
- Lot Features:Adjoin Greenspace, Level
- Architectural Style:Atrium Split
- Construction Materials:Board & Batton, Wood Siding
- Foundation Description:Concrete
Schools
- High school:Oak Park
- Middle school:Antioch
- Elementary school:Linden
Utilities
- Water:City/Public
- Sewer:Public Sewer
Finances and disclosures
- Price:$359,500
- Price per sq. ft.:$211.1
Features and amenities
- Appliances:Built-In Oven, Dishwasher, Microwave
- Amenities:Ceiling Fan(s), Painted Cabinets, Walk-In Closet(s)
Parking
- Parking description:Built-In
- Garage:Yes
- Garage spaces:2
 HeartlandMLS©2026. Information Deemed Reliable But Not Guaranteed. This information is being provided by the HeartlandMLS. The listings presented here may or may not be listed by the Broker/Agent operating this website. This information is intended for the personal use of consumers and may not be used for any purpose other than to identify prospective properties consumers may be interested in purchasing. Data <Last Updated August 7, 2026
New listings near 7022 N Hickory Street
 $182,500Active3 beds 2 baths1,056 sq. ft.
4515 N Troost Avenue, Kansas City, MO 64116
MLS# 2599427Listed by: PLATINUM REALTY LLC- New
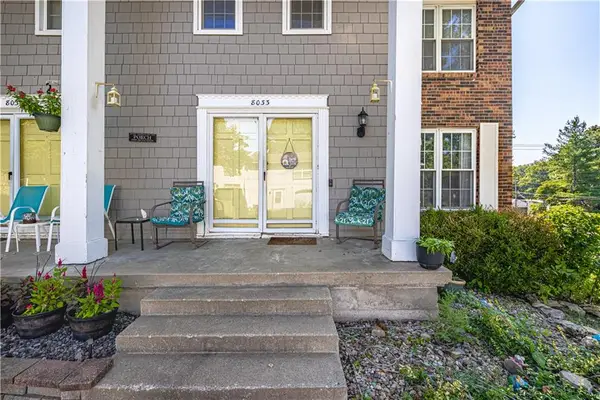 $240,000Active3 beds 3 baths2,136 sq. ft.
8033 N Harrison Lane, Kansas City, MO 64118
MLS# 2624346Listed by: RE/MAX ELITE, REALTORS - New
 $225,000Active2 beds 2 baths2,046 sq. ft.
5048 N Olive Street, Kansas City, MO 64118
MLS# 2628350Listed by: THE REAL ESTATE STORE LLC - New
 $175,000Active3 beds 1 baths1,276 sq. ft.
11007 Spring Valley Road, Kansas City, MO 64134
MLS# 2632250Listed by: KEYS REALTY GROUP INC - New
 $300,000Active4 beds 3 baths1,903 sq. ft.
213 Briar Lane, Kansas City, MO 64119
MLS# 2632302Listed by: HOMESMART LEGACY - Open Sat, 12 to 2pmNew
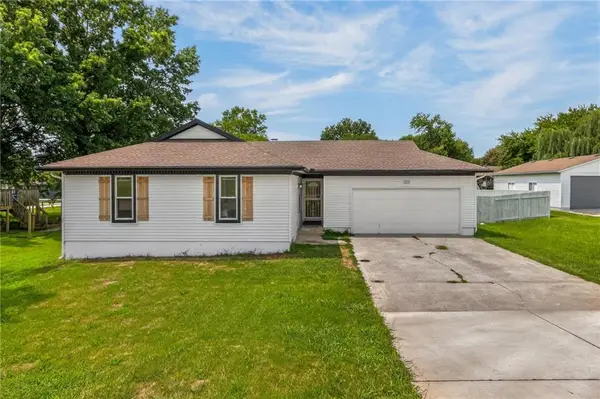 $305,000Active4 beds 2 baths2,008 sq. ft.
10512 N Oak Trafficway, Kansas City, MO 64155
MLS# 2632682Listed by: KELLER WILLIAMS PLATINUM PRTNR - New
 $325,000Active5 beds 3 baths2,352 sq. ft.
10915 Elmwood Drive, Kansas City, MO 64137
MLS# 2632785Listed by: KELLER WILLIAMS PLATINUM PRTNR - Open Sun, 1 to 3pmNew
 $307,000Active3 beds 3 baths1,368 sq. ft.
5 NW 111th Terrace, Kansas City, MO 64155
MLS# 2632925Listed by: RE/MAX REVOLUTION - Open Sat, 1 to 3pmNew
 $475,000Active4 beds 4 baths2,670 sq. ft.
3402 NW 63rd Terrace Court, Kansas City, MO 64152
MLS# 2633144Listed by: KELLER WILLIAMS KC NORTH - New
 $129,000Active1 beds 1 baths684 sq. ft.
4426 Jarboe Street #1, Kansas City, MO 64111
MLS# 2633200Listed by: COMPASS REALTY GROUP


Protect your home and budget from life's surprises with an Assurant Home Warranty, backed by a partner that supports you through every step of homeownership. Explore Plans.
© 2026 Better Homes and Gardens Real Estate LLC. An Anywhere Real Estate company. All rights reserved. Better Homes and Gardens® Real Estate is a registered trademark owned by Meredith Operations Corporation, licensed to Better Homes and Gardens Real Estate LLC and used with permission. Better Homes and Gardens Real Estate LLC fully supports the principles of the Fair Housing Act and the Equal Opportunity Act. Listing information is deemed reliable but is not guaranteed accurate.
Each office is independently owned and operated.
Any services or products provided by third parties are not provided by, affiliated with or related to Better Homes and Gardens Real Estate LLC, or its affiliated companies.