
9770 N Lewis Avenue, Kansas City, MO 64157
Local realty services provided by:Better Homes and Gardens Real Estate Kansas City Homes
9770 N Lewis Avenue,Kansas City, MO 64157
$250,000
- 3 Beds
- 3 Baths
- 1,607 sq. ft.
- Townhouse
- Pending
Listed by: heather schley
Office: re/max revolution
MLS#:2621083
Source:MOKS_HL
Price summary
- Price:$250,000
- Price per sq. ft.:$155.57
- Monthly HOA dues:$175
About this home
Exceptionally maintained and move-in ready townhome in the highly sought-after Benson Place community and Liberty School District! This beautiful 3-bedroom, 2.5-bath home offers stylish updates and low-maintenance living in an unbeatable location. The spacious primary suite features a huge bedroom with vaulted ceilings and a private bath with double vanities. Two additional bedrooms share a convenient Jack & Jill bathroom, creating a functional layout for family, guests, or home office needs. The spacious kitchen offers granite overlay countertops, beautiful cabinetry, and opens to comfortable living space with a warm and inviting fireplace designed for everyday living and entertaining. Luxury vinyl flooring throughout the main level, second story, and bathrooms provides both durability and a modern feel. Step outside to your private deck featuring vinyl railing and privacy wall, overlooking mature trees and peaceful green space. Enjoy easy access to the neighborhood walking path leading to the community park and pool. Need more room? The full walk-out basement offers endless possibilities and is ready to be finished for additional living space, recreation area, gym, or media room. Maintenance-provided living includes lawn care, snow removal, common area maintenance, and pool access, giving you more time to enjoy life and less time worrying about chores. Homes in Benson Place offering this combination of updates, privacy, location, and maintenance-free convenience do not come along often!...
Contact an agent
Home facts
- Year built:2006
- Listing ID #:2621083
- Added:1 day(s) ago
- Updated:May 29, 2026 at 07:56 AM
Rooms and interior
- Bedrooms:3
- Total bathrooms:3
- Full bathrooms:2
- Half bathrooms:1
- Rooms Total:6
- Basement:Yes
- Basement Description:Concrete, Unfinished, Walk Out
- Living area:1,607 sq. ft.
Heating and cooling
- Cooling:Heat Pump
- Heating:Heatpump/Gas
Structure and exterior
- Roof:Composition
- Year built:2006
- Building area:1,607 sq. ft.
- Lot area:0.04 Acres
- Architectural Style:2 Stories
- Construction Materials:Vinyl Siding
- Foundation Description:Concrete
Schools
- High school:Liberty North
- Middle school:South Valley
- Elementary school:Shoal Creek
Utilities
- Water:City/Public
- Sewer:Public Sewer
Finances and disclosures
- Price:$250,000
- Price per sq. ft.:$155.57
Features and amenities
- Amenities:Pantry, Play Area, Pool, Walk-In Closet(s)
- Pool features:Swimming Pool
Parking
- Parking description:Attached
- Garage:Yes
- Garage spaces:1
 HeartlandMLS©2026. Information Deemed Reliable But Not Guaranteed. This information is being provided by the HeartlandMLS. The listings presented here may or may not be listed by the Broker/Agent operating this website. This information is intended for the personal use of consumers and may not be used for any purpose other than to identify prospective properties consumers may be interested in purchasing. Data <Last Updated May 29, 2026
New listings near 9770 N Lewis Avenue
- New
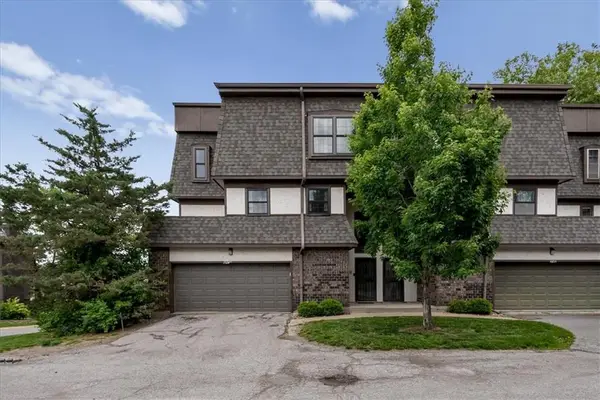 $250,000Active4 beds 3 baths2,514 sq. ft.
10249 Cedarbrooke Lane, Kansas City, MO 64131
MLS# 2616050Listed by: REECENICHOLS - LEES SUMMIT - New
 $340,000Active3 beds 3 baths1,737 sq. ft.
8637 NE 112th Street, Kansas City, MO 64157
MLS# 2621126Listed by: KELLER WILLIAMS KC NORTH - New
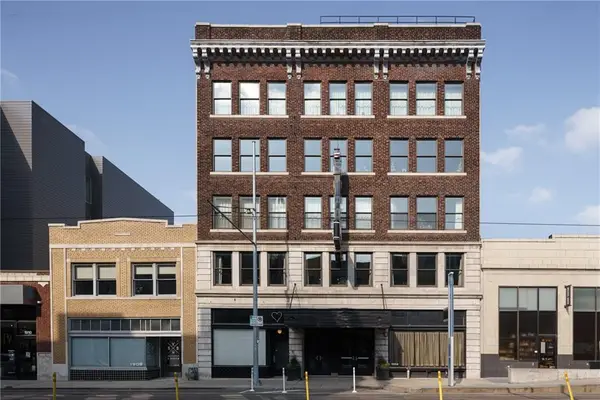 $875,000Active2 beds 2 baths2,363 sq. ft.
1904 Main Street #3S, Kansas City, MO 64108
MLS# 2622260Listed by: REECENICHOLS - COUNTRY CLUB PLAZA - New
 $585,000Active4 beds 5 baths3,700 sq. ft.
7605 Dove Avenue, Kansas City, MO 64139
MLS# 2622332Listed by: KELLER WILLIAMS PLATINUM PRTNR - New
 $335,000Active4 beds 3 baths2,170 sq. ft.
1901 NW 79th Street, Kansas City, MO 64151
MLS# 2622487Listed by: WEST VILLAGE REALTY - New
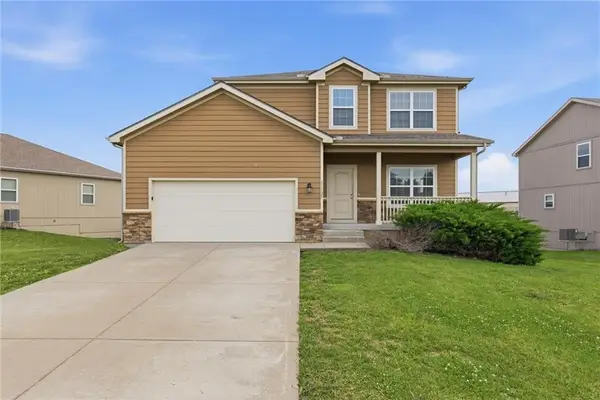 $392,500Active3 beds 3 baths1,814 sq. ft.
11127 N Jefferson Street, Kansas City, MO 64155
MLS# 2622550Listed by: EXP REALTY LLC - New
 $549,900Active5 beds 5 baths3,981 sq. ft.
15809 E 77th Place, Kansas City, MO 64139
MLS# 2622593Listed by: REECENICHOLS - LEES SUMMIT - New
 $650,000Active5 beds 3 baths3,682 sq. ft.
444 Gladstone Boulevard, Kansas City, MO 64124
MLS# 2622703Listed by: PLATINUM REALTY LLC - New
 $445,000Active5 beds 3 baths2,621 sq. ft.
3304 W Coleman Road, Kansas City, MO 64111
MLS# 2622714Listed by: BOVERI REALTY GROUP L L C - New
 $275,000Active2 beds 1 baths1,252 sq. ft.
4210 Terrace Street, Kansas City, MO 64111
MLS# 2622807Listed by: REECENICHOLS - COUNTRY CLUB PLAZA


Protect your home and budget from life's surprises with an Assurant Home Warranty, backed by a partner that supports you through every step of homeownership. Explore Plans.
© 2026 Better Homes and Gardens Real Estate LLC. An Anywhere Real Estate company. All rights reserved. Better Homes and Gardens® Real Estate is a registered trademark owned by Meredith Operations Corporation, licensed to Better Homes and Gardens Real Estate LLC and used with permission. Better Homes and Gardens Real Estate LLC fully supports the principles of the Fair Housing Act and the Equal Opportunity Act. Listing information is deemed reliable but is not guaranteed accurate.
Each office is independently owned and operated.
Any services or products provided by third parties are not provided by, affiliated with or related to Better Homes and Gardens Real Estate LLC, or its affiliated companies.