
4523 Jerry Lees Way, Stover, MO 65078
Local realty services provided by:Better Homes and Gardens Real Estate Lake Realty
Listed by: kimberly smith
Office: re/max lifestyles
MLS#:3588502
Source:MO_LOBR
Price summary
- Price:$224,900
- Price per sq. ft.:$374.83
About this home
120 feet of lakefront, 2 slips with hoists, swim platform, and waver runner lift all in a peaceful setting and cove protected. Recent improvements include a roof approximately 3 years old, water heater only 1 year old, commercial grade vinyl flooring, 220V power outside, GFI protection at the house and dock, new bunks on both dock lifts, and a 14-foot electric awning over the deck. An oversized garage and carport add great storage for lake toys, vehicles, and weekend gear. Appliances and most furnishings stay, making this an easy place to start enjoying lake life right away. The walk to the dock does include several steps, but it is softened by mature trees, brick courtyard-style walkways, flowers, a pavilion and peaceful outdoor spaces that make the setting feel charming and secluded. Located close to marina, restaurant, and gas access. Come take a look and enjoy this summer at Lake of the Ozarks.
Contact an agent
Home facts
- Year built:1979
- Subdivision & Development:Ivy Bend
- Listing ID #:3588502
- Added:92 day(s) ago
- Updated:October 07, 2026 at 03:21 PM
Rooms and interior
- Bedrooms:2
- Total bathrooms:1
- Full bathrooms:1
- Kitchen Description:Microwave, Range, Stove
- Basement:Yes
- Basement Description:Crawl Space
- Living area:600 sq. ft.
Heating and cooling
- Cooling:Wall Window Units, Window Units
- Heating:Electric, Forced Air
Structure and exterior
- Roof:Metal
- Year built:1979
- Building area:600 sq. ft.
- Lot Features:Lake Front, Sloped
- Architectural Style:OneStory
- Exterior Features:Deck, Garden, Patio
- Foundation Description:Concrete Block
- Levels:1 Story
Utilities
- Water:Community Coop
- Sewer:Septic Tank
Finances and disclosures
- Price:$224,900
- Price per sq. ft.:$374.83
- Tax amount:$952 (2025)
Features and amenities
- Appliances:Microwave, Range, Stove
- Amenities:Storm Windows
Parking
- Parking description:Carport, Detached, Garage, Gravel Driveway
- Garage:Yes
- Garage spaces:1
New listings near 4523 Jerry Lees Way
- New
 $489,000Active4 beds 2 baths2,060 sq. ft.
25020 Highway 135, Stover, MO 65078
MLS# 3590652Listed by: SPOUSES SELLING HOUSES REALTY - New
 $435,000Active6 beds 3 baths3,464 sq. ft.
15029 Hwy N, Stover, MO 65078
MLS# 3590442Listed by: RE/MAX LIFESTYLES  $799,000Active3 beds 2 baths2,486 sq. ft.
31293 Beal Road, Stover, MO 65078
MLS# 3590354Listed by: KELLER WILLIAMS L O REALTY/WEST $905,000Active3 beds 2 baths2,486 sq. ft.
31293 Beal Road, Stover, MO 65078
MLS# 3590353Listed by: KELLER WILLIAMS L O REALTY/WEST $25,000Active5 Acres
28131 Hwy Ww, Stover, MO 65078
MLS# 3590291Listed by: RE/MAX LAKE OF THE OZARKS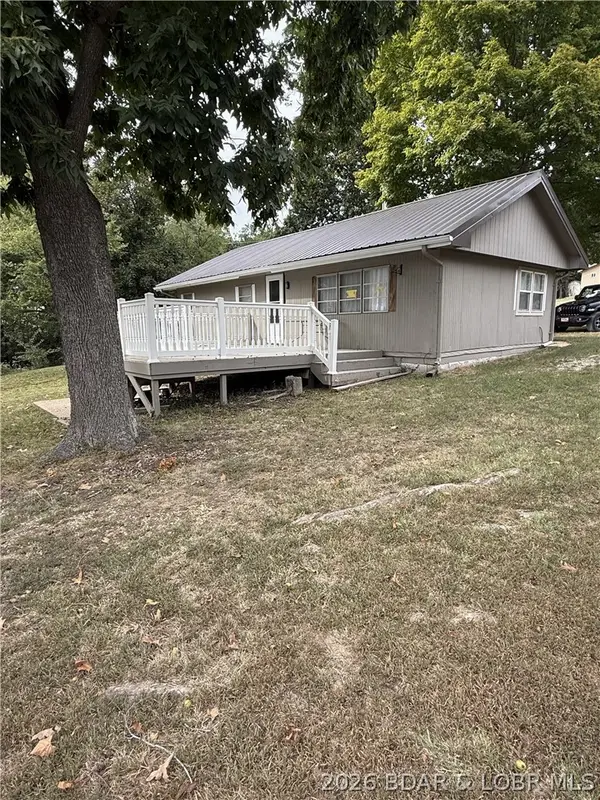 $229,000Active3 beds 1 baths856 sq. ft.
33766 Ivy Bend Road, Stover, MO 65078
MLS# 3590321Listed by: REECENICHOLS OF THE LAKE LLC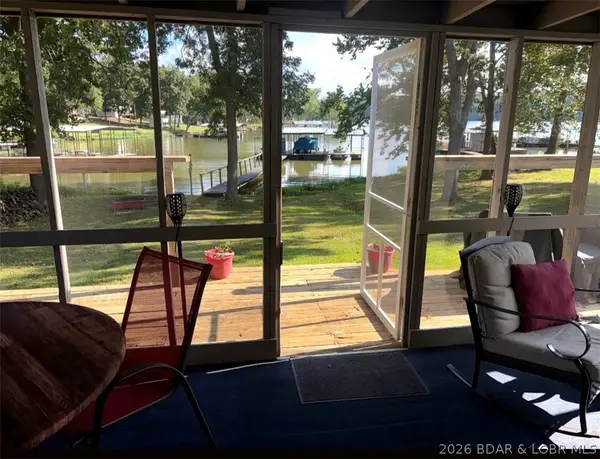 $222,000Active3 beds 1 baths800 sq. ft.
3386 Dogwood Dr, Stover, MO 65078
MLS# 3590099Listed by: RE/MAX LIFESTYLES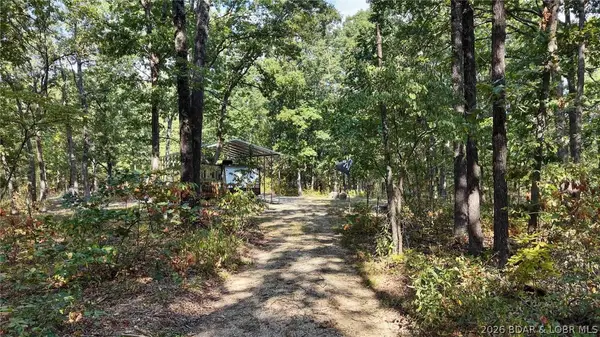 Listed by BHGRE$115,000Active1 beds 1 baths300 sq. ft.
26680 T Highway, Stover, MO 65078
MLS# 3590090Listed by: BETTER HOMES AND GARDENS REAL ESTATE LAKE REALTY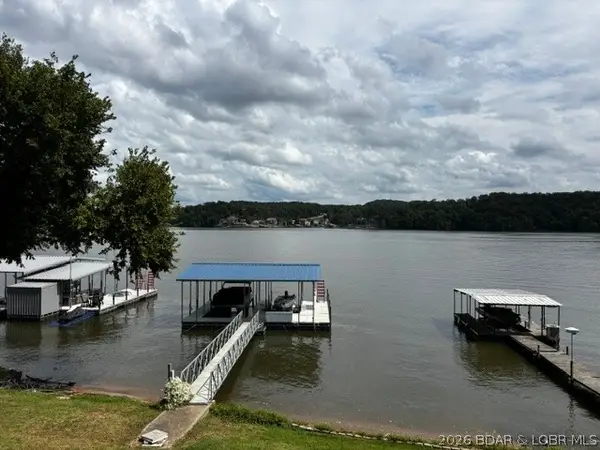 $400,000Active3 beds 2 baths1,400 sq. ft.
32447 Stein Drive, Stover, MO 65078
MLS# 3590086Listed by: LOTO HOMES REALTY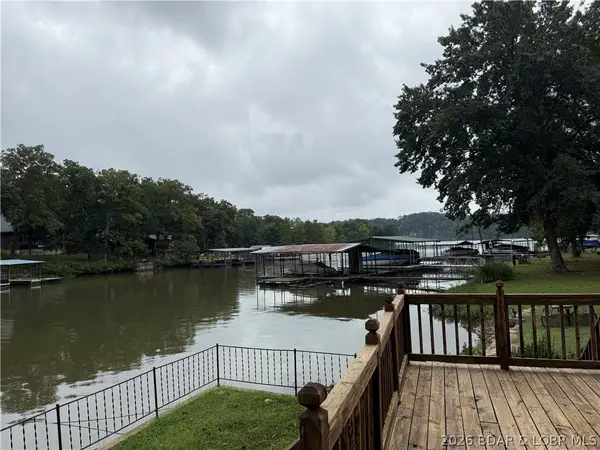 $425,000Active3 beds 3 baths1,400 sq. ft.
32168 Venture Rd. Road, Stover, MO 65078
MLS# 3590003Listed by: NETTWORK GLOBAL, LLC


Protect your home and budget from life's surprises with an Assurant Home Warranty, backed by a partner that supports you through every step of homeownership. Explore Plans.
© 2026 Better Homes and Gardens Real Estate LLC. An Anywhere Real Estate company. All rights reserved. Better Homes and Gardens® Real Estate is a registered trademark owned by Meredith Operations Corporation, licensed to Better Homes and Gardens Real Estate LLC and used with permission. Better Homes and Gardens Real Estate LLC fully supports the principles of the Fair Housing Act and the Equal Opportunity Act. Listing information is deemed reliable but is not guaranteed accurate.
Each office is independently owned and operated.
Any services or products provided by third parties are not provided by, affiliated with or related to Better Homes and Gardens Real Estate LLC, or its affiliated companies.