
135 Martinique Drive, Madison, MS 39110
Local realty services provided by:Better Homes and Gardens Real Estate Expect Realty
Upcoming open houses
- Sun, Sep 2702:00 pm - 04:00 pm
Listed by: julie bishop
Office: crye-leike
MLS#:4162519
Source:MS_UNITED
Price summary
- Price:$350,000
- Price per sq. ft.:$194.99
- Monthly HOA dues:$105.33
About this home
Welcome to 135 Martinique in Lake Caroline, a stately three-bedroom, two-bath home offering a spacious open floor plan, beautiful finishes and truly move-in-ready condition. A circular driveway provides convenient access and additional parking, while the full covered front porch creates an inviting entrance into the home. Inside, beautiful heart pine floors run through the foyer, kitchen and living areas. The kitchen features granite countertops, stainless steel appliances, tile backsplash, abundant cabinetry and counter space, custom window shades, and a center island with raised bar seating. The five-burner range includes convection cooking, self-cleaning and a warming drawer, and the refrigerator remains. There is also plenty of space between the kitchen and living area for a full dining table. The living room is anchored by a brick hearth fireplace with built-ins and opens directly to the screened back porch with TV hookup. From there, an extended patio overlooks the fully fenced backyard, creating great additional space for relaxing or entertaining. The spacious primary suite offers excellent wall space, a tray ceiling and a large window overlooking the outdoor living area. The primary bath features two separate full-size tiled vanities, a six-foot jetted tub, oversized fully tiled shower with multiple shower heads, private water closet and a large walk-in closet. Both additional bedrooms are generously sized and offer excellent wall space and closet storage. The second full bath is especially functional, featuring a large full-size vanity with ceramic tile and a separate private bathing area with a fully tiled tub/shower surround and toilet. This layout makes the space especially convenient for sharing while still allowing privacy. Additional features include stained wood doors, a sizable hallway linen closet, dedicated laundry area, tankless water heater, two-car garage with a large storage room, and fresh light neutral paint throughout most of the home. Lake Caroline residents enjoy access to the 835-acre lake, swimming pools, tennis courts, parks, walking areas, community events and additional recreational amenities, with optional golf available. With beautiful wood floors, spacious bedrooms, great storage, a functional open layout, multiple outdoor living spaces and a desirable Lake Caroline setting, 135 Martinique is ready for its next owner....
Contact an agent
Home facts
- Year built:2016
- Subdivision & Development:Lake Caroline
- Listing ID #:4162519
- Added:9 day(s) ago
- Updated:September 25, 2026 at 03:16 PM
Rooms and interior
- Bedrooms:3
- Total bathrooms:2
- Full bathrooms:2
- Flooring:Carpet, Ceramic Tile, Hardwood
- Bathrooms Description:Double Vanity
- Kitchen Description:Double Vanity, Eat-in Kitchen, Kitchen Island
- Living area:1,795 sq. ft.
Heating and cooling
- Cooling:Ceiling Fan(s), Central Air, Electric
- Heating:Central, Fireplace(s), Natural Gas
- Central air:Yes
Structure and exterior
- Year built:2016
- Building area:1,795 sq. ft.
- Lot area:0.18 Acres
- Lot Features:Fenced, Front Yard, Landscaped, Near Golf Course
- Architectural Style:French Acadian
- Construction Materials:Brick
- Exterior Features:Lighting, Rain Gutters
- Foundation Description:Slab
- Levels:1 Story
Schools
- High school:Canton
- Middle school:Canton
- Elementary school:Canton
Utilities
- Water:Public
- Sewer:Public Sewer, Sewer Connected
Finances and disclosures
- Price:$350,000
- Price per sq. ft.:$194.99
- Tax amount:$3,069 (2025)
Features and amenities
- Laundry features:Electric Dryer Hookup, In Hall, Laundry Room, Washer Hookup
- Amenities:Breakfast Bar, Built-in Features, Crown Molding, Entrance Foyer, Granite Counters, High Ceilings, High Speed Internet, Open Floorplan, Recessed Lighting, Tray Ceiling(s), Walk-In Closet(s), Window Treatments
Parking
- Total parking spaces:2
- Parking description:Attached, Circular Driveway, Direct Access, Driveway, Garage Door Opener
- Garage:Yes
- Garage spaces:2
New listings near 135 Martinique Drive
- Coming Soon
 $699,900Coming Soon5 beds 6 baths2,594 sq. ft.
393 Catlett Road, Madison, MS 39110
MLS# 4163270Listed by: DURAN HOMES REALTY, LLC - Coming Soon
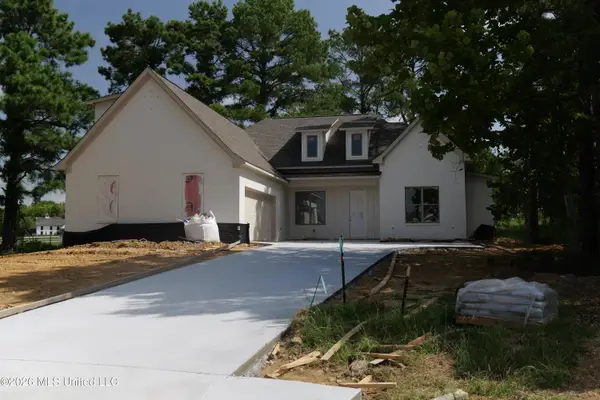 $549,000Coming Soon4 beds 3 baths2,534 sq. ft.
102 Harbor View Drive, Madison, MS 39110
MLS# 4162489Listed by: TRIFECTA REAL ESTATE, LLC - Coming Soon
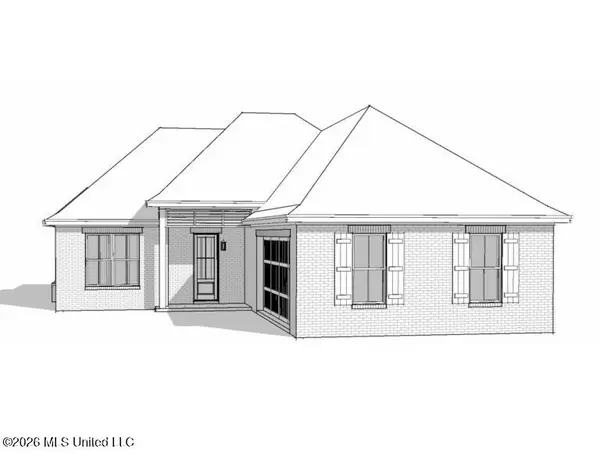 $422,900Coming Soon3 beds 3 baths1,990 sq. ft.
404 Old Maple Cove, Madison, MS 39110
MLS# 4161327Listed by: SHOEMAKER HOMES - Coming Soon
 $2,397,000Coming Soon5 beds 6 baths5,875 sq. ft.
119 Winchester Loop, Madison, MS 39110
MLS# 4161009Listed by: W REAL ESTATE LLC - Coming Soon
 $709,500Coming Soon4 beds 4 baths3,300 sq. ft.
136 Venice Way, Madison, MS 39110
MLS# 4157783Listed by: W REAL ESTATE LLC - Coming Soon
 $724,999Coming Soon2 beds 2 baths2,163 sq. ft.
514 Charlotte Drive, Madison, MS 39110
MLS# 4157220Listed by: MANNING &MANNING PROPERTIES, LLC - Coming Soon
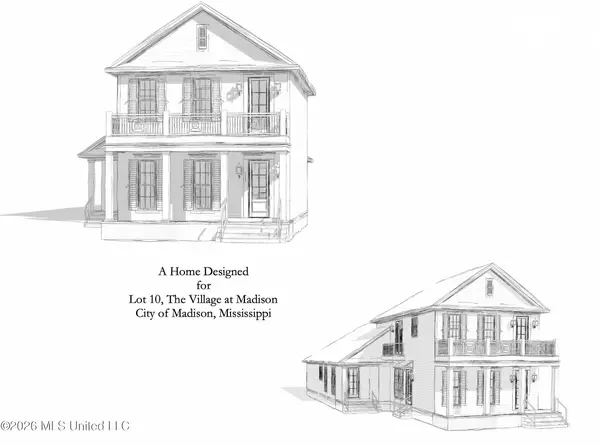 $879,000Coming Soon4 beds 4 baths2,530 sq. ft.
403 Harmony Street, Madison, MS 39110
MLS# 4147177Listed by: HALEY PROPERTIES LLC - Coming Soon
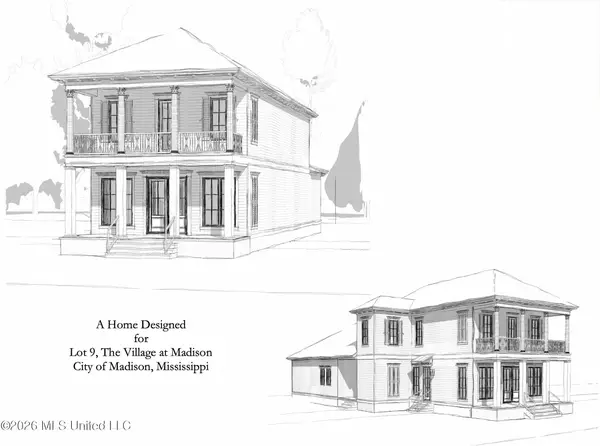 $899,000Coming Soon3 beds 4 baths2,599 sq. ft.
401 Harmony Street, Madison, MS 39110
MLS# 4147170Listed by: HALEY PROPERTIES LLC - New
 $395,000Active4 beds 3 baths2,523 sq. ft.
126 Essen Lane, Madison, MS 39110
MLS# 4163587Listed by: RODDY RUMBLEY REAL ESTATE - New
 $395,000Active3 beds 2 baths2,345 sq. ft.
115 Hampton Chase, Madison, MS 39110
MLS# 4163543Listed by: REAL ESTATE PARTNERS


Protect your home and budget from life's surprises with an Assurant Home Warranty, backed by a partner that supports you through every step of homeownership. Explore Plans.
© 2026 Better Homes and Gardens Real Estate LLC. An Anywhere Real Estate company. All rights reserved. Better Homes and Gardens® Real Estate is a registered trademark owned by Meredith Operations Corporation, licensed to Better Homes and Gardens Real Estate LLC and used with permission. Better Homes and Gardens Real Estate LLC fully supports the principles of the Fair Housing Act and the Equal Opportunity Act. Listing information is deemed reliable but is not guaranteed accurate.
Each office is independently owned and operated.
Any services or products provided by third parties are not provided by, affiliated with or related to Better Homes and Gardens Real Estate LLC, or its affiliated companies.