
1021 Saint Emilion Court, Apex, NC 27502
Local realty services provided by:Better Homes and Gardens Real Estate Paracle
1021 Saint Emilion Court,Apex, NC 27502
$850,000
- 5 Beds
- 4 Baths
- 3,278 sq. ft.
- Multi-family
- Pending
Listed by: keith gunter
Office: berkshire hathaway homeservice
MLS#:10174089
Source:RD
Price summary
- Price:$850,000
- Price per sq. ft.:$259.3
- Monthly HOA dues:$38.83
About this home
Open Houses cancelled. "The Peak of Good Living" is the official registered slogan for the town of Apex, North Carolina. It is a nod to the town's geography--Apex was the highest point along a 30-mile section of the original Chatham Railroad. Today it refers to the high quality of life; small-town charm; prime location near major healthcare, tech, and education employment; parks and recreation; a stellar economy; and the top-tier quality of life found in this thriving community. Apex has received national acclaim including: #3 Best Small City in America: (Ranked by WalletHub among over 1,300 cities); Top 10 Most Desirable Places to Live in the US (US News & World Report); and #1 Best Place to Live in America (Money Magazine). ** 1021 St Emilion Court in Whitehall Village sits in the heart of it all. This lovely neighborhood is close to the Beaver Creek Shopping Center, Pleasant Park, Jaycee Park, and Kelly Road Park. It provides easy access to the charming downtown Apex business district with its unique local shops, restaurants, and arts venues. The neighborhood has multiple access points to Apex's extensive Greenway system for walking, running, and bicycling. Jordan Lake State Recreation Area is less than 10 miles away and offers boating, swimming, hiking, camping, and picnicking. Apex is an easy commute via NC55, US1, and NC540 to all points in the Triangle region including the Raleigh-Durham International Airport. ** This lovely home lives large with five generously-sized bedrooms, plus a bonus room, plus a home office, and four full bathrooms. There is a formal dining room/flex room, with two sets of French doors, and a large breakfast room with a bay window. Pamper yourself with the large primary suite featuring a huge walk-in closet, spa-style bathroom with soaking tub and separate shower, and large bedroom with a bay window. The primary suite is on the second floor, as is the laundry room. The LG washer and clothes dryer are included. The kitchen is a gourmet's delight featuring a Kenmore Pro gas range with vented hood, corner pantry, and lots of counter and cabinet space. Stainless steel appliances and brushed nickel cabinet pulls offset the coffee-colored cabinets giving a contemporary feel. The microwave is built in and is at the convenience height. There is counter-height bar seating great for homework, entertaining, and your more informal meals. This home's open-concept floorplan home features a large family room with a flush-hearth fireplace accent wall. The home is light and bright with loads of windows. Site-finished hardwood floors grace most of the main level. There is a first-floor bedroom and first-floor full bath. The outdoor living spaces are stellar. The backyard is large, fully fenced, and very private. It includes a 3-season screened porch, paver patio seating area, raised deck for outdoor dining, and an included swim spa. The rocking-chair-style front porch affords a great view of the quiet cul-de-sac street. There is a two-car garage and lots of driveway space for extra parking. This is an awesome home in a stellar location and is not to be missed. Showings begin on Friday, June 19, 2026 at 10am. Sellers are leasing solar panels; maturity date is 2/28/2047. Monthly payment is $240.36. SunPower, previously Blue Raven Solar, is the company that installed the panels. https://us.sunpower.com/ The solar panels are leased/financed through GoodLeap https://www.goodleap.com/...
Contact an agent
Home facts
- Year built:2013
- Subdivision & Development:Whitehall Village Reserve
- Listing ID #:10174089
- Added:45 day(s) ago
- Updated:July 31, 2026 at 07:52 AM
Rooms and interior
- Bedrooms:5
- Total bathrooms:4
- Full bathrooms:4
- Rooms Total:11
- Flooring:Carpet, Ceramic Tile, Hardwood, Tile
- Bathrooms Description:Bathtub/Shower Combination, Double Vanity, Separate Shower, Soaking Tub
- Kitchen Description:Dishwasher, Gas Range, Gas Water Heater, Microwave, Range Hood
- Living area:3,278 sq. ft.
Heating and cooling
- Cooling:Ceiling Fan(s), Central Air
- Heating:Forced Air, Natural Gas
- Central air:Yes
Structure and exterior
- Roof:Shingle
- Year built:2013
- Building area:3,278 sq. ft.
- Lot area:0.31 Acres
- Lot Features:Back Yard, Cul-de-sac, Garden
- Architectural Style:Craftsman, Traditional, Transitional
- Construction Materials:Fiber Cement
- Exterior Features:Deck, Fenced Yard, Front Porch, Garden, Porch, Private Yard, Rain Gutters, Screened
- Levels:Two
Schools
- High school:Wake - Apex High
- Middle school:Wake - Apex Middle
- Elementary school:Wake - Baucom Elementary
Utilities
- Water:Public
- Sewer:Public Sewer
Finances and disclosures
- Price:$850,000
- Price per sq. ft.:$259.3
- Tax amount:$6,517
Features and amenities
- Laundry features:Electric Dryer Hookup, Laundry Room, Upper Level
- Pool features:Lap, Pool/Spa Combo
Parking
- Parking description:Concrete, Garage, Garage Faces Front
- Garage:Yes
- Garage spaces:2
 Listings marked with a Doorify MLS icon are provided courtesy of the Doorify MLS, of North Carolina, Internet Data Exchange Database. Brokers make an effort to deliver accurate information, but buyers should independently verify any information on which they will rely in a transaction. The listing broker shall not be responsible for any typographical errors, misinformation, or misprints, and they shall be held totally harmless from any damages arising from reliance upon this data. This data is provided exclusively for consumers’ personal, non-commercial use. Copyright 2026 Doorify MLS of North Carolina. All rights reserved.
New listings near 1021 Saint Emilion Court
- New
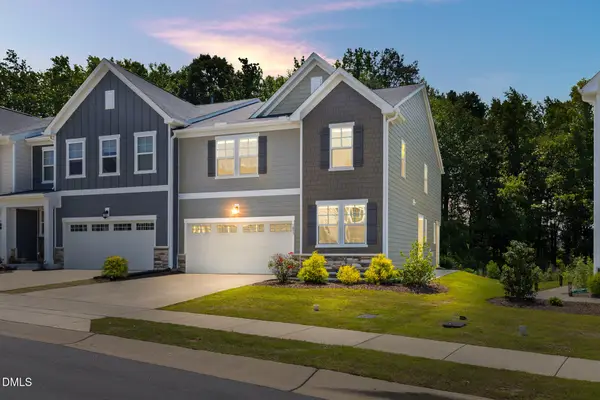 $565,000Active4 beds 3 baths2,523 sq. ft.
1837 Woodall Crest Drive, Apex, NC 27502
MLS# 10183520Listed by: NEST REALTY OF THE TRIANGLE - New
 $365,000Active2 beds 3 baths1,933 sq. ft.
120 Ransomwood Drive, Apex, NC 27539
MLS# 10183534Listed by: COMPASS -- CARY - New
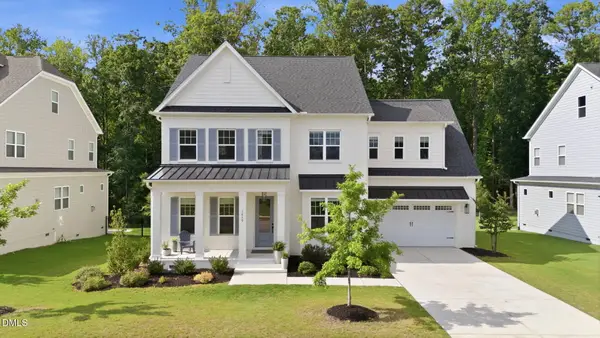 $1,489,000Active5 beds 6 baths4,406 sq. ft.
1829 Prucha Place, Apex, NC 27523
MLS# 10183537Listed by: HOWARD HANNA ALLEN TATE RALEIGH GLENWOOD - New
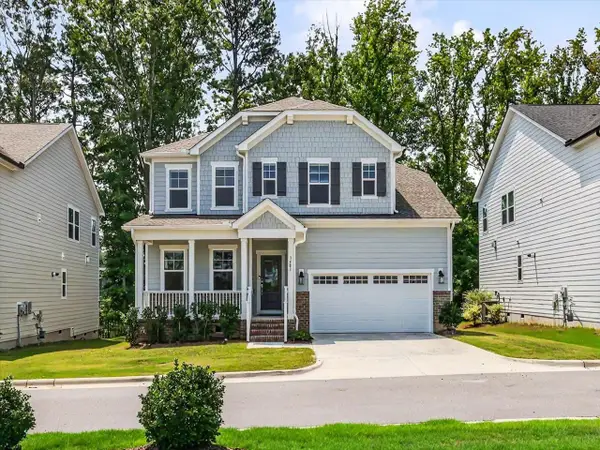 $765,000Active6 beds 5 baths3,675 sq. ft.
3483 Horton Ridge Boulevard, New Hill, NC 27562
MLS# 10183507Listed by: PREMIER AGENTS NETWORK - Open Sun, 2 to 4pmNew
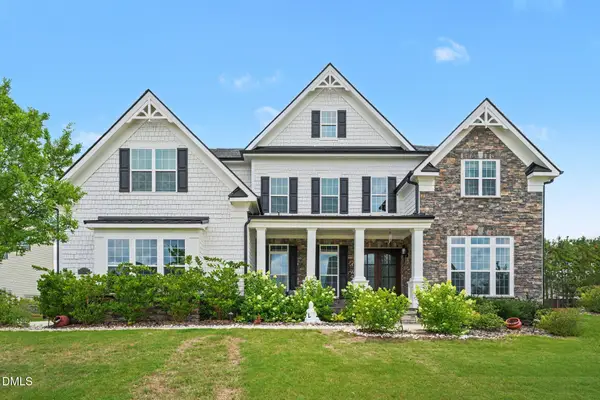 $1,260,000Active5 beds 5 baths4,474 sq. ft.
3723 Regent Pines Drive, New Hill, NC 27562
MLS# 10183467Listed by: KELLER WILLIAMS ELITE REALTY - New
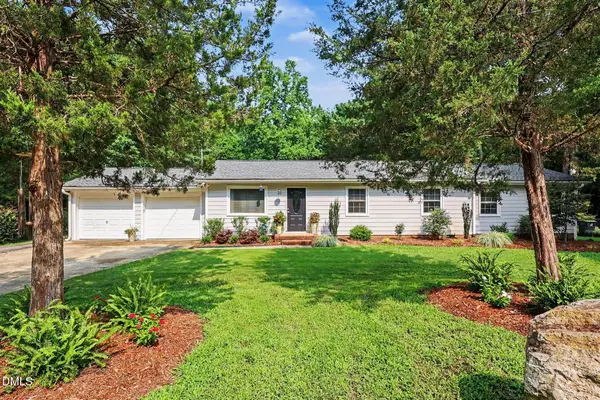 $519,000Active4 beds 3 baths1,962 sq. ft.
9208 Holly Springs Road, Apex, NC 27539
MLS# 10183481Listed by: NAVIGATE REALTY - Coming Soon
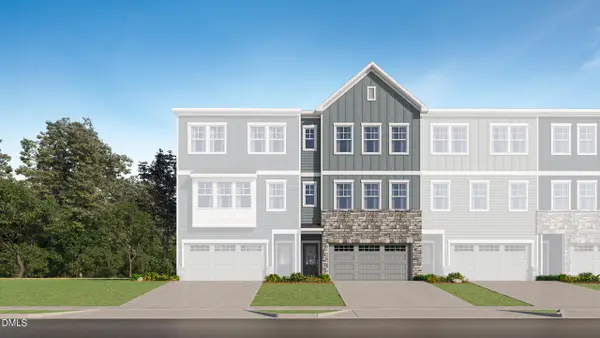 $458,680Coming Soon4 beds 4 baths
2867 Foster Woods Drive, Apex, NC 27502
MLS# 10183428Listed by: LENNAR CAROLINAS LLC - New
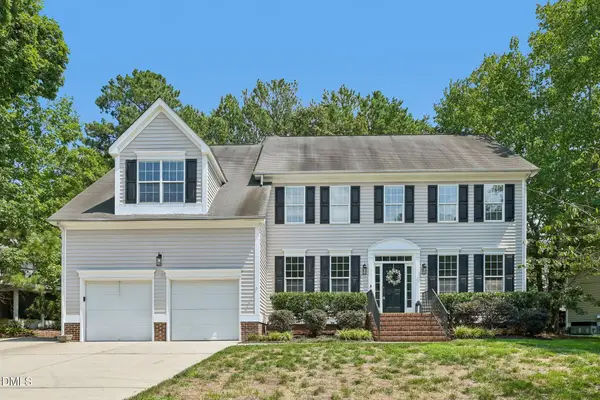 $750,000Active4 beds 4 baths3,263 sq. ft.
1203 Celandine Drive, Apex, NC 27502
MLS# 10183438Listed by: FLEX REALTY - Coming Soon
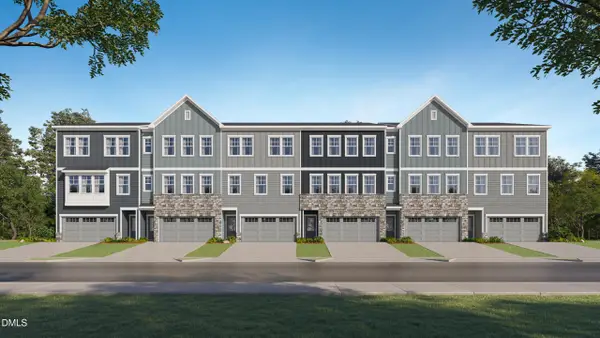 $456,680Coming Soon4 beds 4 baths
2869 Foster Woods Drive, Apex, NC 27502
MLS# 10183440Listed by: LENNAR CAROLINAS LLC - Coming Soon
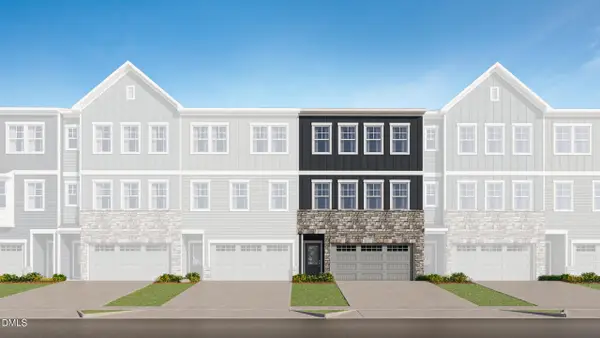 $457,680Coming Soon4 beds 4 baths
2871 Foster Woods Drive, Apex, NC 27502
MLS# 10183446Listed by: LENNAR CAROLINAS LLC


Protect your home and budget from life's surprises with an Assurant Home Warranty, backed by a partner that supports you through every step of homeownership. Explore Plans.
© 2026 Better Homes and Gardens Real Estate LLC. An Anywhere Real Estate company. All rights reserved. Better Homes and Gardens® Real Estate is a registered trademark owned by Meredith Operations Corporation, licensed to Better Homes and Gardens Real Estate LLC and used with permission. Better Homes and Gardens Real Estate LLC fully supports the principles of the Fair Housing Act and the Equal Opportunity Act. Listing information is deemed reliable but is not guaranteed accurate.
Each office is independently owned and operated.
Any services or products provided by third parties are not provided by, affiliated with or related to Better Homes and Gardens Real Estate LLC, or its affiliated companies.