
13 Laurel Place Drive, Asheville, NC 28803
Local realty services provided by:Better Homes and Gardens Real Estate Heritage
Listed by: jim buff, tammy checca
Office: keller williams professionals
MLS#:4385683
Source:CH
13 Laurel Place Drive,Asheville, NC 28803
$499,900
- 3 Beds
- 2 Baths
- 1,658 sq. ft.
- Townhouse
- Active
Price summary
- Price:$499,900
- Price per sq. ft.:$301.51
- Monthly HOA dues:$115
About this home
Experience relaxing living in this stunningly renovated luxury townhome, perfectly situated just moments from the Blue Ridge Parkway and the vibrant energy of downtown Asheville. Located within the secure, gated enclave of the Villages of Laurel Creek, 13 Laurel Place Dr offers a rare combination of modern interior luxury and a zero-maintenance exterior lifestyle. Every inch of this 1,658 sq. ft. home has been thoughtfully updated to provide a turn-key experience for its next owner. The Chef’s Kitchen: A total transformation featuring brand-new granite countertops, premium custom cabinetry, and a full suite of new appliances (range, microwave, and dishwasher). Living & Dining: The open-concept living area is anchored by a wood-burning fireplace, complemented by brand-new flooring, fresh designer paint, and updated LED lighting that creates a warm, inviting glow throughout. Flexible Floor Plan: Designed for longevity and ease, the home features a true Main-Level Primary Suite and a second main-level bedroom. The Loft: The upper level reveals a spacious, sun-drenched loft overlooking the great room—the perfect foot print for a high-end home office, a creative studio, or a private third bedroom for guests. Enjoy the crisp mountain air from your private stone patio or the rear deck, both ideal for morning coffee or evening relaxation. New Hot Water Heater (2025) 2-Car Attached Garage with dedicated laundry closet (stackable ready). New HVAC 2026.Worry-Free Maintenance: The HOA covers the roof, exterior siding, and all landscaping Living in the Villages of Laurel Creek feels like a year-round vacation. Residents enjoy exclusive access to: Outdoor Swimming Pool & Clubhouse Tennis and Pickleball Courts Community Playground & Fenced Dog Park Miles of wooded walking trails Unbeatable convenience. You are 3 minutes from the Blue Ridge Parkway for hiking and cycling, and just 10-15 minutes from the world-class dining and breweries of downtown Asheville. Don't miss the opportunity to own a fully renovated, "move-in-ready" gem in one of Asheville’s most sought-after gated communities. Schedule your private showing today! Owner is listing agent...
Contact an agent
Home facts
- Year built:1985
- Listing ID #:4385683
- Updated:July 09, 2026 at 01:41 PM
Rooms and interior
- Bedrooms:3
- Total bathrooms:2
- Full bathrooms:2
- Flooring:Carpet, Vinyl
- Kitchen Description:Dishwasher, Electric Range, Microwave, Self Cleaning Oven
- Living area:1,658 sq. ft.
Heating and cooling
- Cooling:Heat Pump
- Heating:Heat Pump
Structure and exterior
- Year built:1985
- Building area:1,658 sq. ft.
- Lot area:0.11 Acres
- Lot Features:Corner Lot
- Construction Materials:Wood
- Exterior Features:Lawn Maintenance
- Foundation Description:Slab
Schools
- High school:AC Reynolds
- Elementary school:Oakley
Utilities
- Sewer:Public Sewer
Finances and disclosures
- Price:$499,900
- Price per sq. ft.:$301.51
Features and amenities
- Laundry features:In Garage
Parking
- Parking description:Attached Garage, Driveway
- Garage:Yes
- Garage spaces:2
 Listings courtesy of Canopy MLS as distributed by MLS GRID. Copyright 2021 Canopy MLS. All rights reserved. Canopy MLS, provides content displayed here (“provided content”) on an “as is” basis and makes no representations or warranties regarding the provided content, including, but not limited to those of non-infringement, timeliness, accuracy, or completeness. Individuals and companies using information presented are responsible for verification and validation of information they utilize and present to their customers and clients. Canopy MLS will not be liable for any damage or loss resulting from use of the provided content or the products available through Portals, IDX, VOW, and/or Syndication. Recipients of this information shall not resell, redistribute, reproduce, modify, or otherwise copy any portion thereof without the expressed written consent of Canopy MLS.
New listings near 13 Laurel Place Drive
- New
 $695,000Active2 beds 1 baths1,410 sq. ft.
7 Montford Park Place, Asheville, NC 28801
MLS# 4400469Listed by: UNIQUE: A REAL ESTATE COLLECTIVE - New
 $430,000Active2 beds 3 baths1,367 sq. ft.
39 Wildwood Avenue, Asheville, NC 28804
MLS# 4397762Listed by: DRG HOMES & LAND - New
 $775,000Active6 beds 3 baths3,700 sq. ft.
64 Wyoming Road, Asheville, NC 28803
MLS# 4398091Listed by: HOWARD HANNA BEVERLY-HANKS ASHEVILLE-NORTH - Open Sat, 2 to 4pmNew
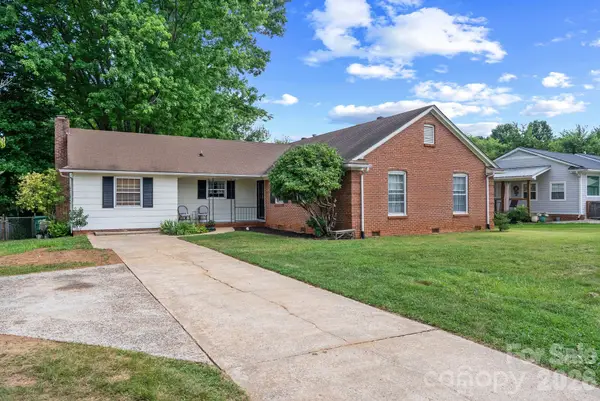 $489,000Active4 beds 2 baths1,856 sq. ft.
115 Bent Creek Ranch Road, Asheville, NC 28806
MLS# 4401912Listed by: APPALACHIAN REALTY ASSOCIATES 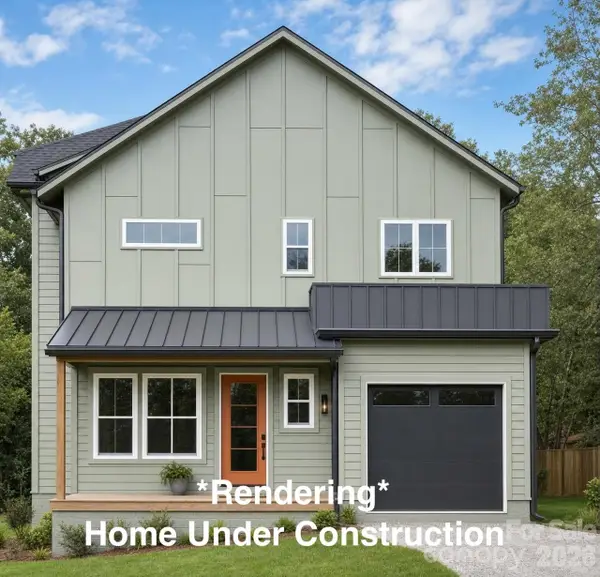 $725,000Pending3 beds 3 baths1,891 sq. ft.
10 Da Vinci Court #4, Asheville, NC 28806
MLS# 4401751Listed by: TOWN AND MOUNTAIN REALTY- Open Sun, 2 to 4pmNew
 $647,000Active4 beds 4 baths3,292 sq. ft.
104 Meadow Lake Road, Asheville, NC 28803
MLS# 4394074Listed by: REAL BROKER, LLC - New
 $2,640,000Active4 beds 4 baths3,891 sq. ft.
158 Riverbend Forest Drive, Asheville, NC 28805
MLS# 4399646Listed by: PREMIER SOTHEBYS INTERNATIONAL REALTY - New
 $285,000Active2 beds 3 baths1,276 sq. ft.
1 Willoughby Run Drive, Asheville, NC 28803
MLS# 4400117Listed by: HOWARD HANNA BEVERLY-HANKS ASHEVILLE-NORTH - Open Sat, 1 to 3pmNew
 $464,990Active3 beds 3 baths1,329 sq. ft.
245 Rockrose Court, Asheville, NC 28803
MLS# 4400828Listed by: KELLER WILLIAMS MTN PARTNERS, LLC - New
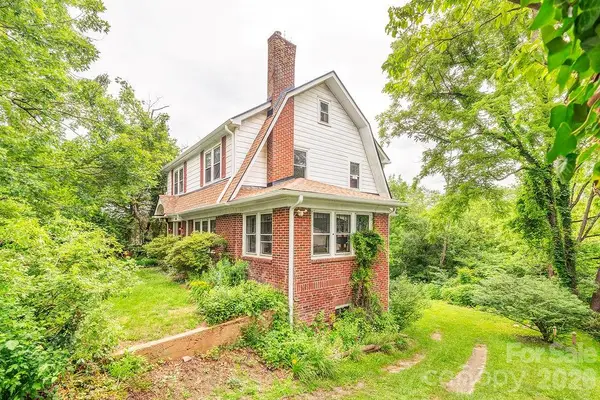 $495,000Active3 beds 2 baths1,919 sq. ft.
133 Westwood Place, Asheville, NC 28806
MLS# 4392975Listed by: TOWN AND MOUNTAIN REALTY


Protect your home and budget from life's surprises with an Assurant Home Warranty, backed by a partner that supports you through every step of homeownership. Explore Plans.
© 2026 Better Homes and Gardens Real Estate LLC. An Anywhere Real Estate company. All rights reserved. Better Homes and Gardens® Real Estate is a registered trademark owned by Meredith Operations Corporation, licensed to Better Homes and Gardens Real Estate LLC and used with permission. Better Homes and Gardens Real Estate LLC fully supports the principles of the Fair Housing Act and the Equal Opportunity Act. Listing information is deemed reliable but is not guaranteed accurate.
Each office is independently owned and operated.
Any services or products provided by third parties are not provided by, affiliated with or related to Better Homes and Gardens Real Estate LLC, or its affiliated companies.