
359 Shull Farm Road, Burnsville, NC 28714
Local realty services provided by:Better Homes and Gardens Real Estate Paracle
Listed by: amanda seaton
Office: howard hanna beverly-hanks burnville
MLS#:4418216
Source:CH
Price summary
- Price:$375,000
- Price per sq. ft.:$188.16
About this home
Escape to your private riverfront sanctuary located just 9 minutes from Burnsville Town Square, yet nestled along the tranquil Cane River, on approx. 1.5 acres. This two-story contemporary home, featuring 3 bds and 2 baths, offers polished hardwood and tile flooring throughout, with an airy, open-concept floor plan. Beautifully detailed kitchen features granite countertops, wood cabinetry with glass doors, stainless steel appliances and farmhouse sink. Bathrooms include wood vanities and tiled shower/tub combos. Massive floor-to-ceiling windows frame sweeping river views and lush woodland surroundings, filling the living space with natural light, blurring the lines between inside and out. Each level boasts its own family room for seamless entertaining and relaxation. Upstairs, a spacious 200 sq. ft. loft offers versatile extra living space—perfect for a studio, home office, or reading nook. Combining gorgeous modern finishes with serene privacy, this Appalachian mountains river retreat delivers stylish, peaceful living at its finest. The riverbank and deck was affected by Helene, but the bank has some soil nailing and rebar applied. Home was not affected. Perfect for a second home, Short Term rental or your forever retreat!...
Contact an agent
Home facts
- Year built:2016
- Subdivision & Development:None
- Listing ID #:4418216
- Updated:August 29, 2026 at 03:14 AM
Rooms and interior
- Bedrooms:3
- Total bathrooms:2
- Full bathrooms:2
- Flooring:Tile, Wood
- Kitchen Description:Dishwasher, Electric Oven, Electric Range, Microwave, Refrigerator
- Living area:1,993 sq. ft.
Heating and cooling
- Cooling:Central Air, Heat Pump
- Heating:Heat Pump, Propane
- Central air:Yes
Structure and exterior
- Roof:Composition
- Year built:2016
- Building area:1,993 sq. ft.
- Lot area:1.5 Acres
- Lot Features:Flood Fringe Area, Private, Wooded
- Architectural Style:Contemporary
- Construction Materials:Hardboard
- Foundation Description:Slab
Schools
- High school:Mountain Heritage
- Elementary school:Blue Ridge
Utilities
- Water:Shared Well, Well
- Sewer:Septic (At Site)
Finances and disclosures
- Price:$375,000
- Price per sq. ft.:$188.16
Features and amenities
- Laundry features:Upper Level
- Amenities:Open Floorplan
Parking
- Parking description:Driveway
 Listings courtesy of Canopy MLS as distributed by MLS GRID. Copyright 2021 Canopy MLS. All rights reserved. Canopy MLS, provides content displayed here (“provided content”) on an “as is” basis and makes no representations or warranties regarding the provided content, including, but not limited to those of non-infringement, timeliness, accuracy, or completeness. Individuals and companies using information presented are responsible for verification and validation of information they utilize and present to their customers and clients. Canopy MLS will not be liable for any damage or loss resulting from use of the provided content or the products available through Portals, IDX, VOW, and/or Syndication. Recipients of this information shall not resell, redistribute, reproduce, modify, or otherwise copy any portion thereof without the expressed written consent of Canopy MLS.
New listings near 359 Shull Farm Road
- New
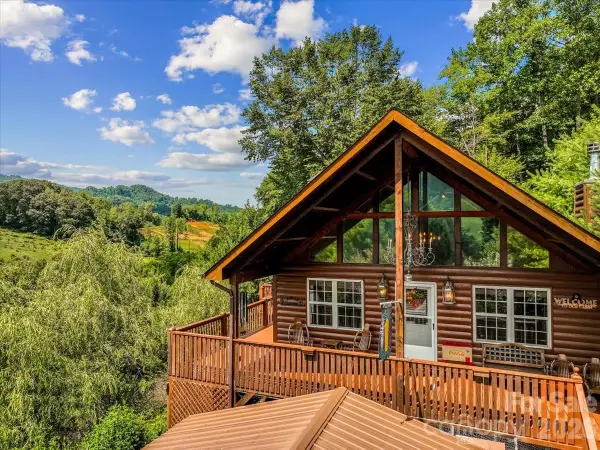 $595,000Active3 beds 3 baths2,211 sq. ft.
49 Pinnacle Road, Burnsville, NC 28714
MLS# 4405536Listed by: RE/MAX RESULTS - New
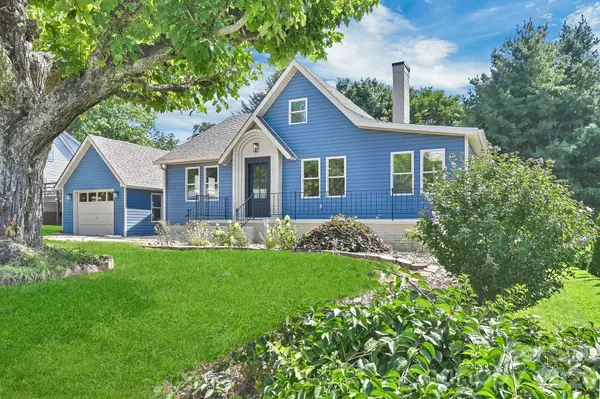 $675,000Active3 beds 3 baths2,348 sq. ft.
34 Long View Drive, Burnsville, NC 28714
MLS# 4418705Listed by: HOLLIFIELD & COMPANY PROPERTIES INC. - New
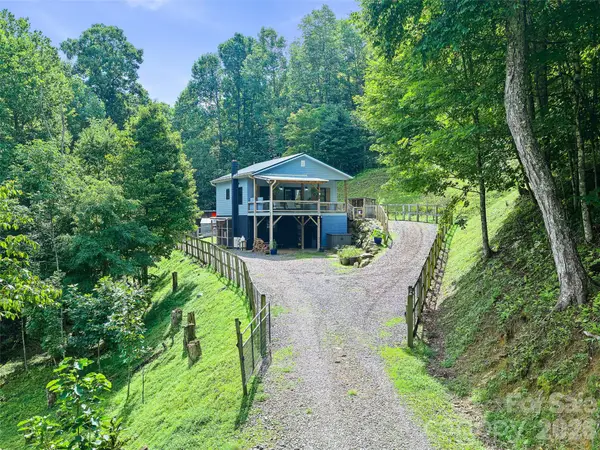 $349,000Active2 beds 2 baths1,225 sq. ft.
1523 Roaring Fork Road, Burnsville, NC 28714
MLS# 4408382Listed by: TERESA B BROWN - Open Sat, 12 to 2pmNew
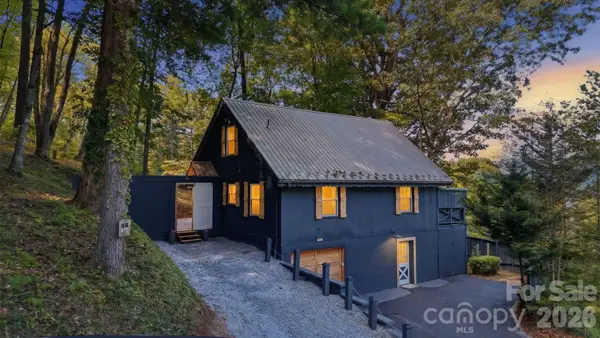 $415,000Active3 beds 2 baths1,681 sq. ft.
410 Mother In Law Lane, Burnsville, NC 28714
MLS# 4418467Listed by: DREAM MOUNTAIN REALTY - New
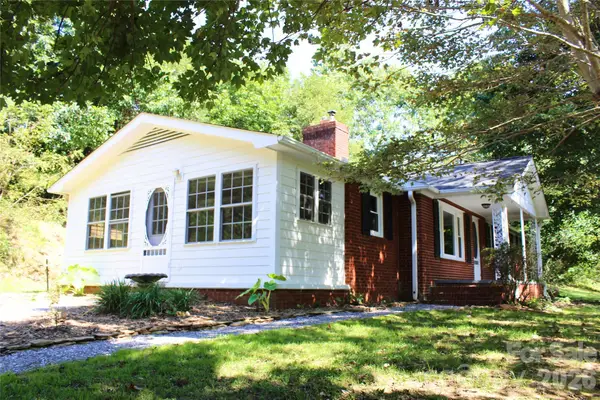 $330,000Active3 beds 2 baths1,491 sq. ft.
2838 Seven Mile Ridge Road, Burnsville, NC 28714
MLS# 4407049Listed by: WHISPERING PINES MOUNTAIN REAL ESTATE - New
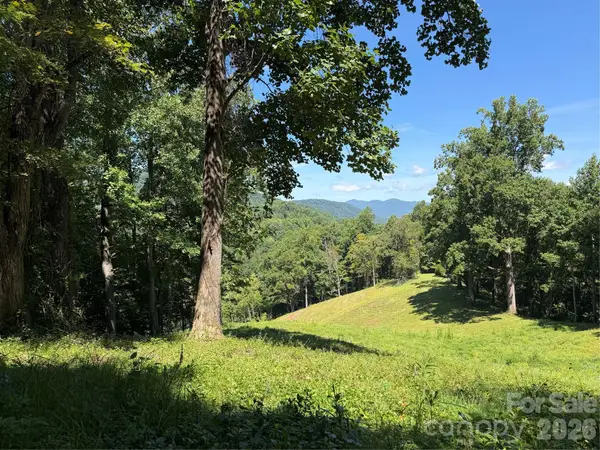 $299,000Active10 Acres
4281 Prices Creek Road, Burnsville, NC 28714
MLS# 4418553Listed by: UNITED COUNTRY REAL ESTATE CAROLINA PROPERTIES - New
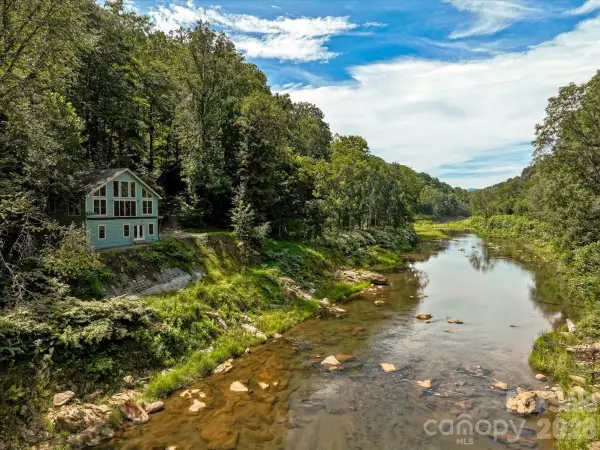 $375,000Active3 beds 2 baths1,993 sq. ft.
359 Shull Farm Road, Burnsville, NC 28714
MLS# 4418216Listed by: HOWARD HANNA BEVERLY-HANKS BURNVILLE - New
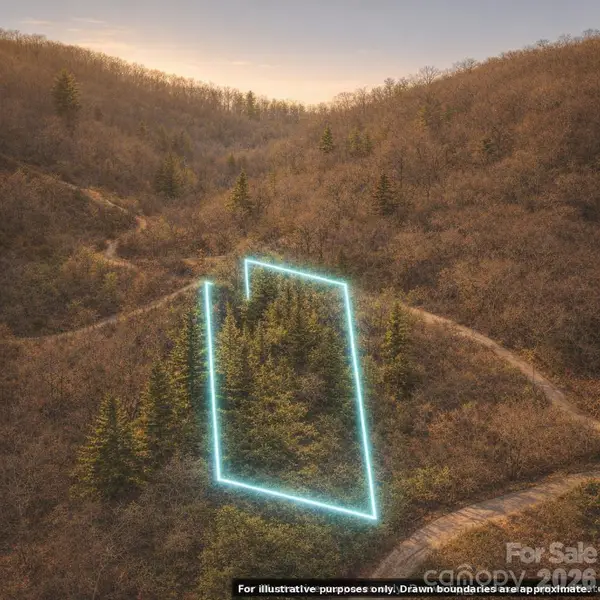 $32,999Active4.06 Acres
Lot 57 & Lot 58 Ridge Tops Of Hawks Nest Drive, Burnsville, NC 28714
MLS# 4418116Listed by: TOP BROKERAGE LLC - Open Sat, 11am to 1pmNew
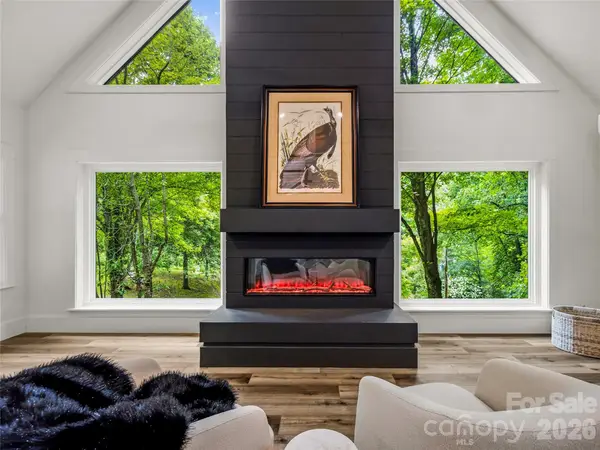 $725,000Active4 beds 3 baths2,748 sq. ft.
81 Summer Trees Lane, Burnsville, NC 28714
MLS# 4417537Listed by: COSTELLO REAL ESTATE AND INVESTMENTS LLC - New
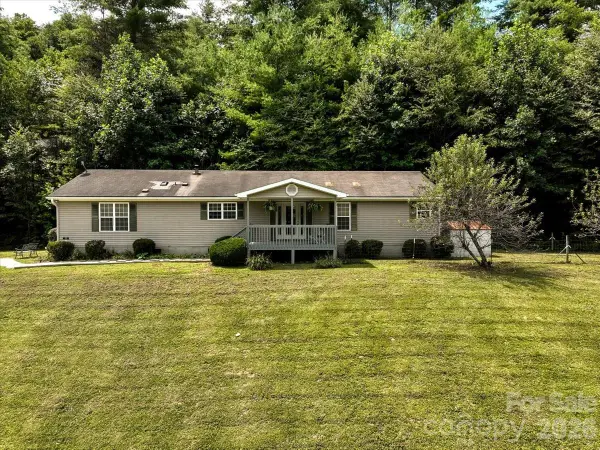 $250,000Active3 beds 2 baths1,759 sq. ft.
59 Trout Water Circle, Burnsville, NC 28714
MLS# 4409802Listed by: KELLER WILLIAMS PROFESSIONALS


Protect your home and budget from life's surprises with an Assurant Home Warranty, backed by a partner that supports you through every step of homeownership. Explore Plans.
© 2026 Better Homes and Gardens Real Estate LLC. An Anywhere Real Estate company. All rights reserved. Better Homes and Gardens® Real Estate is a registered trademark owned by Meredith Operations Corporation, licensed to Better Homes and Gardens Real Estate LLC and used with permission. Better Homes and Gardens Real Estate LLC fully supports the principles of the Fair Housing Act and the Equal Opportunity Act. Listing information is deemed reliable but is not guaranteed accurate.
Each office is independently owned and operated.
Any services or products provided by third parties are not provided by, affiliated with or related to Better Homes and Gardens Real Estate LLC, or its affiliated companies.