
410 Belrose Drive, Cary, NC 27513
Local realty services provided by:Better Homes and Gardens Real Estate Paracle
Listed by: kristina ellis-godoy, bella godoy
Office: triangle specialist
MLS#:10197492
Source:RD
Price summary
- Price:$1,049,000
- Price per sq. ft.:$294.66
- Monthly HOA dues:$158.33
About this home
Impressive Cary home offering 3,560 square feet, five bedrooms, each with its own private full bathroom, and an additional half bath for guests. Beautiful brick exterior, mature landscaping, and a welcoming covered entry. The dramatic two-story family room is the heart of the home, featuring soaring ceilings, expansive windows, a fireplace, and an open staircase overlooking the living area. The spacious kitchen offers abundant cabinetry, silestone countertops, a large center island, stainless steel appliances, gas cooktop, wall oven, and a convenient built-in workspace, with open access to the breakfast area and family room. The main-level bedroom with its own private full bathroom, is ideal for extended family, visiting guests, or multigenerational living. The generous primary suite includes a spacious bath with dual vanities and a walk-in closet with custom built-in organization. Enjoy outdoor living on the inviting three-season porch, complete with a beautiful wood ceiling, two skylights and ceiling fan, overlooking the established landscaping. A two-car garage, hardwood flooring throughout much of the main level, new carpeting on the second floor, and fresh interior paint! Exceptional Cary location offers convenient access to Downtown Cary, RDU Airport, RTP, and more of the area's major employment centers. Shopping, dining, parks, greenways, and everyday conveniences are all within easy reach, offering the perfect balance of an established residential setting and accessibility to everything the Triangle has to offer....
Contact an agent
Home facts
- Year built:2007
- Subdivision & Development:Highland Oaks
- Listing ID #:10197492
- Added:1 day(s) ago
- Updated:October 10, 2026 at 12:09 AM
Rooms and interior
- Bedrooms:5
- Total bathrooms:6
- Full bathrooms:5
- Rooms Total:11
- Flooring:Carpet, Hardwood, Tile, Wood
- Dining Description:Dining L, Eat-in Kitchen
- Bathrooms Description:Double Vanity, Separate Shower, Water Closet
- Kitchen Description:Cooktop, Dishwasher, Free-Standing Refrigerator, Gas Cooktop, Gas Water Heater, Ice Maker, Microwave, Oven, Refrigerator, Stainless Steel Appliance(s), Wall Oven
- Bedroom Description:Second Primary Bedroom
- Living area:3,560 sq. ft.
Heating and cooling
- Cooling:Ceiling Fan(s), Central Air, Dual
- Heating:Fireplace(s), Forced Air, Natural Gas
- Central air:Yes
Structure and exterior
- Roof:Metal, Shingle
- Year built:2007
- Building area:3,560 sq. ft.
- Lot area:0.21 Acres
- Lot Features:Back Yard, Close to Clubhouse, Front Yard, Hardwood Trees, Landscaped
- Architectural Style:Traditional, Transitional
- Construction Materials:Brick, Fiber Cement
- Exterior Features:Covered, Enclosed, Front Porch, Porch, Screened
- Foundation Description:Slab
- Levels:Two
Schools
- High school:Wake - Green Hope High
- Middle school:Wake - West Cary Middle
- Elementary school:Wake - Weatherstone Elementary
Utilities
- Water:Public
- Sewer:Public Sewer
Finances and disclosures
- Price:$1,049,000
- Price per sq. ft.:$294.66
- Tax amount:$8,058
Features and amenities
- Laundry features:Laundry Room, Main Level
Parking
- Parking description:Attached, Driveway, Garage, Garage Door Opener, Garage Faces Front
- Garage:Yes
- Garage spaces:2
 Listings marked with a Doorify MLS icon are provided courtesy of the Doorify MLS, of North Carolina, Internet Data Exchange Database. Brokers make an effort to deliver accurate information, but buyers should independently verify any information on which they will rely in a transaction. The listing broker shall not be responsible for any typographical errors, misinformation, or misprints, and they shall be held totally harmless from any damages arising from reliance upon this data. This data is provided exclusively for consumers’ personal, non-commercial use. Copyright 2026 Doorify MLS of North Carolina. All rights reserved.
New listings near 410 Belrose Drive
- Coming Soon
 $1,699,000Coming Soon5 beds 6 baths5,309 sq. ft.
102 Michelangelo Way, Cary, NC 27518
MLS# 10197647Listed by: COMPASS -- CHAPEL HILL - DURHAM - Coming Soon
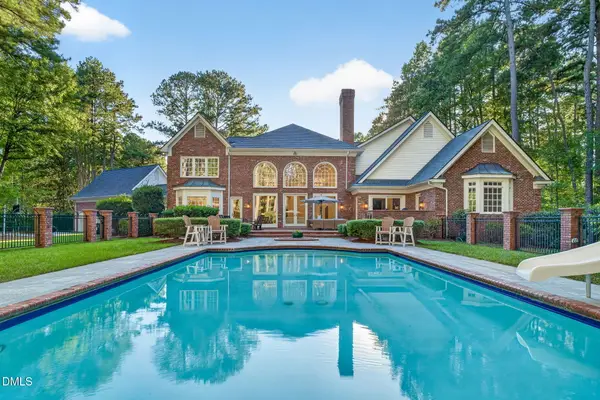 $2,700,000Coming Soon4 beds 4 baths6,266 sq. ft.
104 Marseille Place, Cary, NC 27511
MLS# 10197336Listed by: COMPASS -- RALEIGH - Coming Soon
 $2,000,000Coming Soon4 beds 4 baths4,102 sq. ft.
109 Summer Lakes Drive, Cary, NC 27513
MLS# 10197113Listed by: KELLER WILLIAMS LEGACY - Open Sat, 2 to 4pmNew
 $550,000Active4 beds 3 baths2,643 sq. ft.
4605 Holly Brook Drive, Apex, NC 27539
MLS# 10197611Listed by: EXP REALTY LLC - New
 $765,000Active5 beds 3 baths3,262 sq. ft.
110 Vintage Hill Circle, Apex, NC 27539
MLS# 10197641Listed by: HODGE & KITTRELL SOTHEBYS INTE - New
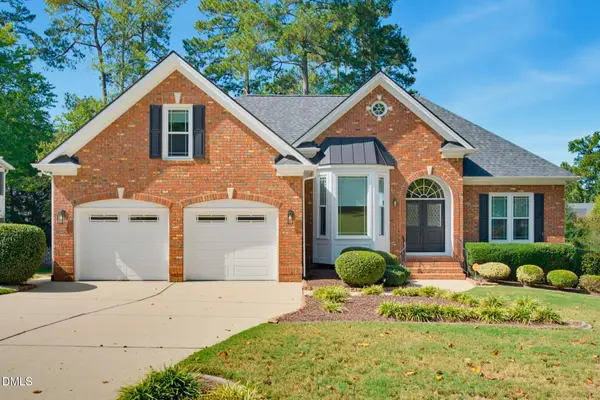 $925,000Active5 beds 3 baths2,932 sq. ft.
100 Caymus Court, Cary, NC 27519
MLS# 10197645Listed by: C21 TOTAL REAL ESTATE SOLUTION 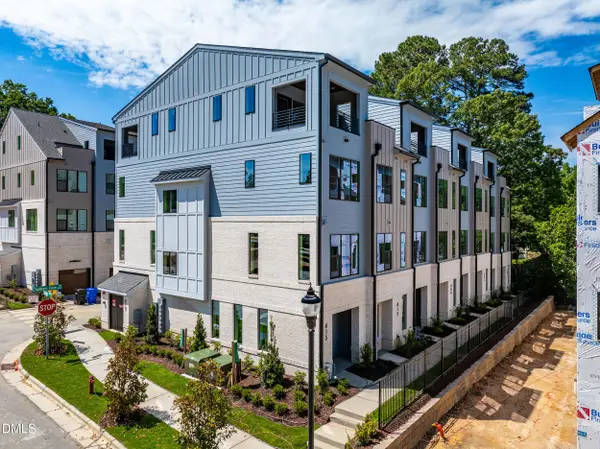 $695,000Pending3 beds 4 baths1,651 sq. ft.
700 Niantic Street, Cary, NC 27511
MLS# 10197577Listed by: COMPASS -- RALEIGH- New
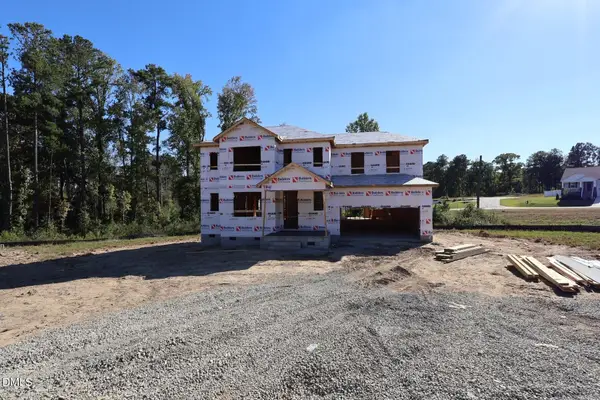 $387,844Active3 beds 3 baths2,768 sq. ft.
110 Sea Palm Court, Lillington, NC 27546
MLS# 10197584Listed by: MATTAMY HOMES LLC - New
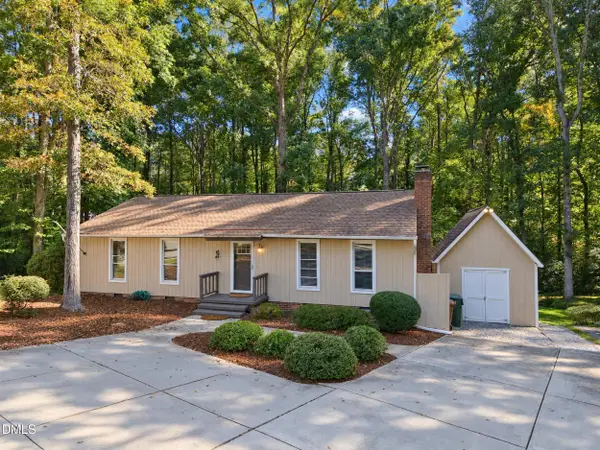 $420,000Active3 beds 2 baths1,227 sq. ft.
1219 Maybole Court, Cary, NC 27511
MLS# 10197554Listed by: COOPER REAL ESTATE GROUP - Open Sat, 1 to 3pmNew
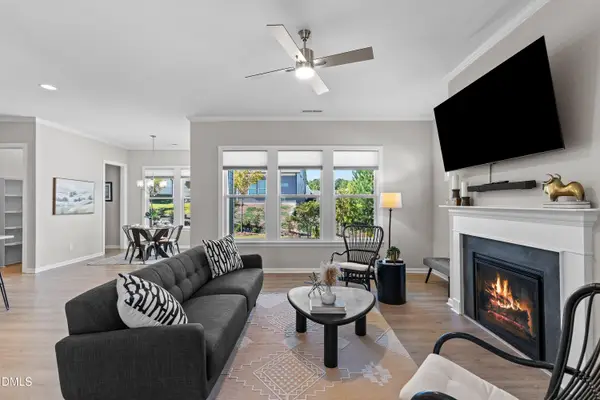 $645,000Active4 beds 3 baths2,424 sq. ft.
916 Market House Way, Cary, NC 27518
MLS# 10197541Listed by: CHANTICLEER PROPERTIES LLC


Protect your home and budget from life's surprises with an Assurant Home Warranty, backed by a partner that supports you through every step of homeownership. Explore Plans.
© 2026 Better Homes and Gardens Real Estate LLC. An Anywhere Real Estate company. All rights reserved. Better Homes and Gardens® Real Estate is a registered trademark owned by Meredith Operations Corporation, licensed to Better Homes and Gardens Real Estate LLC and used with permission. Better Homes and Gardens Real Estate LLC fully supports the principles of the Fair Housing Act and the Equal Opportunity Act. Listing information is deemed reliable but is not guaranteed accurate.
Each office is independently owned and operated.
Any services or products provided by third parties are not provided by, affiliated with or related to Better Homes and Gardens Real Estate LLC, or its affiliated companies.