
3523 Round Oak Road, Charlotte, NC 28210
Local realty services provided by:Better Homes and Gardens Real Estate Heritage
Listed by: lynn johnson
Office: savvy + co real estate
MLS#:4421874
Source:CH
3523 Round Oak Road,Charlotte, NC 28210
$930,000
- 3 Beds
- 2 Baths
- 2,170 sq. ft.
- Single family
- Coming Soon
Price summary
- Price:$930,000
- Price per sq. ft.:$428.57
About this home
This beautiful ranch home is located in the in-demand Beverly Woods area and offers everything South Charlotte has to offer! The open floorplan offers easy entertaining, including a renovated Kitchen updated with quartz countertops, Bosch Dishwasher, 6-burner Z-Line gas cooktop, under cabinet lighting & counter-depth Whirlpool refrigerator/freezer which remains! Cozy up in front of the wood-burning fireplace. Mounted TV over the Fireplace remains! Plus a built-in wine bar with wine/beverage refrigerator in the Living Area! Hardwood floors throughout main areas, updated tiled-bathrooms, ceiling fans and lighting. Plantation Shutters throughout. Study/Home office with French doors for privacy. Also the Laundry Room has new (2025) washer/dryer (remains) and maple cabinetry with quartz countertops. Enjoy relaxing in your All-Season Room with newer (2022) Anderson Replacement Windows and Door. The shaded backyard is perfect for outdoor entertaining with mature trees, a deck and flagstone patio (firepit remains), fenced-in backyard and nice storage (2022) building. So many other updates, including new Architectural Roof (2022), whole-house water filtration system (2024), 200-amp service panel (2026), Level 2 EV Charger in garage (2023). Close to the SouthPark area offering upscale shopping, dining and entertainment. Minutes to Uptown, Ballantyne AMP with live music/events, Stonecrest, Whole Foods and so much more. Minutes to the Charlotte Douglas Airport too!...
Contact an agent
Home facts
- Year built:1966
- Subdivision & Development:Beverly Woods
- Listing ID #:4421874
- Updated:September 08, 2026 at 10:19 PM
Rooms and interior
- Bedrooms:3
- Total bathrooms:2
- Full bathrooms:2
- Kitchen Description:Bar Fridge, Dishwasher, Disposal, Electric Oven, Gas Cooktop, Microwave, Refrigerator, Wall Oven, Wine Refrigerator
- Living area:2,170 sq. ft.
Heating and cooling
- Heating:Natural Gas
Structure and exterior
- Roof:Fiberglass
- Year built:1966
- Building area:2,170 sq. ft.
- Lot area:0.29 Acres
- Lot Features:Level
- Architectural Style:Ranch
- Construction Materials:Aluminium
- Exterior Features:Fire Pit, Storage
- Foundation Description:Crawl Space
- Levels:1 Story
Schools
- High school:South Mecklenburg
- Elementary school:Sharon
Utilities
- Sewer:Public Sewer
Finances and disclosures
- Price:$930,000
- Price per sq. ft.:$428.57
Features and amenities
- Laundry features:Dryer, Laundry Room, Washer
- Amenities:Attic Stairs Pulldown, Open Floorplan
Parking
- Parking description:Attached Garage, Driveway
- Garage:Yes
- Garage spaces:1
 Listings courtesy of Canopy MLS as distributed by MLS GRID. Copyright 2021 Canopy MLS. All rights reserved. Canopy MLS, provides content displayed here (“provided content”) on an “as is” basis and makes no representations or warranties regarding the provided content, including, but not limited to those of non-infringement, timeliness, accuracy, or completeness. Individuals and companies using information presented are responsible for verification and validation of information they utilize and present to their customers and clients. Canopy MLS will not be liable for any damage or loss resulting from use of the provided content or the products available through Portals, IDX, VOW, and/or Syndication. Recipients of this information shall not resell, redistribute, reproduce, modify, or otherwise copy any portion thereof without the expressed written consent of Canopy MLS.
New listings near 3523 Round Oak Road
- Coming Soon
 $765,000Coming Soon5 beds 3 baths2,582 sq. ft.
15611 Prescott Hill Avenue, Charlotte, NC 28277
MLS# 4407678Listed by: NORTHGROUP REAL ESTATE LLC - Coming Soon
 $650,000Coming Soon3 beds 2 baths1,321 sq. ft.
700 Woodruff Place, Charlotte, NC 28208
MLS# 4422383Listed by: COMPASS - Coming Soon
 $730,000Coming Soon3 beds 2 baths1,320 sq. ft.
512 Bascom Street, Charlotte, NC 28205
MLS# 4412433Listed by: GENEVIEVE WILLIAMS REAL ESTATE LLC - Coming Soon
 $475,000Coming Soon3 beds 2 baths2,217 sq. ft.
12316 Panthersville Drive, Charlotte, NC 28269
MLS# 4420849Listed by: PREMIER SOTHEBY'S INTERNATIONAL REALTY - Coming SoonOpen Sat, 11am to 1pm
 $475,000Coming Soon4 beds 3 baths2,493 sq. ft.
13210 Reunion Street, Charlotte, NC 28278
MLS# 4422650Listed by: ERA LIVE MOORE - Coming Soon
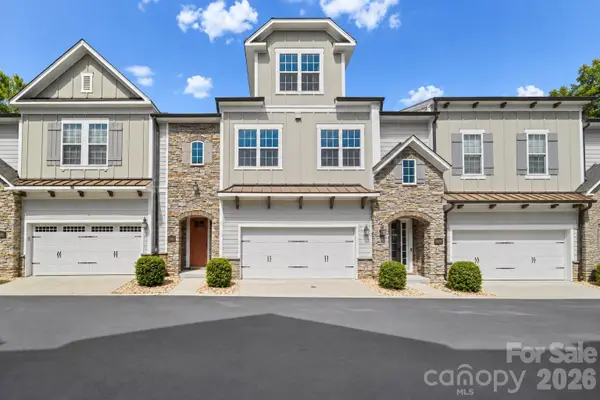 $699,000Coming Soon4 beds 4 baths2,986 sq. ft.
10112 Claire Vista Drive, Charlotte, NC 28277
MLS# 4416513Listed by: EXP REALTY LLC BALLANTYNE - Coming Soon
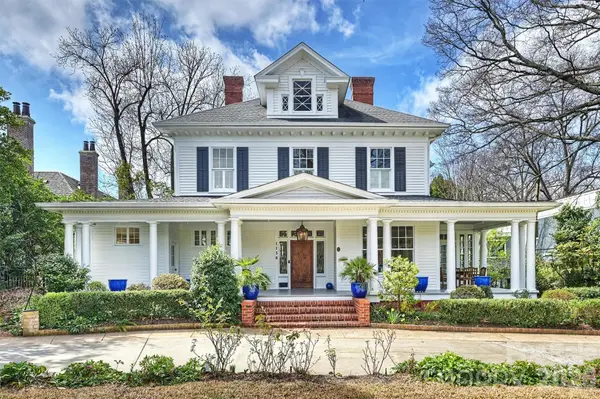 $3,250,000Coming Soon5 beds 6 baths5,615 sq. ft.
1136 Queens Road, Charlotte, NC 28207
MLS# 4417695Listed by: COMPASS - Coming SoonOpen Sat, 11am to 1pm
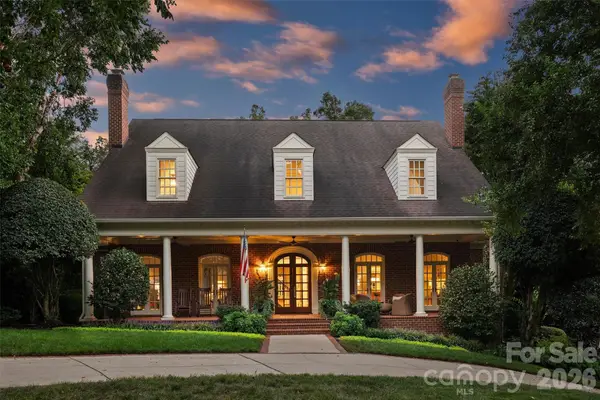 $2,650,000Coming Soon5 beds 6 baths5,469 sq. ft.
2115 Foxcroft Woods Lane, Charlotte, NC 28211
MLS# 4418029Listed by: KELLER WILLIAMS SOUTH PARK - Coming SoonOpen Sat, 11am to 2pm
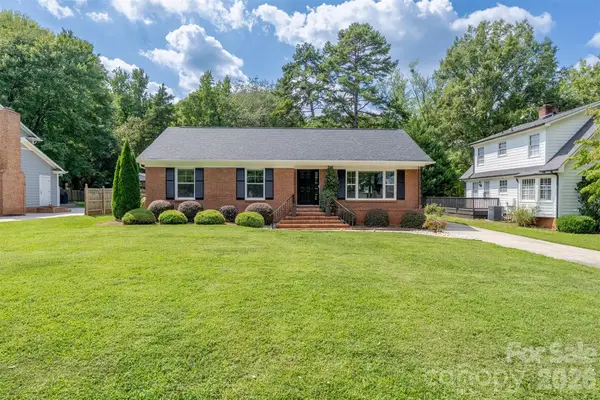 $470,000Coming Soon3 beds 2 baths1,392 sq. ft.
7735 Surreywood Place, Charlotte, NC 28270
MLS# 4418126Listed by: THE AGENCY - CHARLOTTE


Protect your home and budget from life's surprises with an Assurant Home Warranty, backed by a partner that supports you through every step of homeownership. Explore Plans.
© 2026 Better Homes and Gardens Real Estate LLC. An Anywhere Real Estate company. All rights reserved. Better Homes and Gardens® Real Estate is a registered trademark owned by Meredith Operations Corporation, licensed to Better Homes and Gardens Real Estate LLC and used with permission. Better Homes and Gardens Real Estate LLC fully supports the principles of the Fair Housing Act and the Equal Opportunity Act. Listing information is deemed reliable but is not guaranteed accurate.
Each office is independently owned and operated.
Any services or products provided by third parties are not provided by, affiliated with or related to Better Homes and Gardens Real Estate LLC, or its affiliated companies.