
12 Wildwood Lane, Foxfire, NC 27281
Local realty services provided by:Better Homes and Gardens Real Estate Elliott Coastal Living
Listed by: leonard beaudry
Office: sanford realty, llc.
MLS#:100576035
Source:NC_CCAR
Price summary
- Price:$435,000
- Price per sq. ft.:$193.33
About this home
12 Wildwood Lane offers the best of Moore County living in the desirable community of Foxfire Village. This all-brick, single-story home sits on a spacious .79-acre cul-de-sac lot and combines quality construction, thoughtful updates, and an unbeatable location just minutes west of Pinehurst. According to the previous owner, the roof was replaced in 2021 with a 50-year architectural shingle, and the heat pump was updated in 2025 for added peace of mind.
Inside, the home features 9-foot ceilings, a large formal dining room, spacious living room, and an additional informal dining area ideal for everyday living and entertaining. The layout offers 3 bedrooms and 2.5 bathrooms. The spacious primary suite includes double vanities, a walk-in shower, soaking tub, and a walk-in closet. Additional highlights include a well-appointed laundry room with folding counter and cabinets, encapsulated crawlspace, oversized two-car garage with dedicated golf cart garage, and a large screened-in covered patio perfect for relaxing or entertaining outdoors. Comfortable single-story living and generous room sizes make this home both functional and inviting. Foxfire Village is known for its rich golf history, with legends such as Jack Nicklaus, Lee Trevino, Harvie Ward, and Moe Norman having played in the area. Residents enjoy a rural atmosphere surrounded by equestrian and agricultural properties while remaining close to shopping, dining, championship golf, and an easy commute to Fort Bragg. Community amenities include Village Green Park with walking trails, grills, and play areas, along with 36 holes of golf at Foxfire Golf. A village pool and pickleball courts are also available through the voluntary POA....
Contact an agent
Home facts
- Year built:1994
- Subdivision & Development:Foxfire Village
- Listing ID #:100576035
- Added:108 day(s) ago
- Updated:September 08, 2026 at 10:28 AM
Rooms and interior
- Bedrooms:3
- Total bathrooms:3
- Full bathrooms:2
- Half bathrooms:1
- Rooms Total:8
- Flooring:Vinyl, Wood
- Bathrooms Description:Walk-in Shower
- Kitchen Description:Dishwasher, Refrigerator
- Bedroom Description:Walk-In Closet(s)
- Living area:2,250 sq. ft.
Heating and cooling
- Cooling:Central Air
- Heating:Electric, Forced Air, Heat Pump, Heating
- Central air:Yes
Structure and exterior
- Roof:Shingle
- Year built:1994
- Building area:2,250 sq. ft.
- Lot area:0.79 Acres
- Construction Materials:Brick, Wood Frame
- Exterior Features:Covered, Patio, Porch, Screened
- Foundation Description:Crawl Space
- Levels:1 Story
Schools
- High school:Pinecrest High
- Middle school:West Pine Middle
- Elementary school:West Pine Elementary
Finances and disclosures
- Price:$435,000
- Price per sq. ft.:$193.33
Features and amenities
- Appliances:Dishwasher, Refrigerator
- Amenities:Blinds/Shades, Ceiling Fan(s), Walk-In Closet(s)
Parking
- Total parking spaces:2
- Parking description:Attached Garage, Garage Door Opener, Golf Cart Garage, Gravel
- Garage:Yes
- Garage spaces:2

New listings near 12 Wildwood Lane
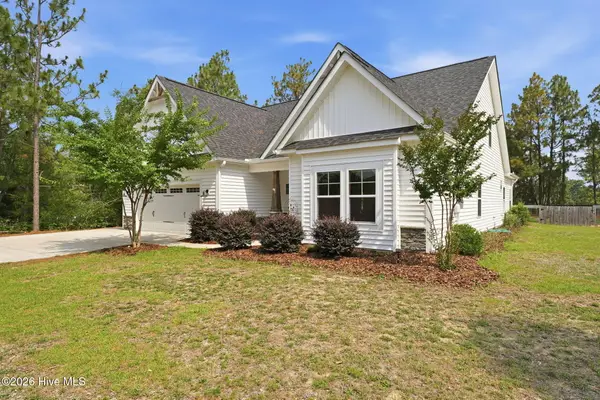 $439,500Active3 beds 2 baths3,234 sq. ft.
44 Richmond Road, Jackson Springs, NC 27281
MLS# 100584798Listed by: KELLER WILLIAMS PINEHURST- New
 $489,000Active3 beds 3 baths2,200 sq. ft.
4 Whitman Court, Foxfire Village, NC 27281
MLS# 100600705Listed by: SANDHILL REALTY - New
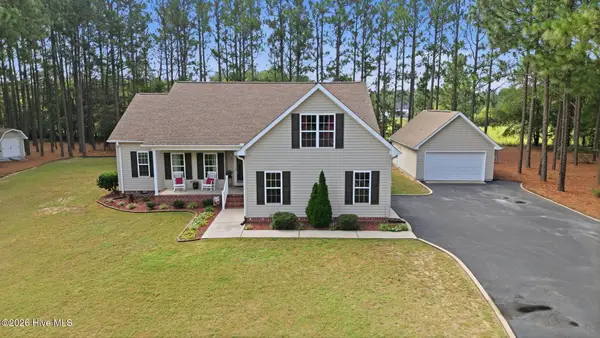 $439,000Active3 beds 2 baths1,847 sq. ft.
5 Whitman Court, Jackson Springs, NC 27281
MLS# 100599896Listed by: CAROLINA PROPERTY SALES 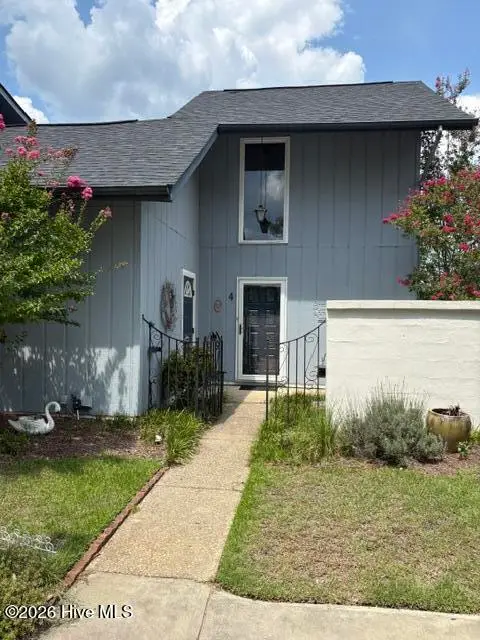 $214,000Active2 beds 2 baths1,398 sq. ft.
4 Foxhill Circle, Foxfire Village, NC 27281
MLS# 100598179Listed by: EDWARDS REAL ESTATE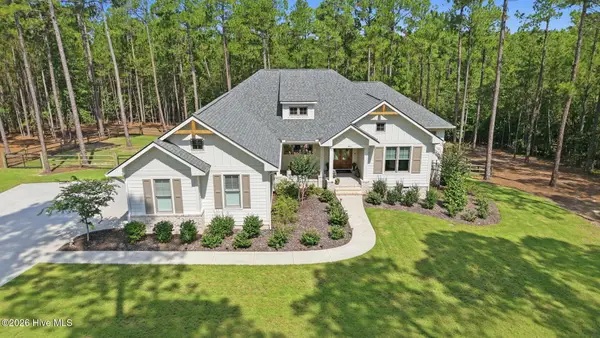 $935,000Pending3 beds 3 baths3,000 sq. ft.
180 Vista Ridge W, Foxfire Village, NC 27281
MLS# 100597155Listed by: KELLER WILLIAMS PINEHURST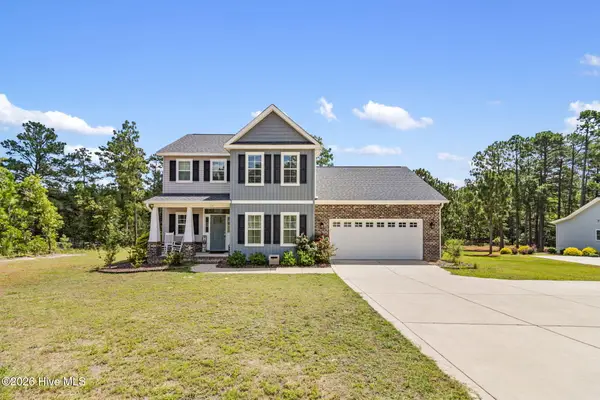 $499,000Active4 beds 3 baths2,670 sq. ft.
104 Fox Ridge Drive, Jackson Springs, NC 27281
MLS# 100595088Listed by: COLDWELL BANKER ADVANTAGE-SOUTHERN PINES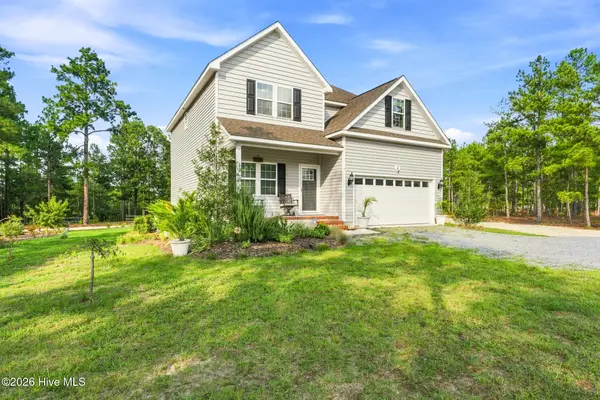 $490,000Active4 beds 3 baths2,210 sq. ft.
3 Bridle Place, Jackson Springs, NC 27281
MLS# 100594789Listed by: PINE & PALM REAL ESTATE GROUP $472,800Active3 beds 2 baths2,377 sq. ft.
46 S Shamrock Drive, Jackson Springs, NC 27281
MLS# 100593761Listed by: CAROLINA SUMMIT GROUP, LLC $545,000Active3 beds 2 baths2,323 sq. ft.
8 N Shamrock Drive, Jackson Springs, NC 27281
MLS# 100593599Listed by: MLV PROPERTIES $395,000Pending3 beds 2 baths1,880 sq. ft.
24 S Shamrock Drive, Jackson Springs, NC 27281
MLS# 100593185Listed by: A PLACE IN THE PINES REALTY LLC


Protect your home and budget from life's surprises with an Assurant Home Warranty, backed by a partner that supports you through every step of homeownership. Explore Plans.
© 2026 Better Homes and Gardens Real Estate LLC. An Anywhere Real Estate company. All rights reserved. Better Homes and Gardens® Real Estate is a registered trademark owned by Meredith Operations Corporation, licensed to Better Homes and Gardens Real Estate LLC and used with permission. Better Homes and Gardens Real Estate LLC fully supports the principles of the Fair Housing Act and the Equal Opportunity Act. Listing information is deemed reliable but is not guaranteed accurate.
Each office is independently owned and operated.
Any services or products provided by third parties are not provided by, affiliated with or related to Better Homes and Gardens Real Estate LLC, or its affiliated companies.