
5 Whitman Court, Jackson Springs, NC 27281
Local realty services provided by:Better Homes and Gardens Real Estate Lifestyle Property Partners
5 Whitman Court,Jackson Springs, NC 27281
$389,900
- 3 Beds
- 2 Baths
- - sq. ft.
- Single family
- Sold
Listed by: justin mace, pete c mace
Office: carolina property sales
MLS#:100599896
Source:NC_CCAR
Sorry, we are unable to map this address
Price summary
- Price:$389,900
About this home
$2,500 BUYER INCENTIVE TOWARD CLOSING COSTS OR UPGRADES! Contact listing agent for additional details.
RARE FOXFIRE FIND! Tucked away at the end of a quiet cul-de-sac, 5 Whitman Court offers the privacy, space and flexibility that are becoming harder to find. Situated on a large 0.80 acre private wooded lot, this well-maintained 3 bedroom, 2 bath ranch-style home features wood floors, all bedrooms and bathrooms conveniently located on the main level, and a beautifully remodeled primary bathroom shower.
A spacious finished bonus room above the attached two-car garage provides additional flexible living space for a home office, playroom, media room or guest area.
Step outside onto the brand-new 12' x 10' Trex deck overlooking the private wooded backyard an ideal place to enjoy your morning coffee, watch the birds and wildlife, or simply relax and take in the peaceful setting.
One of the property's BIGGEST HIGHLIGHTS is the matching 30' x 18' DETACHED GARAGE/WORKSHOP an incredible bonus space perfect for hobbies, additional storage, a home gym, golf simulator, workshop or whatever you can dream up! You'll also find a matching 12' x 10' lawn and garden shed overlooking the established Bermuda lawn.
Even better, several items are available to convey with the property, including a Craftsman 42'' riding lawn mower with bagger attachment and an EZGO EX1 gas 4-seater golf cart perfect for evening neighborhood cruises or heading over to Foxfire Golf & Country Club. See the complete list of conveying items in the MLS documents.
If you've been looking for a home that combines SINGLE-LEVEL LIVING, PRIVACY, USABLE OUTDOOR SPACE, EXCEPTIONAL GARAGE/WORKSHOP SPACE and the relaxed Foxfire lifestyle, 5 Whitman Court is one you won't want to miss!...
Contact an agent
Home facts
- Year built:2007
- Subdivision & Development:Foxfire Village
- Listing ID #:100599896
- Added:55 day(s) ago
- Updated:October 24, 2026 at 01:58 AM
Rooms and interior
- Bedrooms:3
- Total bathrooms:2
- Full bathrooms:2
- Rooms Total:1
- Flooring:Carpet, Tile
- Dining Description:Eat-in Kitchen
- Bathrooms Description:Walk-in Shower
- Kitchen Description:Dishwasher, Eat-in Kitchen, Pantry, Refrigerator
- Bedroom Description:Master Downstairs, Walk-In Closet(s)
Heating and cooling
- Cooling:Central Air
- Heating:Electric, Heat Pump, Heating
- Central air:Yes
Structure and exterior
- Roof:Architectural Shingle
- Year built:2007
- Lot Features:Level, Wooded
- Construction Materials:Brick Veneer, Vinyl Siding, Wood Frame
- Exterior Features:Deck
- Foundation Description:Crawl Space
- Levels:2 Story
Schools
- High school:Pinecrest High
- Middle school:West Pine Middle
- Elementary school:West Pine Elementary
Utilities
- Water:Water Connected
Finances and disclosures
- Price:$389,900
Features and amenities
- Appliances:Dishwasher, Refrigerator
- Amenities:Blinds/Shades, Vaulted Ceiling(s), Walk-In Closet(s)
Parking
- Total parking spaces:4
- Parking description:Asphalt, Attached Garage, Detached, Garage, Golf Cart Garage, Paved
- Garage:Yes
- Garage spaces:4

New listings near 5 Whitman Court
- New
 $150,000Active1 beds 2 baths827 sq. ft.
17 Foxfire Boulevard #Unit 303, Jackson Springs, NC 27281
MLS# 100611864Listed by: KELLER WILLIAMS PINEHURST - New
 $395,000Active3 beds 2 baths2,093 sq. ft.
84 Richmond Road, Jackson Springs, NC 27281
MLS# LP771210Listed by: CAROLINA PROPERTY SALES - New
 $575,000Active5 beds 4 baths2,824 sq. ft.
135 Dupree Drive, Jackson Springs, NC 27281
MLS# 100611136Listed by: EVERYTHING PINES PARTNERS LLC - New
 $553,000Active4 beds 4 baths2,700 sq. ft.
145 Dupree Drive, Jackson Springs, NC 27281
MLS# 100611137Listed by: EVERYTHING PINES PARTNERS LLC 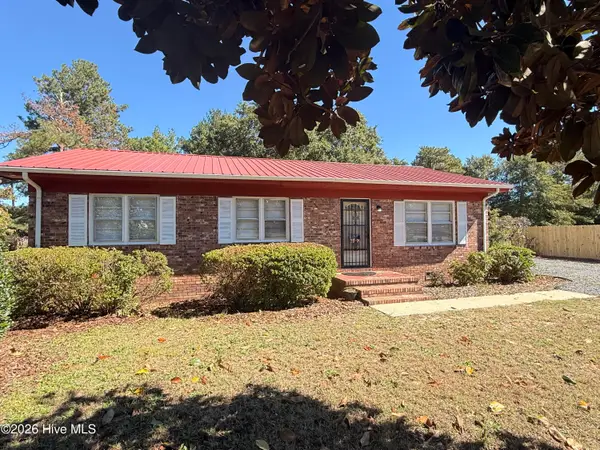 $185,000Pending3 beds 1 baths1,125 sq. ft.
242 Emery Road, Jackson Springs, NC 27281
MLS# 100609731Listed by: CAROLINA PROPERTY SALES $485,000Active4 beds 3 baths2,670 sq. ft.
104 Fox Ridge Drive, Jackson Springs, NC 27281
MLS# LP770545Listed by: COLDWELL BANKER ADVANTAGE #3-SOUTHERN PINES $450,000Active3 beds 3 baths2,324 sq. ft.
14 Deer Track Road, Jackson Springs, NC 27281
MLS# 100608929Listed by: KELLER WILLIAMS REALTY $350,000Active3 beds 3 baths2,147 sq. ft.
2430 Hoffman Road, Jackson Springs, NC 27281
MLS# 10197009Listed by: MARK SPAIN REAL ESTATE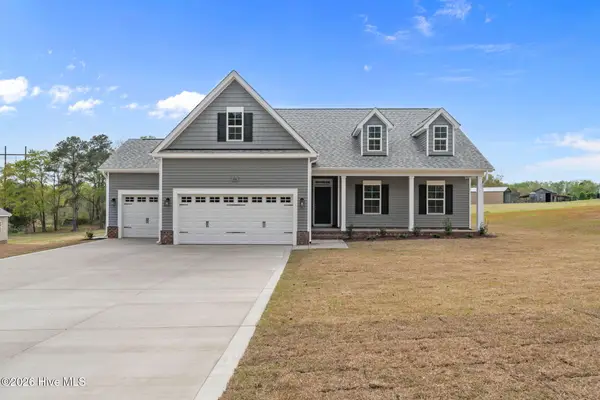 $535,000Active4 beds 3 baths2,464 sq. ft.
29 Forest Lake Drive, Jackson Springs, NC 27281
MLS# 100608484Listed by: COLDWELL BANKER ADVANTAGE-SOUTHERN PINES $395,000Active3 beds 2 baths2,093 sq. ft.
84 Richmond Road, Jackson Springs, NC 27281
MLS# 100608089Listed by: CAROLINA PROPERTY SALES


Protect your home and budget from life's surprises with an Assurant Home Warranty, backed by a partner that supports you through every step of homeownership. Explore Plans.
© 2026 Better Homes and Gardens Real Estate LLC. An Anywhere Real Estate company. All rights reserved. Better Homes and Gardens® Real Estate is a registered trademark owned by Meredith Operations Corporation, licensed to Better Homes and Gardens Real Estate LLC and used with permission. Better Homes and Gardens Real Estate LLC fully supports the principles of the Fair Housing Act and the Equal Opportunity Act. Listing information is deemed reliable but is not guaranteed accurate.
Each office is independently owned and operated.
Any services or products provided by third parties are not provided by, affiliated with or related to Better Homes and Gardens Real Estate LLC, or its affiliated companies.