
108 Wood Aster Way, Garner, NC 27529
Local realty services provided by:Better Homes and Gardens Real Estate Paracle
108 Wood Aster Way,Garner, NC 27529
$264,000
- 3 Beds
- 3 Baths
- 1,514 sq. ft.
- Single family
- Active
Listed by: daniel morrone, mathew allen guzzardo
Office: clayton properties group inc
MLS#:10197552
Source:RD
Price summary
- Price:$264,000
- Price per sq. ft.:$174.37
- Monthly HOA dues:$198
About this home
This charming 3-bedroom, 2.5-bath townhome checks all the boxes with an open-concept design, stylish finishes, and space to spread out. The kitchen shines with solid-surface countertops, stainless steel appliances, tile backsplash, and a large island that's perfect for everything from morning coffee to game night snacks. Upstairs, relax in the spacious primary suite featuring dual vanities and a garden tub. Add in smart home features, a 1-car garage, and a location just minutes from shopping, dining, and entertainment, and you've found the perfect place to call home!
Contact an agent
Home facts
- Year built:2026
- Subdivision & Development:Renaissance at White Oak
- Listing ID #:10197552
- Added:1 day(s) ago
- Updated:October 10, 2026 at 03:32 PM
Rooms and interior
- Bedrooms:3
- Total bathrooms:3
- Full bathrooms:2
- Rooms Total:1
- Flooring:Carpet, Ceramic Tile, Luxury Vinyl, Vinyl
- Bathrooms Description:Double Vanity, Water Closet
- Kitchen Description:Dishwasher, Disposal, Electric Range, Electric Water Heater, Microwave, Stainless Steel Appliance(s), Water Heater
- Living area:1,514 sq. ft.
Heating and cooling
- Cooling:Central Air, Dual, Electric, Heat Pump, Zoned
- Heating:Central, Electric, Heat Pump, Zoned
- Central air:Yes
Structure and exterior
- Roof:Architectural Shingle
- Year built:2026
- Building area:1,514 sq. ft.
- Lot area:0.03 Acres
- Architectural Style:Craftsman
- Construction Materials:Batts Insulation, Blown-In Insulation, Brick, Brick Veneer, Concrete, Frame, Glass, Vinyl Siding
- Foundation Description:Concrete, Slab
- Levels:Two
Schools
- High school:Wake - South Garner High
- Middle school:Wake - East Garner Middle
- Elementary school:Wake - Creech Road Elementary
Utilities
- Water:Public
- Sewer:Public Sewer
Finances and disclosures
- Price:$264,000
- Price per sq. ft.:$174.37
- Tax amount:$697
Features and amenities
- Laundry features:Electric Dryer Hookup, In Hall, Laundry Closet, Upper Level, Washer Hookup
- Smart home:Yes
Parking
- Total parking spaces:2
- Parking description:Driveway, Garage, Garage Door Opener, Garage Faces Rear
- Garage:Yes
- Garage spaces:1
 Listings marked with a Doorify MLS icon are provided courtesy of the Doorify MLS, of North Carolina, Internet Data Exchange Database. Brokers make an effort to deliver accurate information, but buyers should independently verify any information on which they will rely in a transaction. The listing broker shall not be responsible for any typographical errors, misinformation, or misprints, and they shall be held totally harmless from any damages arising from reliance upon this data. This data is provided exclusively for consumers’ personal, non-commercial use. Copyright 2026 Doorify MLS of North Carolina. All rights reserved.
New listings near 108 Wood Aster Way
- New
 $310,000Active4 beds 2 baths2,100 sq. ft.
1677 Josephine Road, Garner, NC 27529
MLS# 10197750Listed by: BRASWELL REALTY - New
 $449,000Active3 beds 3 baths2,422 sq. ft.
120 White Cap Lane, Garner, NC 27529
MLS# 10197696Listed by: FLEX REALTY - New
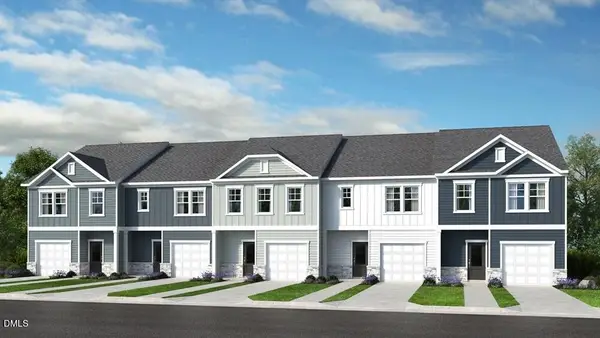 $314,999Active3 beds 3 baths1,616 sq. ft.
508 Oak Reserve Drive, Garner, NC 27529
MLS# 10197670Listed by: TAYLOR MORRISON OF CAROLINAS, - New
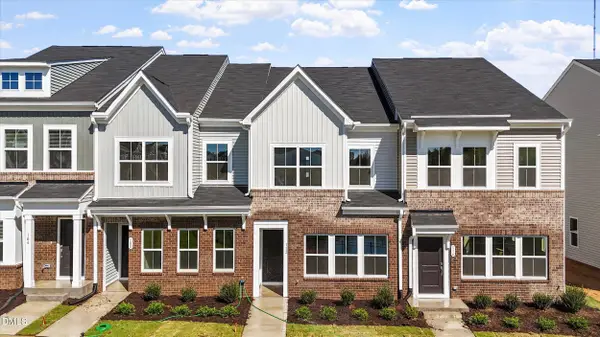 $264,000Active3 beds 3 baths1,514 sq. ft.
112 Wood Aster Way, Garner, NC 27529
MLS# 10197562Listed by: CLAYTON PROPERTIES GROUP INC - Open Sat, 12 to 2pmNew
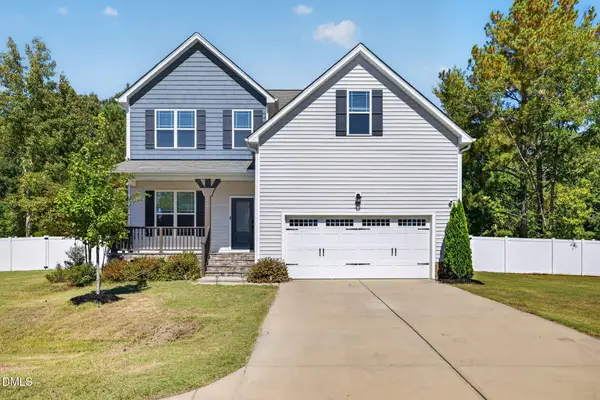 $515,000Active4 beds 3 baths2,833 sq. ft.
260 Madden Rose Loop, Garner, NC 27529
MLS# 10197520Listed by: EXP REALTY, LLC - C - New
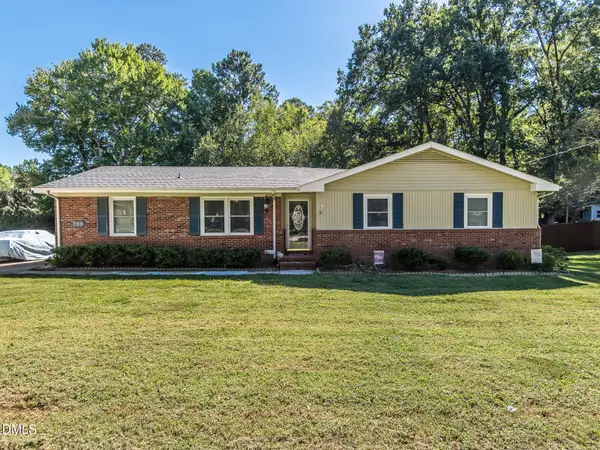 $420,000Active4 beds 3 baths2,077 sq. ft.
705 Lakeside Drive, Garner, NC 27529
MLS# 10197490Listed by: CHOICE RESIDENTIAL REAL ESTATE - New
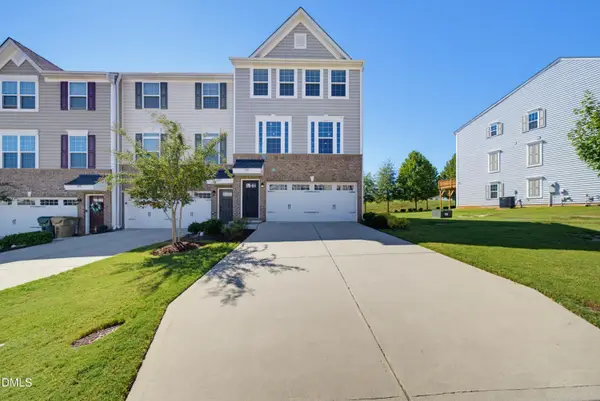 $349,900Active3 beds 4 baths2,340 sq. ft.
240 Misty Pike Drive, Raleigh, NC 27603
MLS# 10197482Listed by: EDWARDS REAL ESTATE GROUP - Open Sat, 1 to 3pmNew
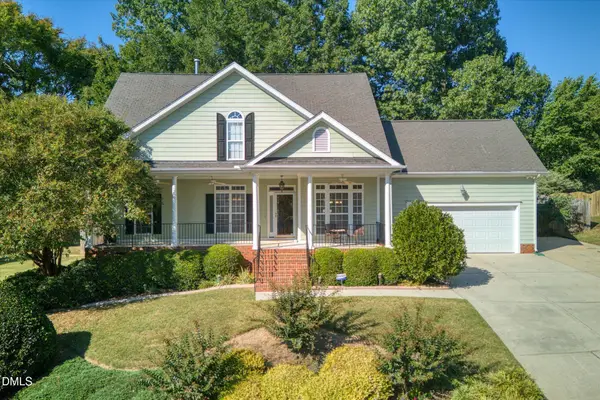 $415,593Active4 beds 3 baths2,101 sq. ft.
106 Roan Drive, Garner, NC 27529
MLS# 10197440Listed by: BERKSHIRE HATHAWAY HOMESERVICE - New
 $329,500Active3 beds 2 baths1,508 sq. ft.
1712 Cranston Road, Garner, NC 27529
MLS# 10197405Listed by: COLDWELL BANKER ADVANTAGE


Protect your home and budget from life's surprises with an Assurant Home Warranty, backed by a partner that supports you through every step of homeownership. Explore Plans.
© 2026 Better Homes and Gardens Real Estate LLC. An Anywhere Real Estate company. All rights reserved. Better Homes and Gardens® Real Estate is a registered trademark owned by Meredith Operations Corporation, licensed to Better Homes and Gardens Real Estate LLC and used with permission. Better Homes and Gardens Real Estate LLC fully supports the principles of the Fair Housing Act and the Equal Opportunity Act. Listing information is deemed reliable but is not guaranteed accurate.
Each office is independently owned and operated.
Any services or products provided by third parties are not provided by, affiliated with or related to Better Homes and Gardens Real Estate LLC, or its affiliated companies.