
705 Lakeside Drive, Garner, NC 27529
Local realty services provided by:Better Homes and Gardens Real Estate Paracle
705 Lakeside Drive,Garner, NC 27529
$420,000
- 4 Beds
- 3 Baths
- 2,077 sq. ft.
- Single family
- Active
Listed by: grant wiest
Office: choice residential real estate
MLS#:10197490
Source:RD
Price summary
- Price:$420,000
- Price per sq. ft.:$202.21
About this home
Lots of Upgrades to this Spacious 4 Bedroom 3 Bath Garner Ranch Featuring TWO Owner Suites! Roof (2020), Windows (2020), Granite Kitchen Counter, Stainless Appliances, Fixtures, Faucets, R32 HVAC (2025), Tankless Water Heater (2025) Flooring, Crawlspace and Attic Insulation, Plumbing, Shower/Garden Tubs and more. Wonderful Fenced in Backyard Great for Entertaining. Detached Heated and Cooled 28'x16' Garage/Workshop. Convenient to Highway Access, Restaurants and Shopping in the Heart of Established Garner Neighborhood.
Contact an agent
Home facts
- Year built:1970
- Subdivision & Development:Meadowbrook
- Listing ID #:10197490
- Added:1 day(s) ago
- Updated:October 10, 2026 at 03:31 PM
Rooms and interior
- Bedrooms:4
- Total bathrooms:3
- Full bathrooms:3
- Rooms Total:12
- Flooring:Carpet, Luxury Vinyl
- Bathrooms Description:Bathtub/Shower Combination, Soaking Tub, Walk-In Shower
- Kitchen Description:Dishwasher, Disposal, Electric Range
- Bedroom Description:Second Primary Bedroom
- Living area:2,077 sq. ft.
Heating and cooling
- Cooling:Ceiling Fan(s), Central Air, Electric, Wall/Window Unit(s)
- Heating:Forced Air, Natural Gas
- Central air:Yes
Structure and exterior
- Roof:Shingle
- Year built:1970
- Building area:2,077 sq. ft.
- Lot area:0.31 Acres
- Lot Features:Back Yard, Level
- Architectural Style:Ranch
- Construction Materials:Brick Veneer, Vinyl Siding
- Exterior Features:Deck, Fenced Yard, Patio, Rain Gutters, Storage
- Levels:One
Schools
- High school:Wake - Garner High
- Middle school:Wake - North Garner Middle
- Elementary school:Wake - Vandora Springs Elementary
Utilities
- Water:Public
- Sewer:Public Sewer
Finances and disclosures
- Price:$420,000
- Price per sq. ft.:$202.21
- Tax amount:$3,593
Features and amenities
- Laundry features:Electric Dryer Hookup, Washer Hookup
- Amenities:Blinds
Parking
- Total parking spaces:7
- Parking description:Concrete
 Listings marked with a Doorify MLS icon are provided courtesy of the Doorify MLS, of North Carolina, Internet Data Exchange Database. Brokers make an effort to deliver accurate information, but buyers should independently verify any information on which they will rely in a transaction. The listing broker shall not be responsible for any typographical errors, misinformation, or misprints, and they shall be held totally harmless from any damages arising from reliance upon this data. This data is provided exclusively for consumers’ personal, non-commercial use. Copyright 2026 Doorify MLS of North Carolina. All rights reserved.
New listings near 705 Lakeside Drive
- New
 $310,000Active4 beds 2 baths2,100 sq. ft.
1677 Josephine Road, Garner, NC 27529
MLS# 10197750Listed by: BRASWELL REALTY - New
 $449,000Active3 beds 3 baths2,422 sq. ft.
120 White Cap Lane, Garner, NC 27529
MLS# 10197696Listed by: FLEX REALTY - New
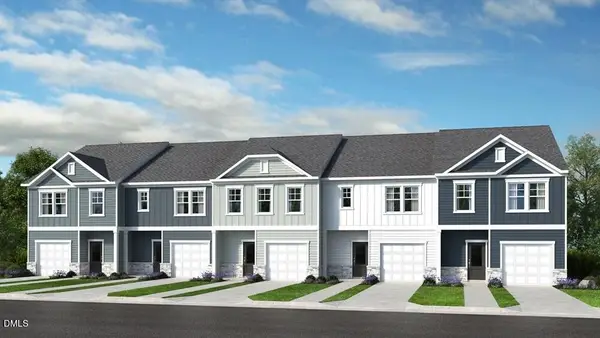 $314,999Active3 beds 3 baths1,616 sq. ft.
508 Oak Reserve Drive, Garner, NC 27529
MLS# 10197670Listed by: TAYLOR MORRISON OF CAROLINAS, - New
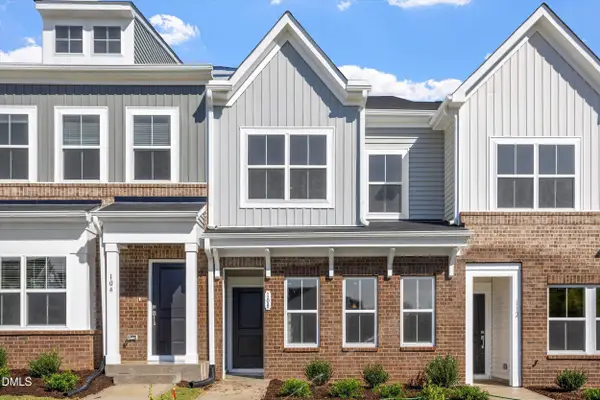 $264,000Active3 beds 3 baths1,514 sq. ft.
108 Wood Aster Way, Garner, NC 27529
MLS# 10197552Listed by: CLAYTON PROPERTIES GROUP INC - New
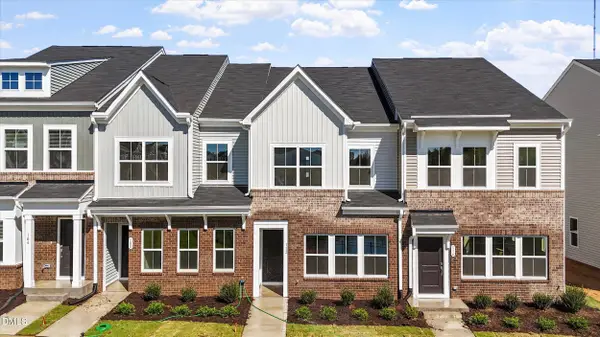 $264,000Active3 beds 3 baths1,514 sq. ft.
112 Wood Aster Way, Garner, NC 27529
MLS# 10197562Listed by: CLAYTON PROPERTIES GROUP INC - Open Sat, 12 to 2pmNew
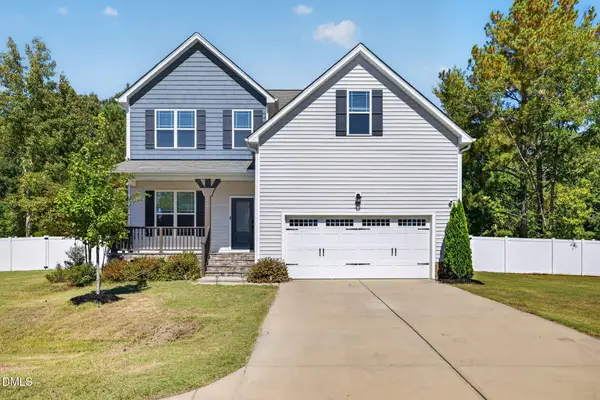 $515,000Active4 beds 3 baths2,833 sq. ft.
260 Madden Rose Loop, Garner, NC 27529
MLS# 10197520Listed by: EXP REALTY, LLC - C - New
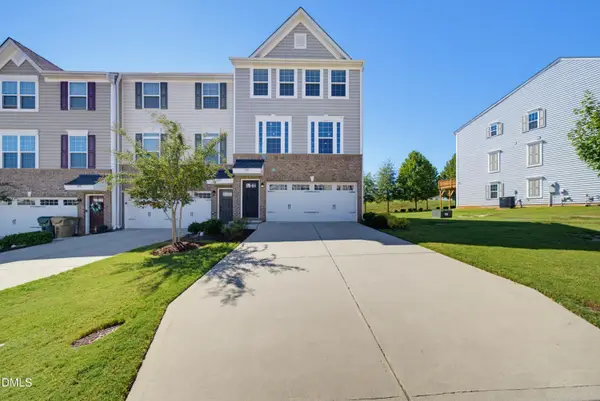 $349,900Active3 beds 4 baths2,340 sq. ft.
240 Misty Pike Drive, Raleigh, NC 27603
MLS# 10197482Listed by: EDWARDS REAL ESTATE GROUP - Open Sat, 1 to 3pmNew
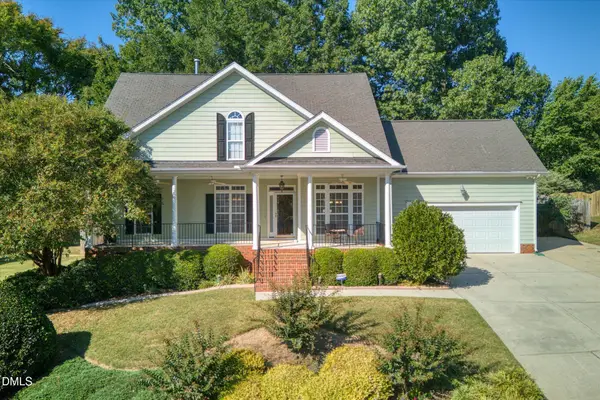 $415,593Active4 beds 3 baths2,101 sq. ft.
106 Roan Drive, Garner, NC 27529
MLS# 10197440Listed by: BERKSHIRE HATHAWAY HOMESERVICE - New
 $329,500Active3 beds 2 baths1,508 sq. ft.
1712 Cranston Road, Garner, NC 27529
MLS# 10197405Listed by: COLDWELL BANKER ADVANTAGE


Protect your home and budget from life's surprises with an Assurant Home Warranty, backed by a partner that supports you through every step of homeownership. Explore Plans.
© 2026 Better Homes and Gardens Real Estate LLC. An Anywhere Real Estate company. All rights reserved. Better Homes and Gardens® Real Estate is a registered trademark owned by Meredith Operations Corporation, licensed to Better Homes and Gardens Real Estate LLC and used with permission. Better Homes and Gardens Real Estate LLC fully supports the principles of the Fair Housing Act and the Equal Opportunity Act. Listing information is deemed reliable but is not guaranteed accurate.
Each office is independently owned and operated.
Any services or products provided by third parties are not provided by, affiliated with or related to Better Homes and Gardens Real Estate LLC, or its affiliated companies.