
107 Ripken Court, Goldsboro, NC 27530
Local realty services provided by:Better Homes and Gardens Real Estate Metro Brokers
107 Ripken Court,Goldsboro, NC 27530
$415,000
- 4 Beds
- 4 Baths
- 3,016 sq. ft.
- Single family
- Active
Upcoming open houses
- Sat, Jul 1801:00 pm - 03:00 pm
Listed by: jennifer aubel, jenna moyer
Office: choice residential real estate, llc.
MLS#:100576613
Source:NC_CCAR
Price summary
- Price:$415,000
- Price per sq. ft.:$137.6
About this home
Stunning 4-bedroom + Den/Bonus Room, 3.5-bath home offering an exceptional blend of space, comfort, and thoughtful design. From the moment you enter, you'll appreciate the soaring vaulted ceilings, abundant natural light, and versatile floorplan designed for both everyday living and entertaining with custom designs throughout the house.
The spacious living area is highlighted by a gorgeous fireplace and accent wall which flows seamlessly into the beautifully appointed kitchen, creating the perfect gathering space. Kitchen features granite counters, island and tile backsplash. Just off the kitchen, enjoy an additional sunroom overlooking the backyard -- ideal for morning coffee, a playroom, reading nook, or entertaining space.
The oversized primary suite is a true retreat, featuring a private sitting area, bathroom with separate dual vanities, a soaking tub, separate walk-in shower, and expansive walk-in closet. Upstairs features a lovely guest bedroom with private full bath attached.
Additional features include a formal dining room and covered enclosed patio ideal for year-round enjoyment. Laundry room features a wash sink and the downstairs bathroom and upstairs bathroom have custom-design touches while adding character and elevated style throughout the home. Situated on over half an acre, in a cul de sac, this property offers the perfect balance of indoor comfort and outdoor space.
This beautifully maintained home combines elegance, functionality, and room to grow -- all in one impressive package....
Contact an agent
Home facts
- Year built:2021
- Listing ID #:100576613
- Added:46 day(s) ago
- Updated:July 11, 2026 at 03:29 PM
Rooms and interior
- Bedrooms:4
- Total bathrooms:4
- Full bathrooms:3
- Half bathrooms:1
- Rooms Total:11
- Flooring:Carpet, Vinyl
- Dining Description:Eat-in Kitchen
- Bathrooms Description:Walk-in Shower
- Kitchen Description:Eat-in Kitchen, Pantry
- Bedroom Description:Walk-In Closet(s)
- Living area:3,016 sq. ft.
Heating and cooling
- Cooling:Central Air
- Heating:Electric, Heat Pump, Heating
- Central air:Yes
Structure and exterior
- Roof:Shingle
- Year built:2021
- Building area:3,016 sq. ft.
- Lot area:0.55 Acres
- Construction Materials:Vinyl Siding, Wood Frame
- Exterior Features:Covered, Enclosed, Patio, Porch, Screened
- Foundation Description:Slab
- Levels:2 Story
Schools
- High school:Charles Aycock
- Middle school:Norwayne
- Elementary school:Northeast
Utilities
- Water:Water Connected
Finances and disclosures
- Price:$415,000
- Price per sq. ft.:$137.6
Features and amenities
- Amenities:Blinds/Shades, Ceiling Fan(s), Vaulted Ceiling(s), Walk-In Closet(s)
Parking
- Total parking spaces:2
- Parking description:Attached Garage, Concrete
- Garage:Yes
- Garage spaces:2

New listings near 107 Ripken Court
- New
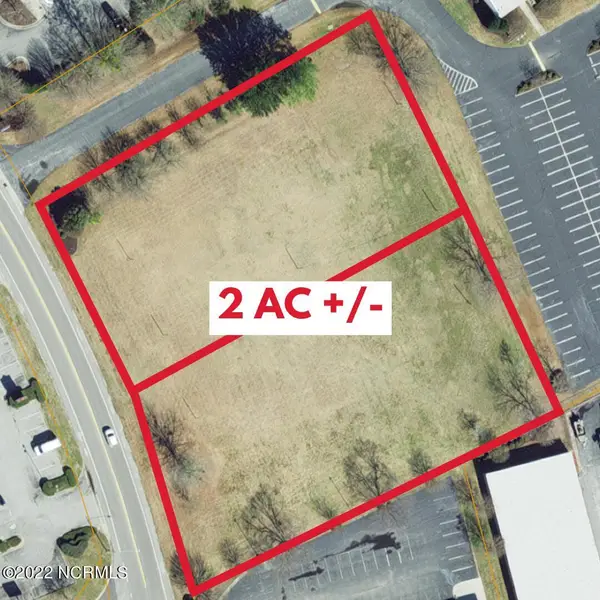 $499,000Active1.01 Acres
1219 Parkway Drive, Goldsboro, NC 27534
MLS# 100588258Listed by: RE/MAX COMPLETE - New
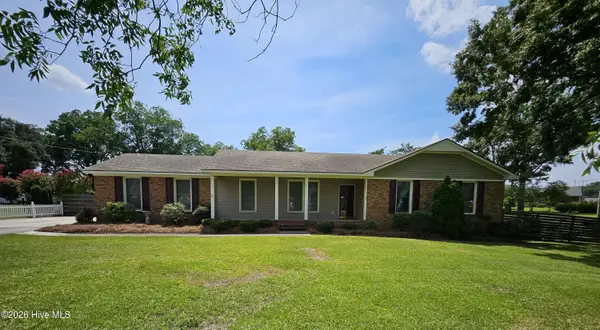 $299,900Active3 beds 2 baths2,105 sq. ft.
100 Ashley Avenue, Goldsboro, NC 27530
MLS# 100588157Listed by: DOWN HOME REALTY AND PROPERTY MANAGEMENT, LLC - New
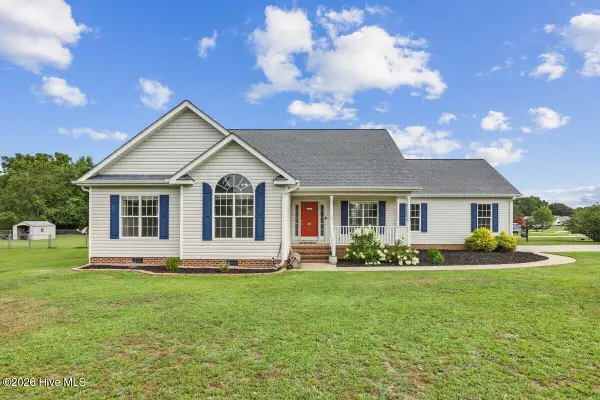 $279,900Active3 beds 2 baths1,548 sq. ft.
211 Woodcroft Drive, Goldsboro, NC 27534
MLS# 100588158Listed by: DOWN HOME REALTY AND PROPERTY MANAGEMENT, LLC - New
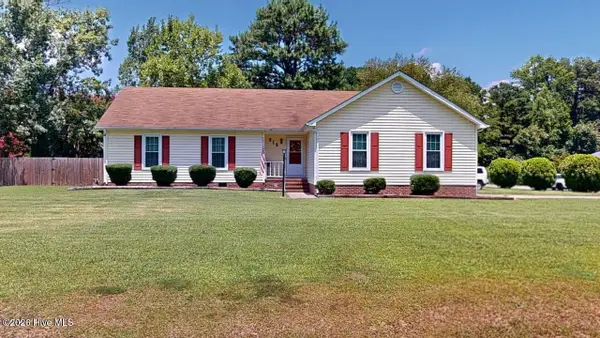 $234,500Active3 beds 2 baths1,299 sq. ft.
215 Wyatt Drive, Goldsboro, NC 27534
MLS# 100587995Listed by: BERKSHIRE HATHAWAY HOME SERVICES MCMILLEN & ASSOCIATES REALTY - New
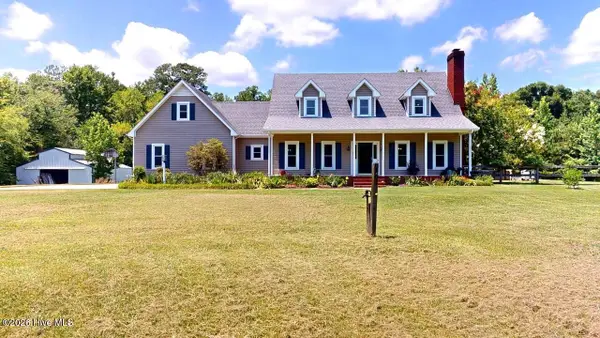 $440,000Active3 beds 4 baths3,015 sq. ft.
210 Salem Country Lane, Goldsboro, NC 27530
MLS# 100588023Listed by: BERKSHIRE HATHAWAY HOME SERVICES MCMILLEN & ASSOCIATES REALTY - New
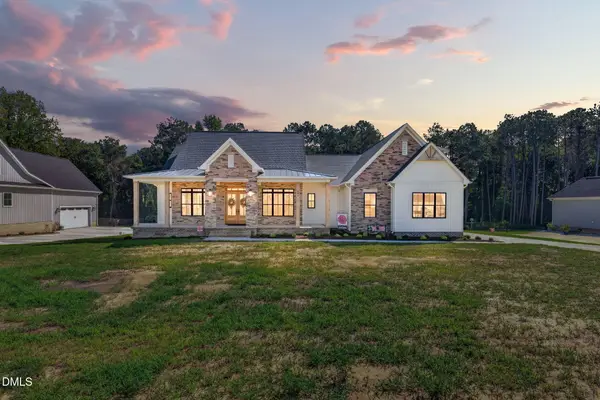 $660,000Active4 beds 4 baths2,917 sq. ft.
607 Brighton Drive, Goldsboro, NC 27530
MLS# 10179300Listed by: EXP REALTY, LLC - C - New
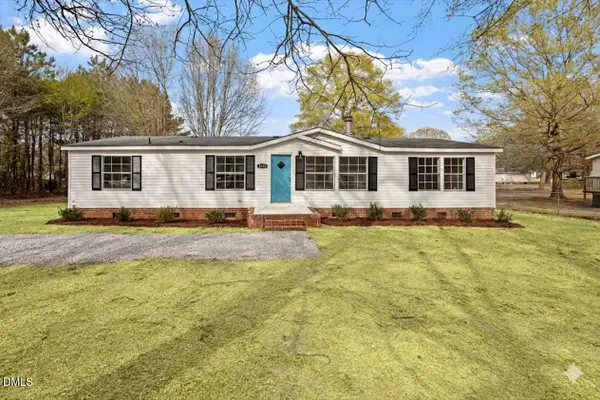 $219,900Active3 beds 2 baths1,740 sq. ft.
1440 Old Grantham Road, Goldsboro, NC 27530
MLS# 10179244Listed by: GROW LOCAL REALTY, LLC - New
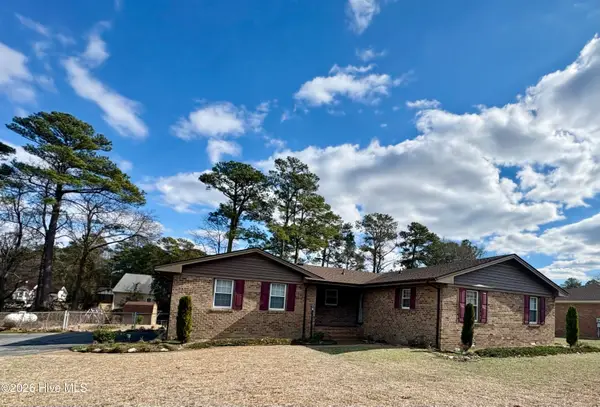 $175,000Active3 beds 2 baths1,386 sq. ft.
305 Crestwood Drive, Goldsboro, NC 27530
MLS# 100587704Listed by: DAWSON & CO. REALTY, LLC - New
 $540,000Active3 beds 3 baths2,474 sq. ft.
340 Leslie Road, Goldsboro, NC 27530
MLS# 10178992Listed by: HTR SOUTHERN PROPERTIES - New
 $280,000Active3 beds 2 baths1,979 sq. ft.
1504 Darby Place, Goldsboro, NC 27534
MLS# 100587404Listed by: EXP REALTY LLC - C


Protect your home and budget from life's surprises with an Assurant Home Warranty, backed by a partner that supports you through every step of homeownership. Explore Plans.
© 2026 Better Homes and Gardens Real Estate LLC. An Anywhere Real Estate company. All rights reserved. Better Homes and Gardens® Real Estate is a registered trademark owned by Meredith Operations Corporation, licensed to Better Homes and Gardens Real Estate LLC and used with permission. Better Homes and Gardens Real Estate LLC fully supports the principles of the Fair Housing Act and the Equal Opportunity Act. Listing information is deemed reliable but is not guaranteed accurate.
Each office is independently owned and operated.
Any services or products provided by third parties are not provided by, affiliated with or related to Better Homes and Gardens Real Estate LLC, or its affiliated companies.