
2036 Cambria Drive #B, Greenville, NC 27834
Local realty services provided by:Better Homes and Gardens Real Estate Elliott Coastal Living
Listed by: stephen winston, jr
Office: keller williams realty points east
MLS#:100596362
Source:NC_CCAR
Price summary
- Price:$249,000
- Price per sq. ft.:$126.52
About this home
Welcome to 2036B Cambria Drive in Greenville! This well-maintained townhome offers nearly 2,000 square feet, three bedrooms, three-and-a-half bathrooms, and a thoughtfully designed layout.
The main level features an owner's suite with a private bathroom complete with an oversized soaking tub and separate walk-in shower. The light-filled dining room offers plenty of windows, creating a bright and inviting space for meals and entertaining.
Upstairs, you'll find a second bedroom with its own en-suite bathroom, an additional bedroom and full bathroom, plus a spacious bonus room that can serve as a home office, media room, playroom, or guest space. A fenced-in backyard provides additional room to relax or entertain outdoors.
Conveniently located near the hospital and a major highway, this home offers easy access to shopping, dining, healthcare, and everything Greenville has to offer. Schedule your private showing today!
Contact an agent
Home facts
- Year built:2006
- Subdivision & Development:Brook Hollow
- Listing ID #:100596362
- Added:1 day(s) ago
- Updated:August 14, 2026 at 08:59 PM
Rooms and interior
- Bedrooms:3
- Total bathrooms:4
- Full bathrooms:3
- Half bathrooms:1
- Rooms Total:8
- Bedroom Description:Master Downstairs, Walk-In Closet(s)
- Living area:1,968 sq. ft.
Heating and cooling
- Cooling:Central Air
- Heating:Electric, Heat Pump, Heating
- Central air:Yes
Structure and exterior
- Roof:Shingle
- Year built:2006
- Building area:1,968 sq. ft.
- Lot area:0.1 Acres
- Construction Materials:Brick Veneer, Wood Frame
- Exterior Features:Porch
- Foundation Description:Slab
- Levels:2 Story
Schools
- High school:South Central (Winterville)
- Middle school:E.B. Aycock Middle School
- Elementary school:Lake Forest Academy
Utilities
- Water:Community Water Available, Water Connected
- Sewer:Sewer Connected
Finances and disclosures
- Price:$249,000
- Price per sq. ft.:$126.52
Features and amenities
- Amenities:Walk-In Closet(s)
Parking
- Parking description:Concrete

New listings near 2036 Cambria Drive #B
- New
 $149,000Active3 beds 2 baths1,512 sq. ft.
506 Britannia Drive, Greenville, NC 27834
MLS# 100596391Listed by: KELLER WILLIAMS REALTY POINTS EAST - New
 $187,900Active3 beds 3 baths1,476 sq. ft.
17 Scott Street, Greenville, NC 27858
MLS# 100596426Listed by: KELLER WILLIAMS REALTY POINTS EAST - New
 $164,500Active2 beds 3 baths1,453 sq. ft.
1117 Grovemont Drive #I-4, Greenville, NC 27834
MLS# 100596334Listed by: CENTURY 21 THE REALTY GROUP - New
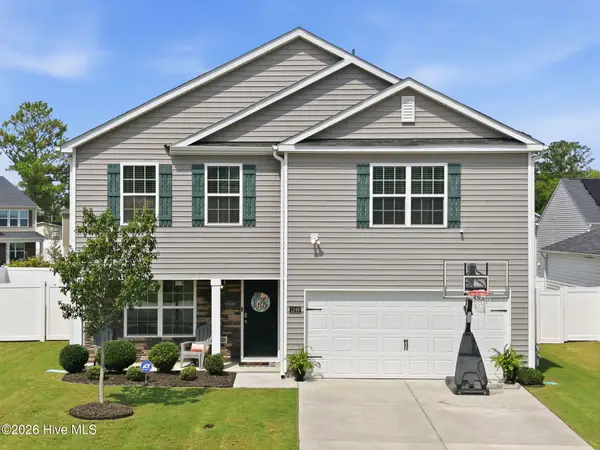 $315,000Active3 beds 3 baths2,246 sq. ft.
1248 Riverstone Drive, Greenville, NC 27858
MLS# 100596254Listed by: KELLER WILLIAMS REALTY POINTS EAST - New
 $223,000Active3 beds 3 baths1,307 sq. ft.
112 Chandler Drive, Greenville, NC 27834
MLS# 10186216Listed by: WPI REALTY LLC - Open Fri, 4 to 6pmNew
 $509,900Active4 beds 3 baths2,670 sq. ft.
410 Olde Towne Drive, Greenville, NC 27858
MLS# 100596136Listed by: GRIMES REAL ESTATE GROUP - New
 $319,000Active3 beds 3 baths2,638 sq. ft.
515 Crestline Boulevard, Greenville, NC 27834
MLS# 100596014Listed by: KELLER WILLIAMS REALTY POINTS EAST - New
 $600,000Active4 beds 4 baths3,641 sq. ft.
4205 Whitetail Court, Greenville, NC 27834
MLS# 100596017Listed by: SARAH WEIR GROUP - New
 $135,000Active3 beds 3 baths1,453 sq. ft.
3917 Sterling Pointe Drive #Kk4, Winterville, NC 28590
MLS# 100596086Listed by: REALTY ONE GROUP ASPIRE


Protect your home and budget from life's surprises with an Assurant Home Warranty, backed by a partner that supports you through every step of homeownership. Explore Plans.
© 2026 Better Homes and Gardens Real Estate LLC. An Anywhere Real Estate company. All rights reserved. Better Homes and Gardens® Real Estate is a registered trademark owned by Meredith Operations Corporation, licensed to Better Homes and Gardens Real Estate LLC and used with permission. Better Homes and Gardens Real Estate LLC fully supports the principles of the Fair Housing Act and the Equal Opportunity Act. Listing information is deemed reliable but is not guaranteed accurate.
Each office is independently owned and operated.
Any services or products provided by third parties are not provided by, affiliated with or related to Better Homes and Gardens Real Estate LLC, or its affiliated companies.