
Address Withheld By Seller, Greenville, NC 27858
Local realty services provided by:Better Homes and Gardens Real Estate Treasure
Listed by: sue williams
Office: williams and associates, realtors
MLS#:100594752
Source:NC_CCAR
Sorry, we are unable to map this address
Price summary
- Price:$212,000
- Price per sq. ft.:$129.43
About this home
When you enter this spacious home your eyes will be drawn to the large open great room that opens into the sunroom with a view of the woods, nature and birds exuding a calm relaxing space for morning coffee and reading or just relaxing. There are closet doors to make it even more private if need be. The living area has a gas log fireplace for cozy evenings and ideal for everyday living as well as LVT flooring and new carpet in the bedrooms. The dining area has natural light and is conveniently off the kitchen which offers a refrigerator, stove, dishwasher and microwave and ample cabinet space and granite countertops. This two bedroom home is larger than most two bedrooms in this neighborhood therefore the split bedrooms offer more room for essentials. Linen closets in both bathrooms The master bath offers walk in closet, double vanities jetted tub and walk in shower. The guest bedroom has its own private bath with tub shower combination and single vanity The heat pump was replaced in 2023 as was the hot water heater. There is a indoor storage closet as well. In mint condition this home is a must see. Many extras....
Contact an agent
Home facts
- Year built:1999
- Subdivision & Development:Locksley Woods
- Listing ID #:100594752
- Added:1 day(s) ago
- Updated:August 08, 2026 at 04:53 AM
Rooms and interior
- Bedrooms:2
- Total bathrooms:2
- Full bathrooms:2
- Rooms Total:6
- Flooring:Carpet, Tile
- Bathrooms Description:Walk-in Shower
- Kitchen Description:Dishwasher, Ice Maker, Pantry, Refrigerator
- Bedroom Description:Walk-In Closet(s)
- Living area:1,638 sq. ft.
Heating and cooling
- Cooling:Central Air
- Heating:Electric, Heat Pump, Heating
- Central air:Yes
Structure and exterior
- Roof:Architectural Shingle
- Year built:1999
- Building area:1,638 sq. ft.
- Lot Features:Wooded
- Construction Materials:Brick Veneer, Vinyl Siding, Wood Frame
- Levels:1 Story
Schools
- High school:J.H. Rose High School
- Middle school:C.M. Eppes Middle School
- Elementary school:Eastern Elementary
Utilities
- Water:Water Connected
Finances and disclosures
- Price:$212,000
- Price per sq. ft.:$129.43
Features and amenities
- Appliances:Dishwasher, Ice Maker, Refrigerator
- Laundry features:Washer Hookup
- Amenities:Community Pool, Management, Master Insure, Pest Control, Walk-In Closet(s)
- Pool features:Community Pool
Parking
- Parking description:Asphalt, Assigned

New listings near 27858
- Open Sun, 2 to 4pmNew
 $1,005,000Active5 beds 4 baths3,914 sq. ft.
3117 Amhurst Lane, Winterville, NC 28590
MLS# 100594844Listed by: CENTURY 21 THE REALTY GROUP - New
 $200,000Active3 beds 2 baths1,638 sq. ft.
1919 Manning Road, Greenville, NC 27858
MLS# 100594833Listed by: UNITED REAL ESTATE EAST CAROLINA - New
 $310,000Active4 beds 2 baths2,192 sq. ft.
2453 Pennant Drive, Greenville, NC 27834
MLS# 100594831Listed by: UNITED REAL ESTATE EAST CAROLINA - New
 $378,000Active3 beds 2 baths2,275 sq. ft.
2123 Peace Ridge Court, Greenville, NC 27834
MLS# 100594801Listed by: RANDY COX PROPERTIES INC - New
 $408,400Active4 beds 3 baths2,634 sq. ft.
1802 Rondo Drive, Greenville, NC 27858
MLS# 100594729Listed by: ROB HALL REALTY - New
 $177,000Active3 beds 3 baths1,408 sq. ft.
1216 Cross Creek Circle #X6, Greenville, NC 27834
MLS# 100594651Listed by: ENC PIRATE REALTY GREENVILLE-HOWARD HANNA ALLEN TATE - New
 $255,000Active3 beds 2 baths1,300 sq. ft.
4408 Surrey Meadows Drive, Winterville, NC 28590
MLS# 100594593Listed by: THE OVERTON GROUP - New
 $335,000Active3 beds 2 baths2,272 sq. ft.
120 Greenwood Drive, Greenville, NC 27834
MLS# 100594521Listed by: CAROLINE JOHNSON REAL ESTATE INC - New
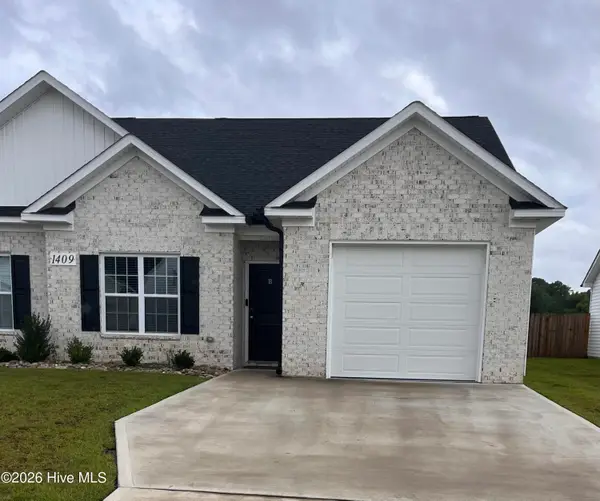 $277,000Active3 beds 2 baths1,385 sq. ft.
1409 B Dorset Drive, Greenville, NC 27834
MLS# 100593597Listed by: NEW CHAPTER REALTY, LLC


Protect your home and budget from life's surprises with an Assurant Home Warranty, backed by a partner that supports you through every step of homeownership. Explore Plans.
© 2026 Better Homes and Gardens Real Estate LLC. An Anywhere Real Estate company. All rights reserved. Better Homes and Gardens® Real Estate is a registered trademark owned by Meredith Operations Corporation, licensed to Better Homes and Gardens Real Estate LLC and used with permission. Better Homes and Gardens Real Estate LLC fully supports the principles of the Fair Housing Act and the Equal Opportunity Act. Listing information is deemed reliable but is not guaranteed accurate.
Each office is independently owned and operated.
Any services or products provided by third parties are not provided by, affiliated with or related to Better Homes and Gardens Real Estate LLC, or its affiliated companies.