
3451 Bitterns Branch, Leland, NC 28451
Local realty services provided by:Better Homes and Gardens Real Estate Elliott Coastal Living
3451 Bitterns Branch,Leland, NC 28451
$761,500
- 3 Beds
- 3 Baths
- - sq. ft.
- Single family
- Sold
Listed by: laura l betz
Office: re/max essential
MLS#:100554107
Source:NC_CCAR
Sorry, we are unable to map this address
Price summary
- Price:$761,500
About this home
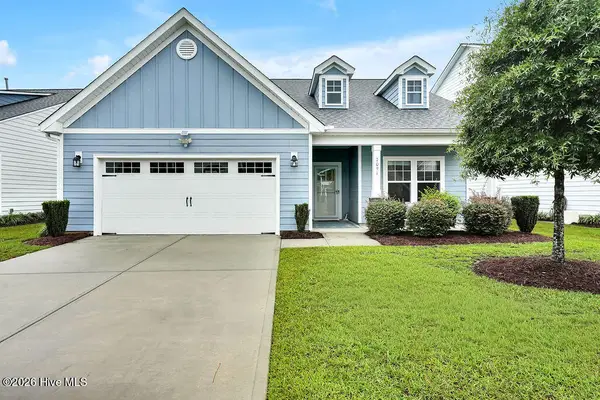
Now Accepting Back-Up Offers! Built by acclaimed luxury builder KENT HOMES in 2022, this elegant Cooper Bay floorplan offers just under 2,900 s/f of refined living across a thoughtfully designed 3 to 4 bedrooms, 3 full bath layout--crafted for both comfort and flexibility. Every finish, feature, and upgrade has been professionally completed, allowing the next owner to simply move in and enjoy. As you arrive, the home welcomes you with a charming front porch, metal roof accent, and professional landscaping. As you step into the foyer, you are met with a contemporary, stylish color palette. The main level is anchored by open-concept living with a striking great room with coffered ceilings and fireplace with blower flanked by built-ins, opening to an expansive loggia with its own temperature zone for comfort and efficiency. The kitchen blends beauty and performance with an extended entertaining island with storage, large walk-in pantry, Culligan reverse osmosis system, plentiful cabinet and countertop space, and high-end Samsung appliances. There is a light-filled dining area, with views of the manicured, private backyard. The downstairs primary suite offers a private retreat w/ shiplap detailing and professionally designed dual walk-in closets. A spa-like master bathroom features a large zero-entry custom tiled shower, dual sinks, and linen closet. A secondary main-level bedroom and full bath with tiled walk-in shower provide ideal accommodations for guests or multigenerational living. This home also has been upgraded with plantation shutters throughout the downstairs, bull-nosed corners and Craftsman trim. Upstairs, the home continues to impress with a spacious secondary bedroom with walk-in closet, full bathroom and an extended bonus room with added charming dormer - this room is perfect as a fourth bedroom (large closet in the hall), executive office, or media lounge. There is also a walk-in attic for all your storage needs. Outdoor living is equally complete. The double exterior patio off the loggia creates a resort inspired setting for relaxation or entertainment, enhanced by a hot tub with umbrella included, ideal for a relaxing soak after golf or tennis. The home is perfectly positioned on a lovely lot backing up to trees, offering privacy and a serene natural backdrop. Professionally designed landscaping showcases palm trees, magnolia and Japanese maples, with French drains providing long-term performance and peace of mind. Even the garage reflects the home's elevated standard, featuring insulation, a fully painted interior, and custom wall racks, workbench and organizer. Additional turnkey features include a laundry room wall storage system, professionally installed TV mounts, and the convenience of the washer, dryer, refrigerator and hot tub ALL included. This is luxury without the wait for a costly new construction build, an impeccably finished and turn-key home where thoughtful design, privacy, and completeness come together, offering a truly effortless living experience. The resort-style amenities of Brunswick Forest are unparalleled.... Wellness Center with full-size gym, secondary workout center with a cardio room, three outdoor pools, one indoor pool, tennis courts, pickleball courts, parks, walking nature trails, kayak/boat launch, playground & much more. The prestigious 18-hole Cape Fear National Golf Course is located within Brunswick Forest for golf enthusiasts. The Villages of Brunswick Forest offers outstanding shopping, dining & medical facilities. It's only a few minutes to downtown Wilmington, beaches & I-40. Schedule your appointment today to be impressed with this fabulous luxury home and resort-style community!...
Contact an agent
Home facts
- Year built:2022
- Subdivision & Development:Brunswick Forest
- Listing ID #:100554107
- Added:175 day(s) ago
- Updated:August 07, 2026 at 06:40 AM
Rooms and interior
- Bedrooms:3
- Total bathrooms:3
- Full bathrooms:3
- Rooms Total:8
- Flooring:Carpet, Tile
- Bathrooms Description:Walk-in Shower
- Kitchen Description:Dishwasher, Kitchen Island, Pantry, Refrigerator
- Bedroom Description:Master Downstairs, Walk-In Closet(s)
Heating and cooling
- Cooling:Heat Pump
- Heating:Electric, Heat Pump, Heating
Structure and exterior
- Roof:Shingle
- Year built:2022
- Construction Materials:Fiber Cement, Wood Frame
- Exterior Features:Irrigation System, Patio, Thermal Doors
- Foundation Description:Slab
- Levels:2 Story
Schools
- High school:North Brunswick
- Middle school:Town Creek
- Elementary school:Town Creek
Utilities
- Water:Water Connected
- Sewer:Sewer Connected
Finances and disclosures
- Price:$761,500
Features and amenities
- Appliances:Dishwasher, Dryer, Refrigerator, Washer
- Laundry features:Dryer, Laundry Room, Washer
- Amenities:Blinds/Shades, Boat Dock, Bookcases, Ceiling Fan(s), Dog Park, Fitness Center, Golf Course, Indoor Pool, Jogging Path, Management, Pickleball, Picnic Area, Solid Surface, Street Lights, Tennis Court(s), Trail(s), Tray Ceiling(s), Walk-In Closet(s)
- Pool features:Indoor Pool
Parking
- Total parking spaces:2
- Parking description:Attached Garage, Off Street, On Site
- Garage:Yes
- Garage spaces:2

New listings near 3451 Bitterns Branch
- New
 $445,000Active3 beds 2 baths1,684 sq. ft.
7091 Muskerry Way, Leland, NC 28451
MLS# 100594446Listed by: COLDWELL BANKER SEA COAST ADVANTAGE-LELAND - New
 $360,000Active3 beds 3 baths1,862 sq. ft.
1301 Windsor Pines Court, Leland, NC 28451
MLS# 100594489Listed by: COLDWELL BANKER SEA COAST ADVANTAGE - New
 $725,000Active3 beds 3 baths2,506 sq. ft.
5089 Saltgrass Cove, Leland, NC 28451
MLS# 100594496Listed by: COLDWELL BANKER SEA COAST ADVANTAGE-LELAND - Open Sat, 12 to 2pmNew
 $299,900Active3 beds 2 baths1,577 sq. ft.
1960 Jeffrey Stokes Drive Ne, Leland, NC 28451
MLS# 100594404Listed by: INTRACOASTAL REALTY CORPORATION - New
 $500,000Active5 beds 3 baths2,452 sq. ft.
1143 Spring Glen Court, Leland, NC 28451
MLS# 100594342Listed by: NORTHGROUP REAL ESTATE LLC - New
 $725,000Active4 beds 3 baths2,447 sq. ft.
3626 Rivergate Way Ne, Leland, NC 28451
MLS# 100594333Listed by: LANDMARK SOTHEBY'S INTERNATIONAL REALTY - New
 $340,000Active3 beds 2 baths1,475 sq. ft.
3109 Lochgreen Circle, Leland, NC 28451
MLS# 100594257Listed by: KELLER WILLIAMS INNOVATE-WILMINGTON - New
 $299,900Active3 beds 2 baths1,242 sq. ft.
1149 Amber Pines Drive, Leland, NC 28451
MLS# 100594294Listed by: BLUE HERON REAL ESTATE - Open Sat, 2 to 4pmNew
 $429,000Active3 beds 2 baths2,046 sq. ft.
3573 Bendemere Drive, Leland, NC 28451
MLS# 100591115Listed by: COLDWELL BANKER SEA COAST ADVANTAGE-LELAND  $457,100Pending3 beds 2 baths1,938 sq. ft.
6001 Painted Turtle Place, Leland, NC 28451
MLS# 100594150Listed by: TODAY HOMES REALTY NC, LLC


Protect your home and budget from life's surprises with an Assurant Home Warranty, backed by a partner that supports you through every step of homeownership. Explore Plans.
© 2026 Better Homes and Gardens Real Estate LLC. An Anywhere Real Estate company. All rights reserved. Better Homes and Gardens® Real Estate is a registered trademark owned by Meredith Operations Corporation, licensed to Better Homes and Gardens Real Estate LLC and used with permission. Better Homes and Gardens Real Estate LLC fully supports the principles of the Fair Housing Act and the Equal Opportunity Act. Listing information is deemed reliable but is not guaranteed accurate.
Each office is independently owned and operated.
Any services or products provided by third parties are not provided by, affiliated with or related to Better Homes and Gardens Real Estate LLC, or its affiliated companies.