
456 Swearing Creek Drive, Lexington, NC 27292
Local realty services provided by:Better Homes and Gardens Real Estate Paracle
456 Swearing Creek Drive,Lexington, NC 27292
$375,000
- 3 Beds
- 2 Baths
- - sq. ft.
- Single family
- Sold
Listed by: ashley lay
Office: keller williams realty elite336-283-8691
MLS#:1227517
Source:NC_TRIAD
Sorry, we are unable to map this address
Price summary
- Price:$375,000
About this home
Imagine ending each day with peaceful water views, your favorite drink in hand, and nothing but the sounds of nature around you. Nestled on 8 beautiful acres with a private lake, this home offers the perfect escape while remaining conveniently close to everyday essentials. Spend weekends fishing from your private pier, exploring the water in the pontoon boat that conveys with the property, or relaxing on the expansive covered deck overlooking the lake. A large storage building provides plenty of room for outdoor equipment, recreational vehicles, tools, or hobbies. Whether you're searching for a full-time residence or a weekend retreat, this property offers space to unwind and enjoy the outdoors. Convenient access to I-85 and Highway 52 makes commuting simple while allowing you to come home to your own private getaway. See Agent Only Remarks.
Contact an agent
Home facts
- Year built:1991
- Subdivision & Development:None
- Listing ID #:1227517
- Added:71 day(s) ago
- Updated:September 25, 2026 at 08:18 AM
Rooms and interior
- Bedrooms:3
- Total bathrooms:2
- Full bathrooms:2
- Flooring:Tile, Vinyl, Wood
- Kitchen Description:Dishwasher, Microwave, Pantry
- Basement Description:Crawl Space
Heating and cooling
- Cooling:Ceiling Fan(s), Central Air
- Heating:Electric, Heat Pump
- Central air:Yes
Structure and exterior
- Year built:1991
- Lot Features:City Lot, Level, Views
- Architectural Style:Ranch
- Construction Materials:Vinyl Siding
Schools
- High school:Central Davidson
- Middle school:Central Davidson
- Elementary school:Southwood
Utilities
- Water:Public
- Sewer:Public Sewer
Finances and disclosures
- Price:$375,000
- Tax amount:$2,059
Features and amenities
- Appliances:Dishwasher
- Laundry features:Dryer Connection, Main Level
- Amenities:Ceiling Fan(s)
Parking
- Parking description:Driveway
 2026 Triad MLS, Inc. All rights reserved. IDX information is provided exclusively for personal, non-commercial use, and may not be used for any purpose other than to identify prospective properties consumers may be interested in purchasing. Information is deemed reliable but not guaranteed. This site will be monitored for ‘scraping’ and any use of search facilities of data on the site other than by potential buyers/sellers is prohibited. All Sale data is for informational purposes only and is not an indication of a market analysis or appraisal. Properties marked with the Triad MLS, Inc. icon are provided courtesy of the Triad MLS, Inc.’s, Internet Data Exchange Database.
New listings near 456 Swearing Creek Drive
- Coming Soon
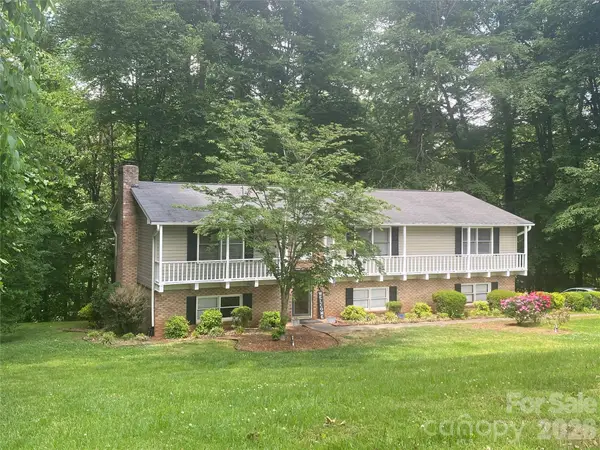 $359,000Coming Soon3 beds 3 baths2,712 sq. ft.
112 Cherokee Drive, Lexington, NC 27295
MLS# 4428485Listed by: METRIC REALTY COMPANY - Coming Soon
 $400,000Coming Soon3 beds 3 baths2,080 sq. ft.
146 Jess Cross Road, Lexington, NC 27292
MLS# 4426968Listed by: LANTERN REALTY & DEVELOPMENT, LLC - Coming Soon
 $165,000Coming Soon2 beds 1 baths730 sq. ft.
24 Forest Hill Road, Lexington, NC 27295
MLS# 1236567Listed by: EXP REALTY - Coming Soon
 $624,900Coming Soon2 beds 2 baths1,247 sq. ft.
264 Lake Drive, Lexington, NC 27295
MLS# 4426110Listed by: CALL IT CLOSED INTERNATIONAL INC - Open Sat, 10am to 12pmNew
 $265,000Active3 beds 2 baths1,616 sq. ft.
133 Enterprise Court, Lexington, NC 27295
MLS# 1236819Listed by: NEXTHOME DOGWOOD - New
 $225,000Active3 beds 2 baths1,077 sq. ft.
203 Druid Hills Drive, Lexington, NC 27292
MLS# 1236354Listed by: KELLER WILLIAMS REALTY ELITE - New
 $405,000Active3 beds 1 baths1,803 sq. ft.
2158 Welcome Bethesda Road, Lexington, NC 27295
MLS# 1235783Listed by: HOWARD HANNA ALLEN TATE - WINSTON SALEM - Open Sat, 11am to 1pmNew
 $399,000Active3 beds 4 baths2,623 sq. ft.
182 Crowfoot Court, Lexington, NC 27295
MLS# 1236618Listed by: MANTLE LLC - New
 $627,220Active4 beds 4 baths3,517 sq. ft.
236 Sandpiper Drive, Lexington, NC 27295
MLS# 1236659Listed by: SOUTHERN SIGNATURE PROPERTIES - New
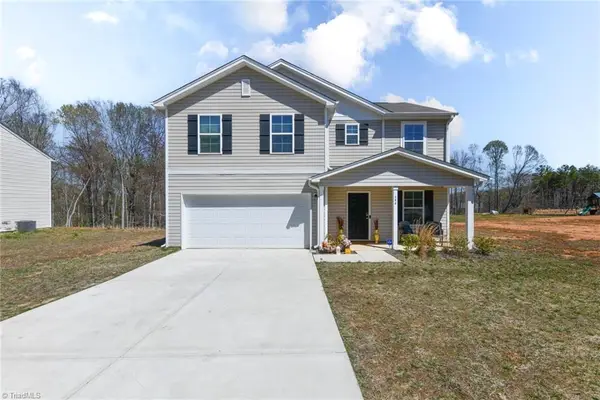 $290,000Active4 beds 3 baths2,087 sq. ft.
644 Byerly Road, Lexington, NC 27295
MLS# 1236661Listed by: BERKSHIRE HATHAWAY HOMESERVICES YOST & LITTLE REALTY


Protect your home and budget from life's surprises with an Assurant Home Warranty, backed by a partner that supports you through every step of homeownership. Explore Plans.
© 2026 Better Homes and Gardens Real Estate LLC. An Anywhere Real Estate company. All rights reserved. Better Homes and Gardens® Real Estate is a registered trademark owned by Meredith Operations Corporation, licensed to Better Homes and Gardens Real Estate LLC and used with permission. Better Homes and Gardens Real Estate LLC fully supports the principles of the Fair Housing Act and the Equal Opportunity Act. Listing information is deemed reliable but is not guaranteed accurate.
Each office is independently owned and operated.
Any services or products provided by third parties are not provided by, affiliated with or related to Better Homes and Gardens Real Estate LLC, or its affiliated companies.