
421 Frida Road, New Bern, NC 28560
Local realty services provided by:Better Homes and Gardens Real Estate Elliott Coastal Living
421 Frida Road,New Bern, NC 28560
$315,000
- 3 Beds
- 3 Baths
- 2,264 sq. ft.
- Single family
- Pending
Listed by: dennis hewitt
Office: northgroup
MLS#:100575968
Source:NC_CCAR
Price summary
- Price:$315,000
- Price per sq. ft.:$139.13
About this home
$5,000 buyer incentive plus 1 year home warranty!! Welcome to this beautifully maintained 3-bedroom, 2.5-bath home offering over 2,200 square feet in the sought-after Lake Tyler community in New Bern. With inviting curb appeal, established flower beds, and an attached two-car garage, this home offers the perfect blend of thoughtful design and everyday functionality. Step inside to a bright and welcoming entry where a dedicated formal dining room creates the perfect setting for gathering with family and friends. Continue into the spacious open-concept living area featuring durable hard-surface vinyl flooring throughout the main living spaces and an easy flow designed for both everyday living and entertaining. The gourmet kitchen is designed with both style and practicality in mind and opens seamlessly to the living and dining spaces--ideal for entertaining or staying connected. Enjoy granite countertops, a tile backsplash, white cabinetry, stainless steel appliances, a center island, and generous cabinet and prep space. Upstairs, all bedrooms are thoughtfully positioned for privacy. The spacious primary suite serves as a comfortable retreat featuring a deluxe en suite bath and a large walk-in closet. Two additional bedrooms share a full bathroom, while a centrally located laundry room adds convenience to everyday living. A versatile loft provides additional flex space perfect for a home office, playroom, media room, workout area, or second living space. Located in the desirable Tyler Home on the Lake community, residents enjoy access to a beautiful 28-acre lake with over two miles of walking trails, kayaking opportunities, a pier, and community amenities, including a clubhouse, playground, and pools. Conveniently located just minutes from the restaurants, shopping, and waterfront charm of Historic Downtown Historic Downtown New Bern and approximately 30 minutes from Marine Corps Air Station Cherry Point, this home offers comfort, convenience, and a lifestyle you'll love....
Contact an agent
Home facts
- Year built:2021
- Listing ID #:100575968
- Added:48 day(s) ago
- Updated:July 10, 2026 at 09:47 AM
Rooms and interior
- Bedrooms:3
- Total bathrooms:3
- Full bathrooms:2
- Half bathrooms:1
- Rooms Total:7
- Flooring:Carpet, Vinyl
- Bathrooms Description:Walk-in Shower
- Kitchen Description:Dishwasher, Kitchen Island, Pantry, Refrigerator
- Bedroom Description:Walk-In Closet(s)
- Living area:2,264 sq. ft.
Heating and cooling
- Cooling:Central Air
- Heating:Forced Air, Heating, Natural Gas
- Central air:Yes
Structure and exterior
- Roof:Architectural Shingle
- Year built:2021
- Building area:2,264 sq. ft.
- Lot area:0.14 Acres
- Lot Features:Interior Lot
- Construction Materials:Stone, Vinyl Siding, Wood Frame
- Exterior Features:Patio
- Foundation Description:Slab
- Levels:2 Story
Schools
- High school:West Craven
- Middle school:West Craven
- Elementary school:Oaks Road
Utilities
- Water:Water Connected
- Sewer:Sewer Connected
Finances and disclosures
- Price:$315,000
- Price per sq. ft.:$139.13
Features and amenities
- Appliances:Dishwasher, Dryer, Refrigerator, Washer
- Laundry features:Dryer, Laundry Room, Washer
- Amenities:Ceiling Fan(s), Community Pool, Jogging Path, Playground, Solid Surface, Street Lights, Walk-In Closet(s)
- Pool features:Community Pool
Parking
- Total parking spaces:2
- Parking description:Attached Garage, Garage, Off Street
- Garage:Yes
- Garage spaces:2

New listings near 421 Frida Road
- New
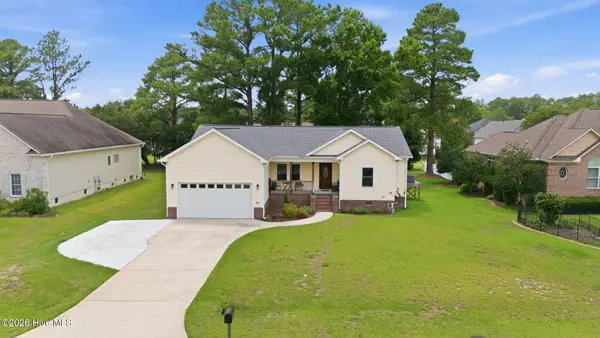 $359,000Active4 beds 3 baths1,888 sq. ft.
907 Sea Holly Court, New Bern, NC 28560
MLS# 100587761Listed by: NEUSE REALTY, INC - New
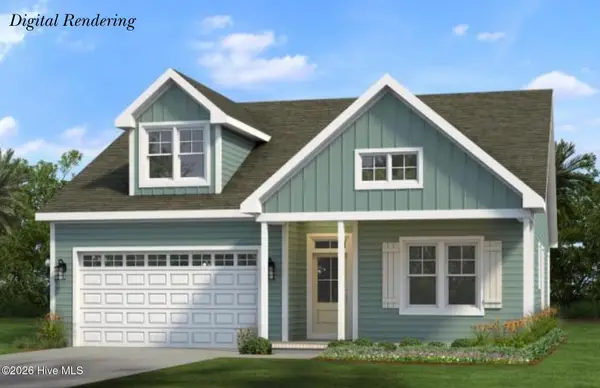 $564,900Active3 beds 2 baths2,106 sq. ft.
4058 Reunion Pointe Lane, New Bern, NC 28562
MLS# 100587669Listed by: COLDWELL BANKER SEA COAST ADVANTAGE - New
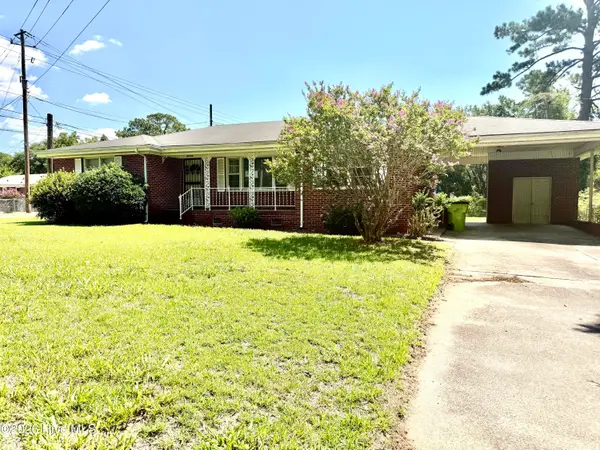 $150,000Active3 beds 1 baths1,510 sq. ft.
1702 Clark Avenue, New Bern, NC 28560
MLS# 100587701Listed by: NEUSE REALTY, INC - Open Sat, 11am to 1pmNew
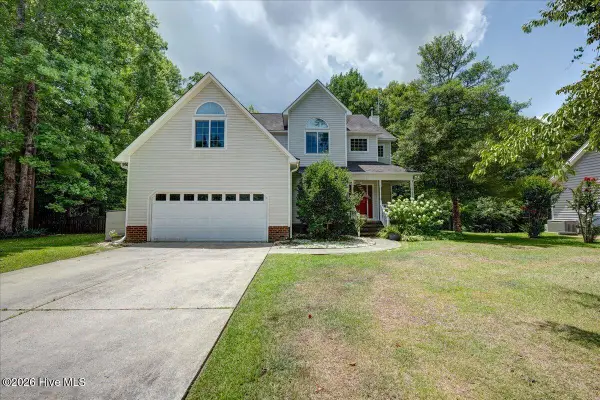 $385,000Active3 beds 3 baths1,948 sq. ft.
306 Taliaferro Lane, New Bern, NC 28560
MLS# 100587713Listed by: COLDWELL BANKER SEA COAST ADVANTAGE - New
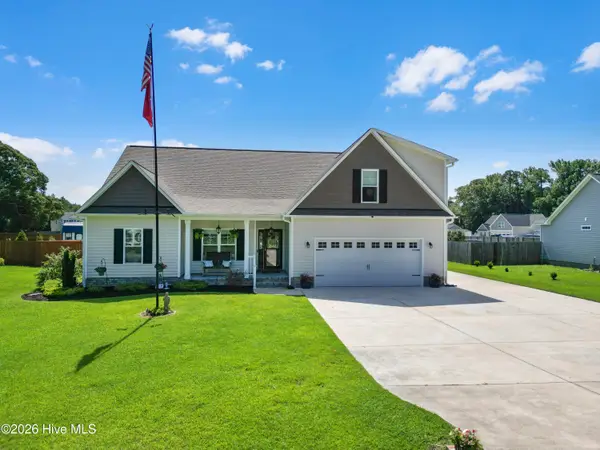 $440,000Active3 beds 3 baths2,262 sq. ft.
130 Tupelo Trail, New Bern, NC 28562
MLS# 100587621Listed by: REAL BROKER LLC - Open Sun, 1 to 3pmNew
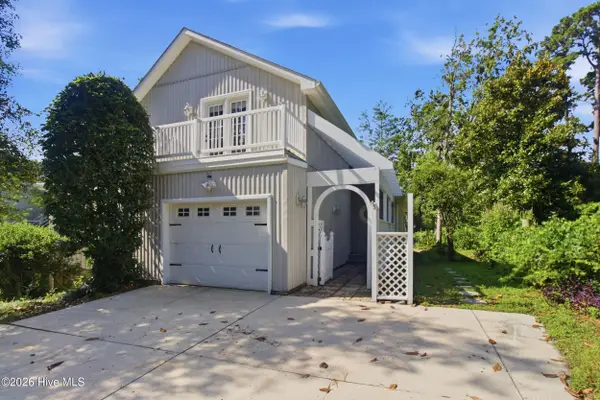 $338,500Active3 beds 3 baths1,930 sq. ft.
209 E Palmer Drive, New Bern, NC 28560
MLS# 100587645Listed by: REAL BROKER LLC - New
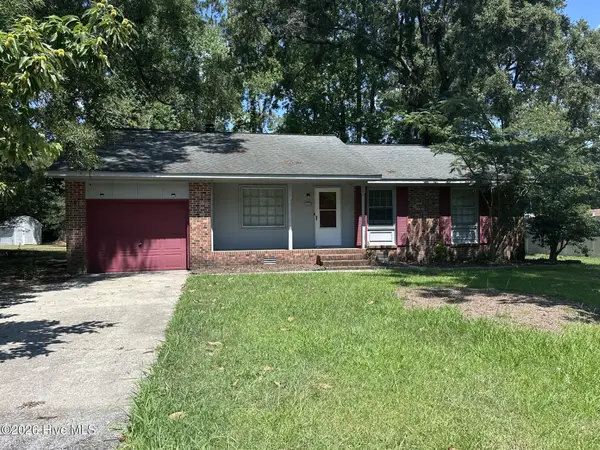 $140,000Active3 beds 2 baths1,232 sq. ft.
1015 Plymouth Drive, New Bern, NC 28562
MLS# 100587588Listed by: POTTER REAL ESTATE CO. - New
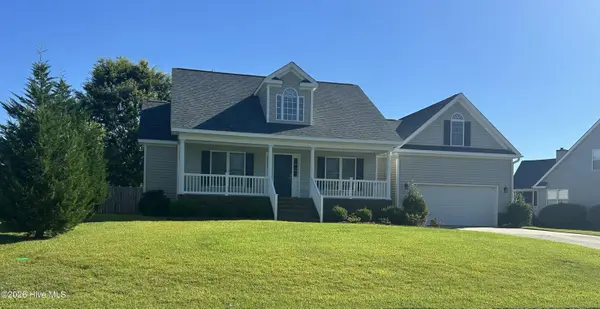 $410,000Active4 beds 3 baths2,232 sq. ft.
235 Venturi Drive, New Bern, NC 28560
MLS# 100587348Listed by: KELLER WILLIAMS REALTY - New
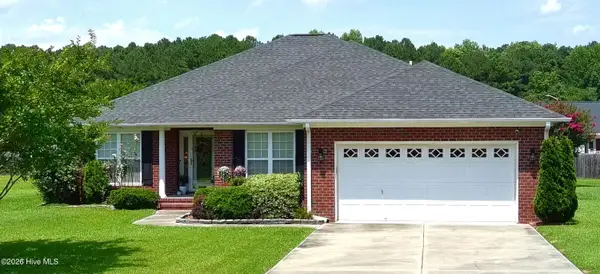 $375,000Active4 beds 2 baths2,207 sq. ft.
129 Hidden Pond Drive, New Bern, NC 28562
MLS# 100587309Listed by: CENTURY 21 ZAYTOUN RAINES - New
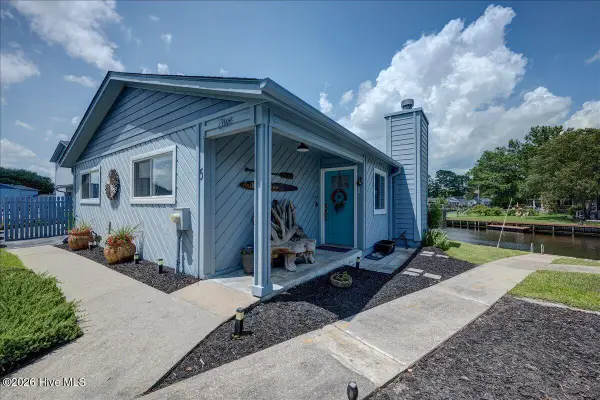 $275,000Active3 beds 2 baths1,242 sq. ft.
5 Harbour Walk, New Bern, NC 28562
MLS# 100587329Listed by: SELLINGNORTHCAROLINA.COM


Protect your home and budget from life's surprises with an Assurant Home Warranty, backed by a partner that supports you through every step of homeownership. Explore Plans.
© 2026 Better Homes and Gardens Real Estate LLC. An Anywhere Real Estate company. All rights reserved. Better Homes and Gardens® Real Estate is a registered trademark owned by Meredith Operations Corporation, licensed to Better Homes and Gardens Real Estate LLC and used with permission. Better Homes and Gardens Real Estate LLC fully supports the principles of the Fair Housing Act and the Equal Opportunity Act. Listing information is deemed reliable but is not guaranteed accurate.
Each office is independently owned and operated.
Any services or products provided by third parties are not provided by, affiliated with or related to Better Homes and Gardens Real Estate LLC, or its affiliated companies.