
7008 E Oak Island Drive, Oak Island, NC 28465
Local realty services provided by:Better Homes and Gardens Real Estate Metro Brokers
7008 E Oak Island Drive,Oak Island, NC 28465
$939,900
- 3 Beds
- 3 Baths
- 1,881 sq. ft.
- Single family
- Active
Listed by: david m williams
Office: berkshire hathaway homeservices carolina premier properties
MLS#:100596486
Source:NC_CCAR
Price summary
- Price:$939,900
- Price per sq. ft.:$576.98
About this home
Experience the best of Oak Island living at 7008 E. Oak Island Drive, a beautifully updated coastal home on a rare double homesite just an extended block from the ocean and public beach access. Offering the feel of newer construction at a compelling value, this property combines major upgrades, flexible living space, and exceptional outdoor amenities.
Recent improvements include all-new Hardie board siding, fresh exterior paint, a recently replaced roof and HVAC system, along with a new irrigation system and security cameras. A brand-new in-ground pool anchors the fully landscaped backyard, creating a private coastal retreat. Outdoor features include a fish-cleaning station and outdoor shower for easy beach and boating living.
Inside, hardwood floors run throughout the main living areas, and the kitchen features stainless steel appliances and an open layout. The primary bath offers a glass-wall walk-in tiled shower. Expansive front and rear porches extend the living space outdoors, and a built-in elevator provides convenient access between levels.
The ground level includes a private one-bedroom efficiency with full bath, closet, refrigerator and mini-split HVAC system--ideal for guests or flexible use. Additional dedicated storage and covered golf cart parking/garage space are located beneath the home.
The oversized double lot provides rare space this close to the beach, including a second driveway with boat or RV parking. Conveniently located just minutes from the 55th Street public boat ramp and approximately five minutes from the Brunswick County airport.
This home delivers many of the most sought-after features of today's new coastal construction--without the new-construction price tag....
Contact an agent
Home facts
- Year built:2006
- Subdivision & Development:Tranquil Harbor
- Listing ID #:100596486
- Added:1 day(s) ago
- Updated:August 15, 2026 at 10:45 AM
Rooms and interior
- Bedrooms:3
- Total bathrooms:3
- Full bathrooms:3
- Rooms Total:6
- Flooring:Tile, Wood
- Bathrooms Description:Walk-in Shower
- Kitchen Description:Dishwasher, Disposal, Pantry, Refrigerator
- Bedroom Description:Master Downstairs, Walk-In Closet(s)
- Living area:1,881 sq. ft.
Heating and cooling
- Cooling:Central Air
- Heating:Electric, Heat Pump, Heating
- Central air:Yes
Structure and exterior
- Roof:Architectural Shingle
- Year built:2006
- Building area:1,881 sq. ft.
- Lot area:0.26 Acres
- Lot Features:Corner Lot
- Construction Materials:Fiber Cement, Wood Frame
- Exterior Features:Covered, Deck, Irrigation System, Outdoor Shower, Porch
- Foundation Description:Pilings
- Levels:2 Story
Schools
- High school:South Brunswick
- Middle school:South Brunswick
- Elementary school:Southport
Utilities
- Water:Water Connected
- Sewer:Sewer Connected
Finances and disclosures
- Price:$939,900
- Price per sq. ft.:$576.98
Features and amenities
- Appliances:Dishwasher, Disposal, Dryer, Refrigerator, Washer
- Laundry features:Dryer, Laundry Closet, Washer
- Amenities:Blinds/Shades, Ceiling Fan(s), Furnished, Walk-In Closet(s)
Parking
- Parking description:Additional Parking, Concrete, Covered, Golf Cart Garage, Golf Cart Parking, Lighted, On Site

New listings near 7008 E Oak Island Drive
- New
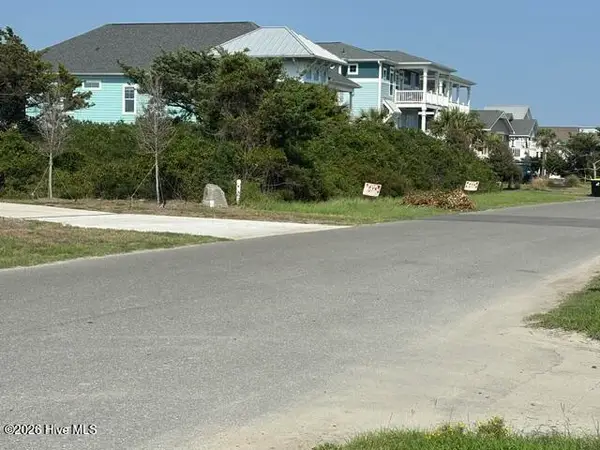 $510,000Active0.18 Acres
606 E Dolphin Drive, Oak Island, NC 28465
MLS# 100596556Listed by: HOMECOIN.COM - New
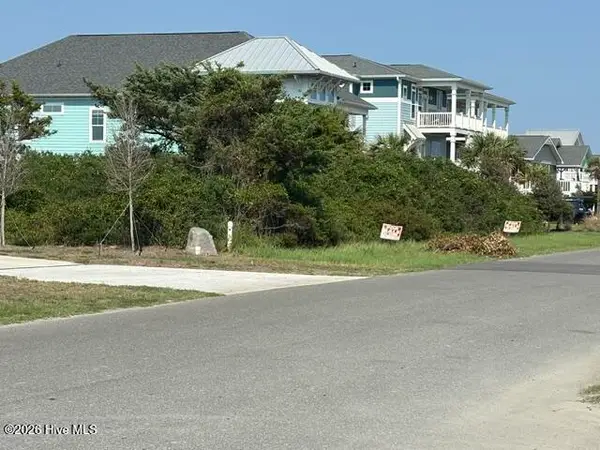 $505,000Active0.19 Acres
608 E Dolphin Drive, Oak Island, NC 28465
MLS# 100596557Listed by: HOMECOIN.COM - New
 $275,000Active2 beds 2 baths1,156 sq. ft.
5094 Wyncie Wynd, Southport, NC 28461
MLS# 100596418Listed by: BERKSHIRE HATHAWAY HOMESERVICES CAROLINA PREMIER PROPERTIES - New
 $440,000Active2 beds 2 baths1,091 sq. ft.
157 NE 3rd Street, Oak Island, NC 28465
MLS# 100596312Listed by: COLDWELL BANKER SEA COAST ADVANTAGE - New
 $875,000Active4 beds 3 baths1,545 sq. ft.
1611 E Pelican Drive, Oak Island, NC 28465
MLS# 100596262Listed by: REAL BROKER LLC - New
 $820,000Active4 beds 4 baths1,730 sq. ft.
133 NE 29th Street, Oak Island, NC 28465
MLS# 100596231Listed by: CORCORAN HM PROPERTIES - New
 $399,900Active2 beds 1 baths847 sq. ft.
112 NE 51st Street, Oak Island, NC 28465
MLS# 100596148Listed by: KELLER WILLIAMS INNOVATE-OKI  $889,000Pending3 beds 2 baths1,872 sq. ft.
2404 W Yacht Drive, Oak Island, NC 28465
MLS# 100596167Listed by: CENTURY 21 COLLECTIVE- New
 $650,000Active4 beds 2 baths2,066 sq. ft.
110 NW 16th Street, Oak Island, NC 28465
MLS# 100596106Listed by: BERKSHIRE HATHAWAY HOMESERVICES CAROLINA PREMIER PROPERTIES


Protect your home and budget from life's surprises with an Assurant Home Warranty, backed by a partner that supports you through every step of homeownership. Explore Plans.
© 2026 Better Homes and Gardens Real Estate LLC. An Anywhere Real Estate company. All rights reserved. Better Homes and Gardens® Real Estate is a registered trademark owned by Meredith Operations Corporation, licensed to Better Homes and Gardens Real Estate LLC and used with permission. Better Homes and Gardens Real Estate LLC fully supports the principles of the Fair Housing Act and the Equal Opportunity Act. Listing information is deemed reliable but is not guaranteed accurate.
Each office is independently owned and operated.
Any services or products provided by third parties are not provided by, affiliated with or related to Better Homes and Gardens Real Estate LLC, or its affiliated companies.