
4817 Desert Ridge Road, Parkton, NC 28371
Local realty services provided by:Better Homes and Gardens Real Estate Paracle
4817 Desert Ridge Road,Parkton, NC 28371
$183,000
- 4 Beds
- 2 Baths
- 1,923 sq. ft.
- Single family
- Active
Listed by: lacrystal graham
Office: lifestyle international realty
MLS#:LP767179
Source:RD
Price summary
- Price:$183,000
- Price per sq. ft.:$95.16
About this home
Welcome home to this beautifully updated 4-bedroom, 2-bath manufactured home that offers plenty of space both inside and out! With numerous updates already completed, you can move in and enjoy with peace of mind.The spacious floor plan features a welcoming living room, formal dining room, eat-in kitchen, and a versatile flex space that can be used as a home office, playroom, hobby room, or second living area. A double-sided gas log fireplace creates a cozy focal point, connecting the living room and flex space.The kitchen has been refreshed with a stylish backsplash, while luxury vinyl plank flooring runs throughout the home for a modern, low-maintenance finish. The primary bathroom was remodeled in 2017 with tile flooring, and the hallway bathroom was updated in 2019 with a beautiful tile shower.Major improvements include vinyl windows (2022), new HVAC (March 2026), hot water heater (2023), and a durable metal roof installed in 2012.Step outside to enjoy the fenced backyard featuring a privacy fence (replaced March 2026), a brand new spacious deck that's perfect for relaxing or entertaining, 2 storage sheds, and a chicken coop ready for your backyard hobby or extra storage needs.If you've been searching for a home with generous living space, thoughtful updates, and outdoor amenities, this one is a must-see. Schedule your showing today!...
Contact an agent
Home facts
- Year built:1998
- Subdivision & Development:Upchurch Sands
- Listing ID #:LP767179
- Added:50 day(s) ago
- Updated:September 25, 2026 at 04:55 PM
Rooms and interior
- Bedrooms:4
- Total bathrooms:2
- Full bathrooms:2
- Rooms Total:7
- Flooring:Hardwood, Luxury Vinyl, Tile
- Dining Description:Eat-in Kitchen
- Bathrooms Description:Separate Shower
- Kitchen Description:Dishwasher, Microwave
- Basement:Yes
- Basement Description:Crawl Space
- Living area:1,923 sq. ft.
Heating and cooling
- Cooling:Central Air, Electric
- Central air:Yes
Structure and exterior
- Year built:1998
- Building area:1,923 sq. ft.
- Lot Features:Level
- Exterior Features:Fenced Yard
- Levels:One
Utilities
- Sewer:Septic Tank
Finances and disclosures
- Price:$183,000
- Price per sq. ft.:$95.16
Features and amenities
- Laundry features:Inside
 Listings marked with a Doorify MLS icon are provided courtesy of the Doorify MLS, of North Carolina, Internet Data Exchange Database. Brokers make an effort to deliver accurate information, but buyers should independently verify any information on which they will rely in a transaction. The listing broker shall not be responsible for any typographical errors, misinformation, or misprints, and they shall be held totally harmless from any damages arising from reliance upon this data. This data is provided exclusively for consumers’ personal, non-commercial use. Copyright 2026 Doorify MLS of North Carolina. All rights reserved.
New listings near 4817 Desert Ridge Road
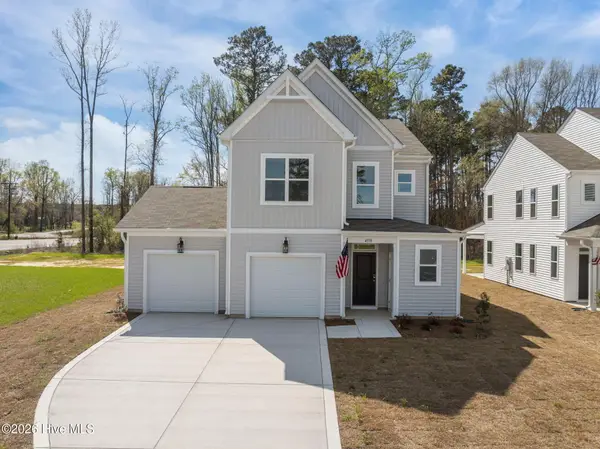 $374,099Pending3 beds 3 baths2,029 sq. ft.
4550 Bunkers Bay Lane #2, Parkton, NC 28371
MLS# 100605787Listed by: REALTY WORLD PROPERTIES OF THE PINES- New
 $124,900Active15.39 Acres
TBD Brauma Lane, Parkton, NC 28371
MLS# LP769722Listed by: EMPIRE REALTY AND DESIGN, LLC. - New
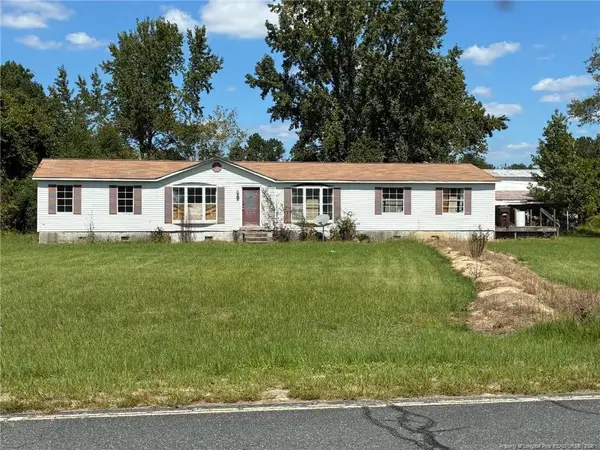 $140,000Active3 beds 2 baths2,500 sq. ft.
139 Teds Road, Parkton, NC 28371
MLS# LP769462Listed by: KELLER WILLIAMS REALTY (FAYETTEVILLE) - New
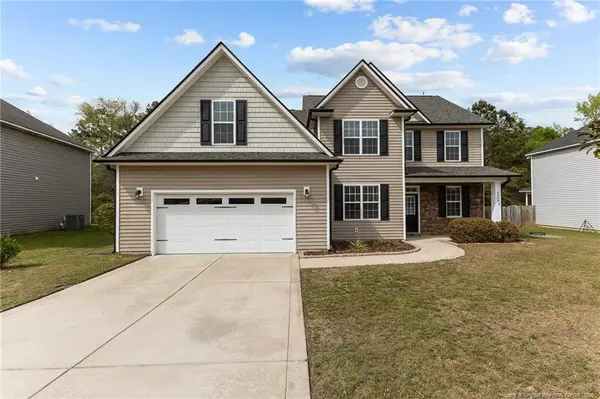 $375,000Active4 beds 4 baths3,058 sq. ft.
4404 Jockey Whip Lane, Parkton, NC 28371
MLS# LP769295Listed by: KELLER WILLIAMS REALTY (FAYETTEVILLE)  $326,000Active4 beds 3 baths1,954 sq. ft.
4913 True Fews Circle, Parkton, NC 28371
MLS# 769112Listed by: COLDWELL BANKER ADVANTAGE - FAYETTEVILLE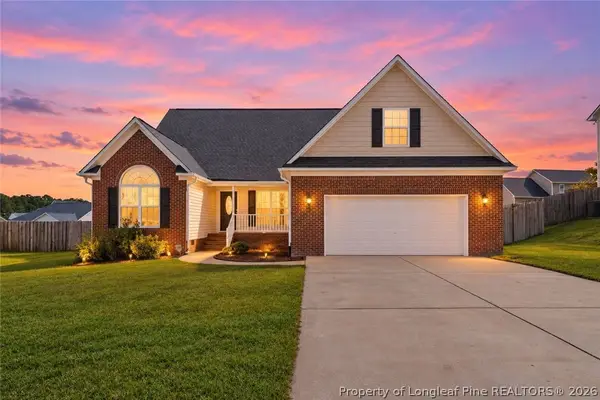 $290,000Active4 beds 2 baths1,978 sq. ft.
1516 Thoroughbred Trail, Parkton, NC 28371
MLS# 769140Listed by: RE/MAX CHOICE $349,000Pending1 beds 5 baths2,186 sq. ft.
4531 Bunkers Bay Lane #49, Parkton, NC 28371
MLS# 100602449Listed by: REALTY WORLD PROPERTIES OF THE PINES- $349,000Pending1 beds 5 baths2,186 sq. ft.
4531 Bunkers Bay Lane #49, Parkton, NC 28371
MLS# 100602449Listed by: REALTY WORLD PROPERTIES OF THE PINES - $349,000Pending1 beds 5 baths2,186 sq. ft.
4531 Bunkers Bay Lane #49, Parkton, NC 28371
MLS# 100602449Listed by: REALTY WORLD PROPERTIES OF THE PINES - $349,000Pending1 beds 5 baths2,186 sq. ft.
4531 Bunkers Bay Lane #49, Parkton, NC 28371
MLS# 100602449Listed by: REALTY WORLD PROPERTIES OF THE PINES


Protect your home and budget from life's surprises with an Assurant Home Warranty, backed by a partner that supports you through every step of homeownership. Explore Plans.
© 2026 Better Homes and Gardens Real Estate LLC. An Anywhere Real Estate company. All rights reserved. Better Homes and Gardens® Real Estate is a registered trademark owned by Meredith Operations Corporation, licensed to Better Homes and Gardens Real Estate LLC and used with permission. Better Homes and Gardens Real Estate LLC fully supports the principles of the Fair Housing Act and the Equal Opportunity Act. Listing information is deemed reliable but is not guaranteed accurate.
Each office is independently owned and operated.
Any services or products provided by third parties are not provided by, affiliated with or related to Better Homes and Gardens Real Estate LLC, or its affiliated companies.