
1807 Bramblewood Trail, Pfafftown, NC 27040
Local realty services provided by:Better Homes and Gardens Real Estate Paracle
1807 Bramblewood Trail,Pfafftown, NC 27040
$429,900
- 3 Beds
- 2 Baths
- 1,632 sq. ft.
- Single family
- Active
Listed by: elizabeth caroway, melody hamm
Office: keller williams realty elite336-283-8691
MLS#:1230466
Source:NC_TRIAD
Price summary
- Price:$429,900
- Price per sq. ft.:$263.42
About this home
Experience refined one-level living in this exceptional new construction. This beautifully crafted 3-bedroom, 2-bath home blends timeless design with luxurious finishes. Enter through the grand double doors into an open-concept living space filled with natural light. The chef-inspired kitchen features quartz countertops, a stunning blue island, abundant cabinetry, and a spacious walk-in pantry with custom shelving and a sliding barn door. Luxury laminate flooring flows throughout the home with no carpet. Relax on the covered back porch or retreat to the private primary suite featuring a spa-like bath with a deep soaking tub, tiled walk-in shower, dual vanities, and a custom walk-in closet. A convenient drop zone and laundry room just off the garage complete this thoughtfully designed home. Quality craftsmanship and elevated finishes make this home truly exceptional. Schedule a showing today! Agent related to seller!
Contact an agent
Home facts
- Year built:2026
- Subdivision & Development:Wedgewood
- Listing ID #:1230466
- Added:39 day(s) ago
- Updated:September 16, 2026 at 03:47 PM
Rooms and interior
- Bedrooms:3
- Total bathrooms:2
- Full bathrooms:2
- Kitchen Description:Kitchen Island, Microwave, Pantry
- Basement Description:Crawl Space
- Living area:1,632 sq. ft.
Heating and cooling
- Cooling:Ceiling Fan(s), Heat Pump
- Heating:Electric, Heat Pump
Structure and exterior
- Year built:2026
- Building area:1,632 sq. ft.
- Lot area:0.5 Acres
- Construction Materials:Vinyl Siding
Utilities
- Water:Public
- Sewer:Septic Tank
Finances and disclosures
- Price:$429,900
- Price per sq. ft.:$263.42
- Tax amount:$386
Features and amenities
- Laundry features:Dryer Connection, Main Level
- Amenities:Ceiling Fan(s), Solid Surface Counter
Parking
- Parking description:Attached, Attached Garage, Driveway, Garage
- Garage spaces:2
 2026 Triad MLS, Inc. All rights reserved. IDX information is provided exclusively for personal, non-commercial use, and may not be used for any purpose other than to identify prospective properties consumers may be interested in purchasing. Information is deemed reliable but not guaranteed. This site will be monitored for ‘scraping’ and any use of search facilities of data on the site other than by potential buyers/sellers is prohibited. All Sale data is for informational purposes only and is not an indication of a market analysis or appraisal. Properties marked with the Triad MLS, Inc. icon are provided courtesy of the Triad MLS, Inc.’s, Internet Data Exchange Database.
New listings near 1807 Bramblewood Trail
- New
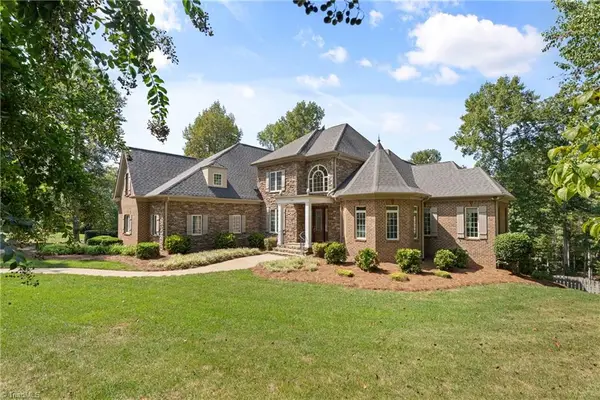 $1,195,000Active5 beds 5 baths5,223 sq. ft.
191 Wellsprings Court, Pfafftown, NC 27040
MLS# 1235810Listed by: BERKSHIRE HATHAWAY HOMESERVICES CAROLINAS REALTY - New
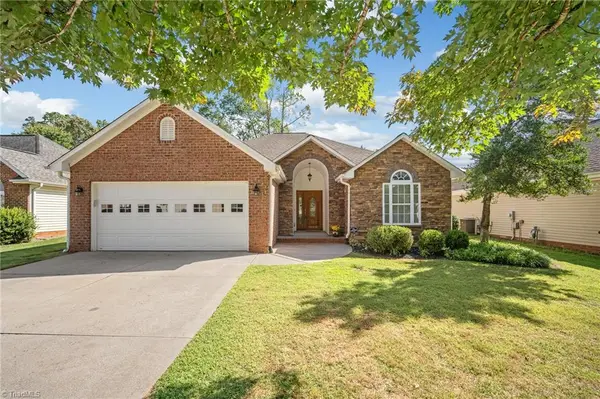 $310,000Active3 beds 2 baths1,653 sq. ft.
1660 Finwick Drive, Pfafftown, NC 27040
MLS# 1234438Listed by: BRICK & BRASS REALTY LLC - Open Sun, 2 to 4pmNew
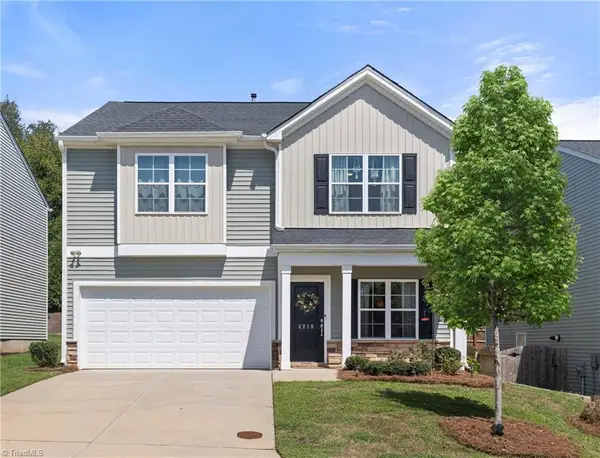 $389,900Active4 beds 3 baths1,890 sq. ft.
4219 Honeysuckle Vine Drive, Winston-Salem, NC 27106
MLS# 1235139Listed by: BERKSHIRE HATHAWAY HOMESERVICES CAROLINAS REALTY - New
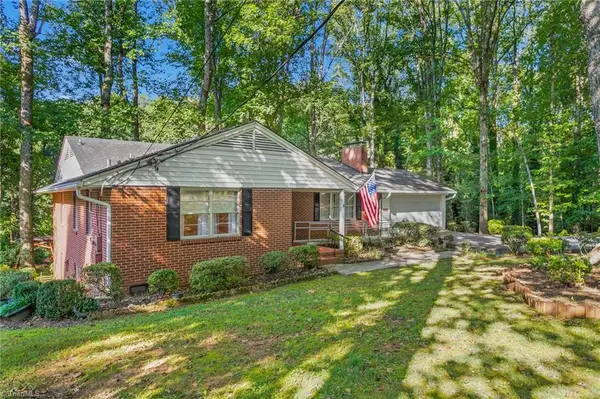 $339,900Active4 beds 2 baths2,567 sq. ft.
3430 Forest Lane, Winston-Salem, NC 27040
MLS# 1234972Listed by: HEDRICK STREET REAL ESTATE LLC - New
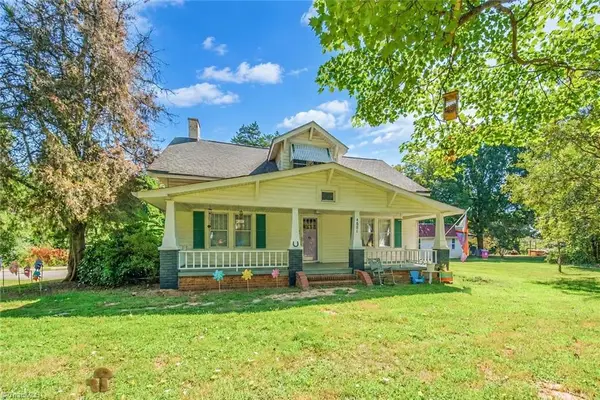 $285,000Active3 beds 2 baths1,660 sq. ft.
4881 Vienna Dozier Road, Pfafftown, NC 27040
MLS# 1235182Listed by: KELLER WILLIAMS REALTY ELITE - New
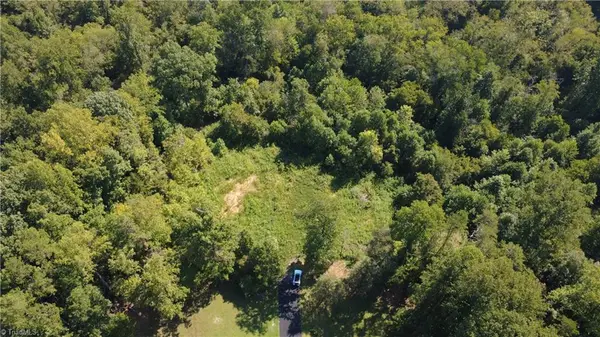 $249,000Active13.06 Acres
0 Palisade Drive, Pfafftown, NC 27040
MLS# 1234708Listed by: OAK & ELM REALTY GROUP LLC - New
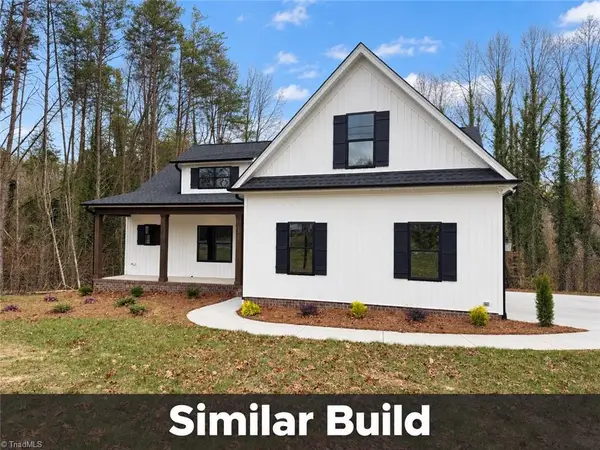 $500,000Active3 beds 2 baths1,939 sq. ft.
5644 Main Street, Bethania, NC 27040
MLS# 1235011Listed by: EXP REALTY 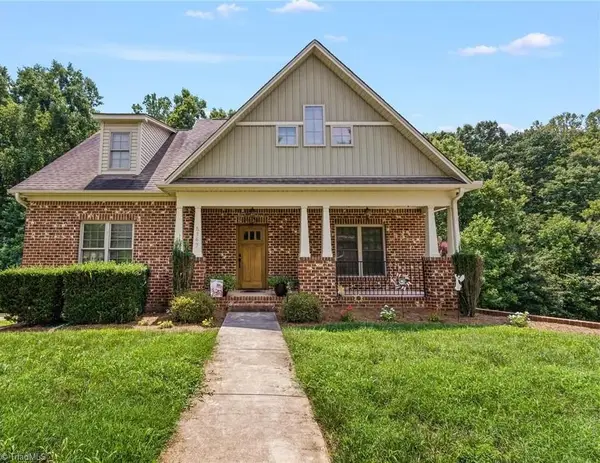 $335,000Pending3 beds 3 baths2,525 sq. ft.
5767 Beaver Pond Trail, Pfafftown, NC 27040
MLS# 1233770Listed by: KELLER WILLIAMS REALTY ELITE $335,000Pending4 beds 3 baths3,025 sq. ft.
4207 Mashie Drive, Pfafftown, NC 27040
MLS# 1234349Listed by: LEONARD RYDEN BURR REAL ESTATE $487,211Active3 beds 3 baths2,490 sq. ft.
708 Cinnamon Hill Drive, Winston-Salem, NC 27106
MLS# 1234469Listed by: MUNGO HOMES


Protect your home and budget from life's surprises with an Assurant Home Warranty, backed by a partner that supports you through every step of homeownership. Explore Plans.
© 2026 Better Homes and Gardens Real Estate LLC. An Anywhere Real Estate company. All rights reserved. Better Homes and Gardens® Real Estate is a registered trademark owned by Meredith Operations Corporation, licensed to Better Homes and Gardens Real Estate LLC and used with permission. Better Homes and Gardens Real Estate LLC fully supports the principles of the Fair Housing Act and the Equal Opportunity Act. Listing information is deemed reliable but is not guaranteed accurate.
Each office is independently owned and operated.
Any services or products provided by third parties are not provided by, affiliated with or related to Better Homes and Gardens Real Estate LLC, or its affiliated companies.