
5720 Polaris Road, Pfafftown, NC 27040
Local realty services provided by:Better Homes and Gardens Real Estate Paracle
5720 Polaris Road,Pfafftown, NC 27040
$328,500
- 4 Beds
- 3 Baths
- 2,236 sq. ft.
- Single family
- Active
Listed by: terry robertson
Office: leonard ryden burr real estate336-779-9200
MLS#:1229934
Source:NC_TRIAD
Price summary
- Price:$328,500
- Price per sq. ft.:$146.91
About this home
GREAT NEW PRICE! This ALL BRICK RANCH is the PERFECT MIX of a little bit of 70s glam and a bunch of privacy! 3 BEDS and 2 BATHS on OPPOSITE ends of the L-SHAPED MAIN LEVEL make the layout spacious and open without sacrificing room definition. BRIGHT, WARM AFTERNOON SUN lights up the large covered front porch... for you and your plants to enjoy any hour of the day! The kitchen has a surprisingly large footprint, with vintage wood cabinets and lots of counter space. The GIANT SUNROOM/DEN leads to an ENORMOUS BACK YARD with an already in-place concrete pad. ONLY A FEW STAIRS from front porch or garage parking to reach the main house. AND… A NEW ROOF from 2025! A LOWER LEVEL SPACE with BATH and KITCHEN AREAS is perfect for guests or AS A RENTAL, with a PRIVATE SIDE ENTRANCE. The adjacent space is perfect as a GARAGE, WORKSHOP or STORAGE! CONVENIENT TO ANYTHING in the city, but with the FEEL OF COUNTRY and waiting for YOU… just down the street from LONG CREEK PARK and POOL. COME SEE!
Contact an agent
Home facts
- Year built:1981
- Subdivision & Development:Valley Dale Estates
- Listing ID #:1229934
- Added:50 day(s) ago
- Updated:September 23, 2026 at 11:16 AM
Rooms and interior
- Bedrooms:4
- Total bathrooms:3
- Full bathrooms:3
- Flooring:Carpet, Tile, Vinyl
- Kitchen Description:Dishwasher, Disposal, Microwave
- Basement Description:Basement, Partially Finished
- Living area:2,236 sq. ft.
Heating and cooling
- Cooling:Ceiling Fan(s), Central Air
- Heating:Electric, Heat Pump
- Central air:Yes
Structure and exterior
- Year built:1981
- Building area:2,236 sq. ft.
- Lot area:0.48 Acres
- Lot Features:Level
- Architectural Style:Ranch
- Construction Materials:Brick
Schools
- High school:Call School Board
- Middle school:Call School Board
- Elementary school:Call School Board
Utilities
- Water:Public
- Sewer:Septic Tank
Finances and disclosures
- Price:$328,500
- Price per sq. ft.:$146.91
- Tax amount:$3,893
Features and amenities
- Appliances:Dishwasher, Disposal
- Laundry features:Dryer Connection, In Basement
- Amenities:Ceiling Fan(s), Dead Bolt(s)
Parking
- Parking description:Attached, Attached Garage, Driveway, Front Load Garage, Garage, Garage Faces Front, Paved
- Garage spaces:2
 2026 Triad MLS, Inc. All rights reserved. IDX information is provided exclusively for personal, non-commercial use, and may not be used for any purpose other than to identify prospective properties consumers may be interested in purchasing. Information is deemed reliable but not guaranteed. This site will be monitored for ‘scraping’ and any use of search facilities of data on the site other than by potential buyers/sellers is prohibited. All Sale data is for informational purposes only and is not an indication of a market analysis or appraisal. Properties marked with the Triad MLS, Inc. icon are provided courtesy of the Triad MLS, Inc.’s, Internet Data Exchange Database.
New listings near 5720 Polaris Road
- Coming Soon
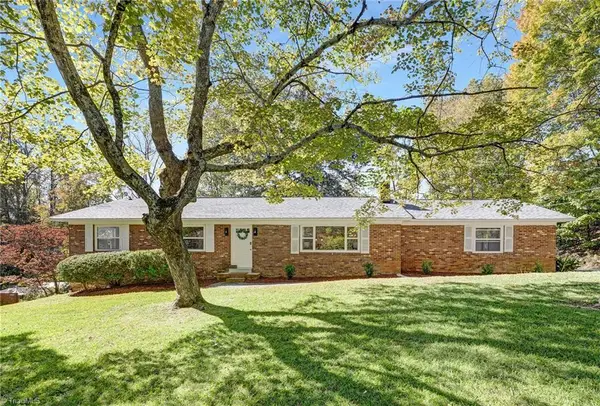 $290,000Coming Soon3 beds 2 baths1,425 sq. ft.
4420 Chebar Drive, Pfafftown, NC 27040
MLS# 1236351Listed by: CAROLINA ALPINE REAL ESTATE - New
 $409,500Active4 beds 3 baths2,323 sq. ft.
5166 Paramount Road #1061, Pfafftown, NC 27040
MLS# 1236581Listed by: TLS REALTY LLC - New
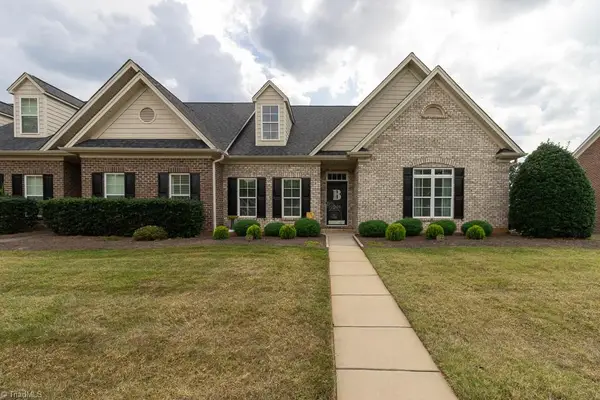 $309,900Active3 beds 2 baths1,428 sq. ft.
1430 Crestlawn Trail, Pfafftown, NC 27040
MLS# 1236198Listed by: RE/MAX REALTY CONSULTANTS - New
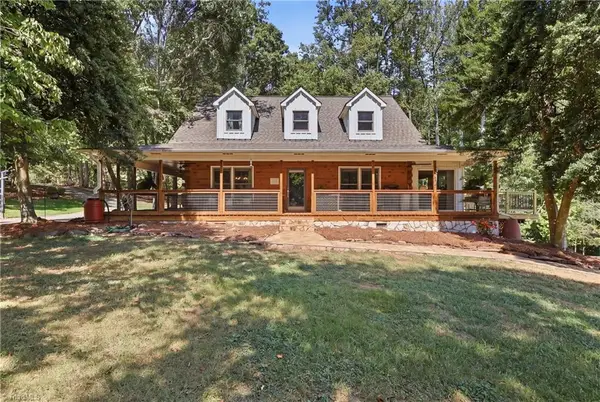 $1,655,000Active4 beds 4 baths3,865 sq. ft.
2233 Vienna Dozier Road, Pfafftown, NC 27040
MLS# 1236021Listed by: R&B LEGACY GROUP - New
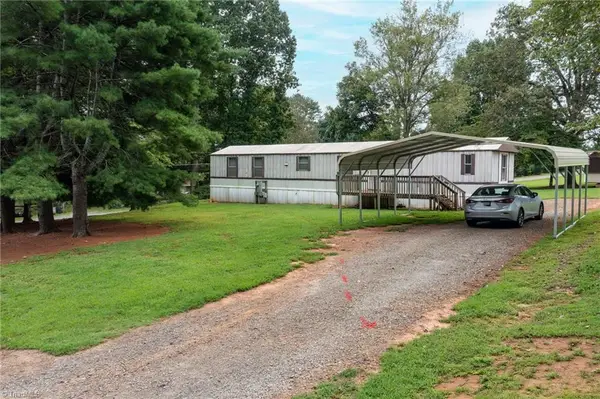 $82,500Active3 beds 2 baths924 sq. ft.
7410 Olin Road, Pfafftown, NC 27040
MLS# 1236129Listed by: COLDWELL BANKER ADVANTAGE - New
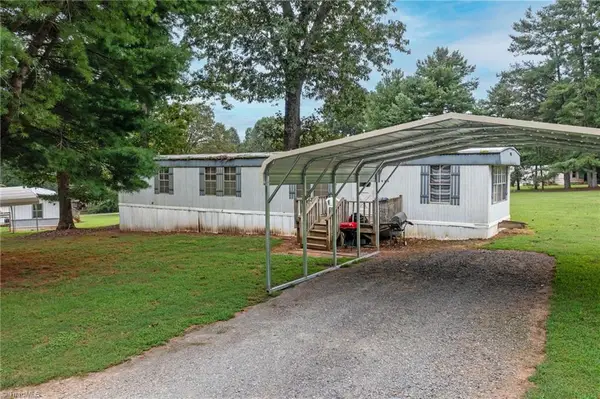 $82,500Active2 beds 2 baths896 sq. ft.
7424 Olin Road, Pfafftown, NC 27040
MLS# 1236218Listed by: COLDWELL BANKER ADVANTAGE - New
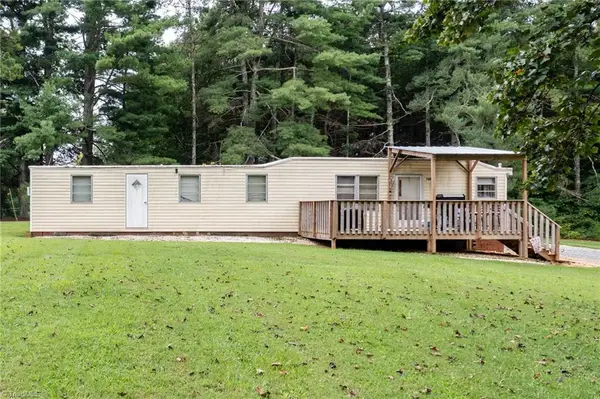 $82,500Active2 beds 1 baths684 sq. ft.
7446 Olin Road, Pfafftown, NC 27040
MLS# 1236219Listed by: COLDWELL BANKER ADVANTAGE - New
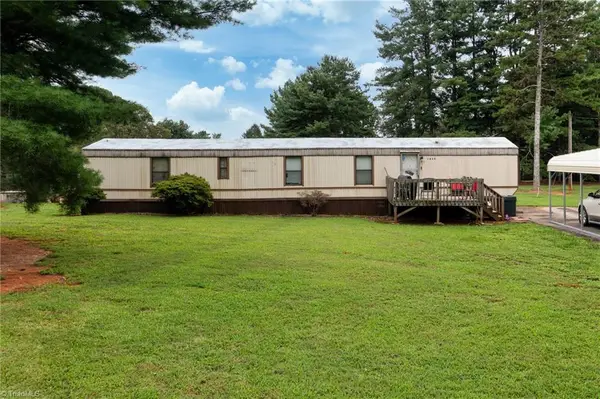 $82,500Active2 beds 2 baths924 sq. ft.
7438 Olin Road, Pfafftown, NC 27040
MLS# 1236220Listed by: COLDWELL BANKER ADVANTAGE - New
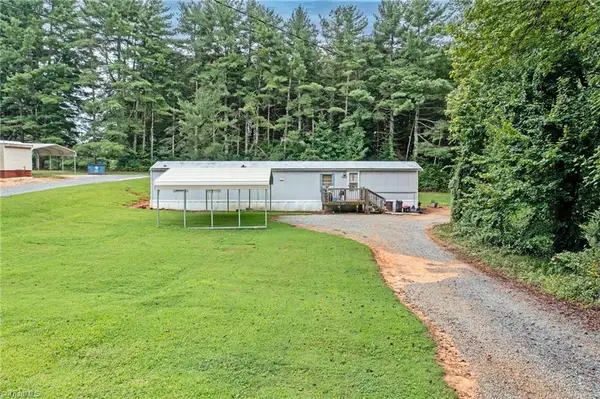 $82,500Active2 beds 2 baths924 sq. ft.
7454 Olin Road, Pfafftown, NC 27040
MLS# 1236223Listed by: COLDWELL BANKER ADVANTAGE - New
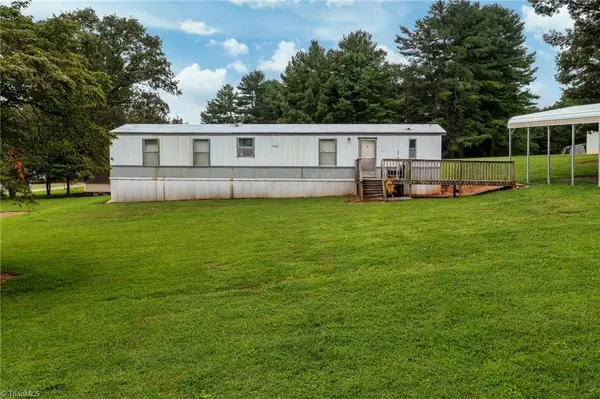 $82,500Active2 beds 1 baths784 sq. ft.
7416 Olin Road, Pfafftown, NC 27040
MLS# 1236224Listed by: COLDWELL BANKER ADVANTAGE


Protect your home and budget from life's surprises with an Assurant Home Warranty, backed by a partner that supports you through every step of homeownership. Explore Plans.
© 2026 Better Homes and Gardens Real Estate LLC. An Anywhere Real Estate company. All rights reserved. Better Homes and Gardens® Real Estate is a registered trademark owned by Meredith Operations Corporation, licensed to Better Homes and Gardens Real Estate LLC and used with permission. Better Homes and Gardens Real Estate LLC fully supports the principles of the Fair Housing Act and the Equal Opportunity Act. Listing information is deemed reliable but is not guaranteed accurate.
Each office is independently owned and operated.
Any services or products provided by third parties are not provided by, affiliated with or related to Better Homes and Gardens Real Estate LLC, or its affiliated companies.