
5955 Odenton Lane, Pfafftown, NC 27040
Local realty services provided by:Better Homes and Gardens Real Estate Paracle
Listed by: thomas hyde
Office: carolina home partners by exp realty336-218-3986
MLS#:1229628
Source:NC_TRIAD
Price summary
- Price:$340,000
- Price per sq. ft.:$123.86
About this home
Thoughtfully designed for easy everyday living, this inviting home offers an open feel with abundant natural light and comfortable gathering spaces. The main living area flows naturally into the kitchen, making it easy to stay connected whether entertaining friends or enjoying a quiet evening at home! The split-bedroom layout provides added privacy, while the primary suite creates a peaceful retreat from the rest of the home. Outside, the backyard offers a relaxing setting for morning coffee, weekend cookouts, or simply unwinding after a long day. Move-in ready and full of everyday appeal, this home delivers the comfort, functionality, and low-maintenance lifestyle today's buyers are looking for. A wonderful opportunity in one of the area's friendliest communities! Convenient access to shopping, dining, parks, and major commuter routes makes getting around easy while keeping everyday conveniences just minutes away.
Contact an agent
Home facts
- Year built:2012
- Subdivision & Development:Old Towne Village
- Listing ID #:1229628
- Added:50 day(s) ago
- Updated:September 25, 2026 at 04:10 PM
Rooms and interior
- Bedrooms:5
- Total bathrooms:3
- Full bathrooms:2
- Half bathrooms:1
- Flooring:Carpet, Vinyl
- Kitchen Description:Dishwasher, Microwave
- Living area:2,745 sq. ft.
Heating and cooling
- Cooling:Ceiling Fan(s), Central Air
- Heating:Electric, Forced Air, Natural Gas
- Central air:Yes
Structure and exterior
- Year built:2012
- Building area:2,745 sq. ft.
- Lot area:0.15 Acres
- Construction Materials:Vinyl Siding
- Foundation Description:Slab
Schools
- High school:North Forsyth
- Middle school:Northwest
- Elementary school:Old Richmond
Utilities
- Water:Public
- Sewer:Public Sewer
Finances and disclosures
- Price:$340,000
- Price per sq. ft.:$123.86
- Tax amount:$3,981
Features and amenities
- Appliances:Dishwasher
- Laundry features:Dryer Connection
- Amenities:Ceiling Fan(s), Dead Bolt(s)
Parking
- Parking description:Attached, Attached Garage, Driveway, Garage
- Garage spaces:2
 2026 Triad MLS, Inc. All rights reserved. IDX information is provided exclusively for personal, non-commercial use, and may not be used for any purpose other than to identify prospective properties consumers may be interested in purchasing. Information is deemed reliable but not guaranteed. This site will be monitored for ‘scraping’ and any use of search facilities of data on the site other than by potential buyers/sellers is prohibited. All Sale data is for informational purposes only and is not an indication of a market analysis or appraisal. Properties marked with the Triad MLS, Inc. icon are provided courtesy of the Triad MLS, Inc.’s, Internet Data Exchange Database.
New listings near 5955 Odenton Lane
- Coming Soon
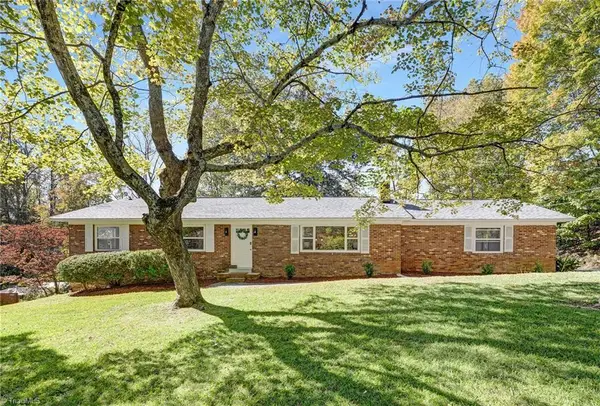 $290,000Coming Soon3 beds 2 baths1,425 sq. ft.
4420 Chebar Drive, Pfafftown, NC 27040
MLS# 1236351Listed by: CAROLINA ALPINE REAL ESTATE - New
 $395,000Active2.37 Acres
6629 Reynolda Road, Pfafftown, NC 27040
MLS# 1236662Listed by: MITCHELL PRIME PROPERTIES - Open Sun, 2 to 4pmNew
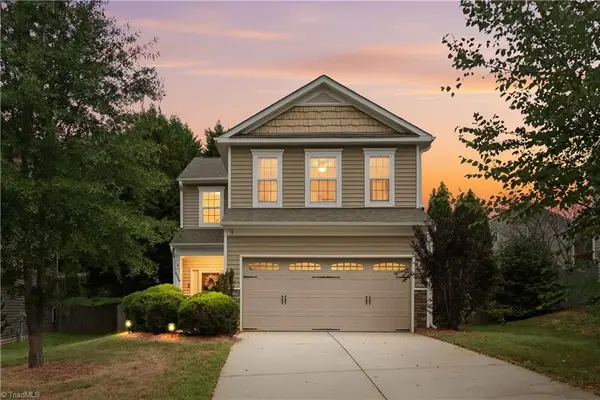 $294,900Active3 beds 3 baths1,580 sq. ft.
6009 Accord Court, Pfafftown, NC 27040
MLS# 1236793Listed by: LEGACY REALTY NC - New
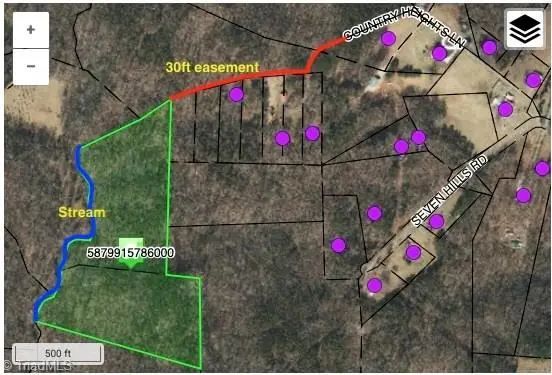 $228,500Active17.02 Acres
0-0-0 River Bluff Farms Road, Tobaccoville, NC 27050
MLS# 1236831Listed by: KENT HUNTER REALTY LLC - New
 $469,900Active6 beds 4 baths3,016 sq. ft.
4581 Olivine Lane, Pfafftown, NC 27040
MLS# 1236565Listed by: HOWARD HANNA ALLEN TATE OAK RIDGE COMMONS - New
 $369,900Active3 beds 2 baths2,213 sq. ft.
4617 Olivine Lane, Pfafftown, NC 27040
MLS# 1236394Listed by: IJS REALTY - New
 $349,900Active3 beds 2 baths1,353 sq. ft.
6025 Skylark Road, Pfafftown, NC 27040
MLS# 1235969Listed by: NEXTHOME DOGWOOD - New
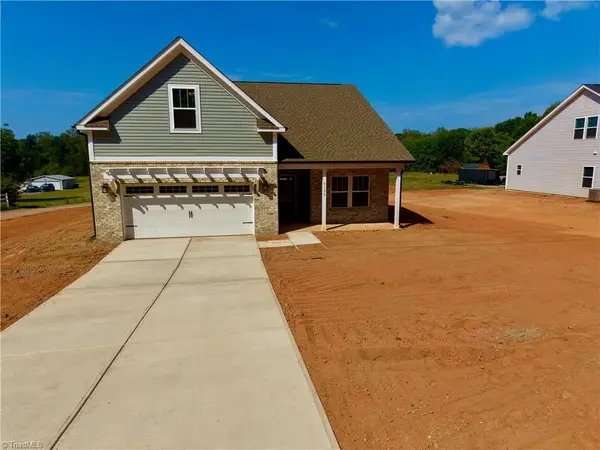 $429,500Active4 beds 3 baths2,619 sq. ft.
5158 Paramount Road #1062, Pfafftown, NC 27040
MLS# 1236694Listed by: TLS REALTY LLC - New
 $409,500Active4 beds 3 baths2,323 sq. ft.
5166 Paramount Road #1061, Pfafftown, NC 27040
MLS# 1236581Listed by: TLS REALTY LLC 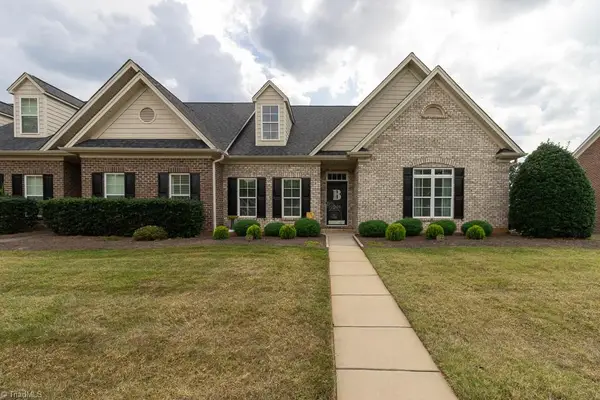 $309,900Pending3 beds 2 baths1,428 sq. ft.
1430 Crestlawn Trail, Pfafftown, NC 27040
MLS# 1236198Listed by: RE/MAX REALTY CONSULTANTS


Protect your home and budget from life's surprises with an Assurant Home Warranty, backed by a partner that supports you through every step of homeownership. Explore Plans.
© 2026 Better Homes and Gardens Real Estate LLC. An Anywhere Real Estate company. All rights reserved. Better Homes and Gardens® Real Estate is a registered trademark owned by Meredith Operations Corporation, licensed to Better Homes and Gardens Real Estate LLC and used with permission. Better Homes and Gardens Real Estate LLC fully supports the principles of the Fair Housing Act and the Equal Opportunity Act. Listing information is deemed reliable but is not guaranteed accurate.
Each office is independently owned and operated.
Any services or products provided by third parties are not provided by, affiliated with or related to Better Homes and Gardens Real Estate LLC, or its affiliated companies.