
18 Candlelit Way, Pittsboro, NC 27312
Local realty services provided by:Better Homes and Gardens Real Estate Paracle
18 Candlelit Way,Pittsboro, NC 27312
$576,000
- 2 Beds
- 2 Baths
- 1,719 sq. ft.
- Multi-family
- Active
Listed by: tracey riordan
Office: weekley homes, llc.
MLS#:10188798
Source:RD
Price summary
- Price:$576,000
- Price per sq. ft.:$335.08
- Monthly HOA dues:$265
About this home
Discover the timeless appeal of The Mosley by David Weekley Homes, thoughtfully designed for comfortable, stylish living in the 55+ community of Encore at Chatham Park in Pittsboro, NC. An open and inviting layout brings the sunny family room and dining area together, creating an ideal space for entertaining, relaxing, and enjoying everyday life. At the heart of the home, the well-appointed kitchen offers a beautiful setting for preparing everything from casual meals to holiday gatherings. The welcoming front porch provides an inviting space to greet neighbors, while the flexible study offers the perfect opportunity for a home office, hobby room, or creative space. A comfortable secondary bedroom provides privacy and convenience for overnight guests. At the end of the day, retreat to the spacious Owner's Suite, featuring a contemporary en-suite bath and generous walk-in closet. With thoughtful design, versatile living spaces, and the lifestyle amenities of Encore at Chatham Park, The Mosley offers an exceptional opportunity to enjoy the best of low-maintenance 55+ living. Built by David Weekley Homes, this home combines quality craftsmanship with award-winning customer service in one of Pittsboro's most exciting communities. Discover the timeless appeal of The Mosley by David Weekley Homes, thoughtfully designed for comfortable, stylish living in the 55+ community of Encore at Chatham Park in Pittsboro, NC. An open and inviting layout brings the sunny family room and dining area together, creating an ideal space for entertaining, relaxing, and enjoying everyday life. At the heart of the home, the well-appointed kitchen offers a beautiful setting for preparing everything from casual meals to holiday gatherings. The welcoming front porch provides an inviting space to greet neighbors, while the flexible study offers the perfect opportunity for a home office, hobby room, or creative space. A comfortable secondary bedroom provides privacy and convenience for overnight guests. At the end of the day, retreat to the spacious Owner's Suite, featuring a contemporary en-suite bath and generous walk-in closet. With thoughtful design, versatile living spaces, and the lifestyle amenities of Encore at Chatham Park, The Mosley offers an exceptional opportunity to enjoy the best of low-maintenance 55+ living. Built by David Weekley Homes, this home combines quality craftsmanship with award-winning customer service in one of Pittsboro's most exciting communities....
Contact an agent
Home facts
- Year built:2026
- Subdivision & Development:Chatham Park
- Listing ID #:10188798
- Added:1 day(s) ago
- Updated:August 27, 2026 at 03:08 AM
Rooms and interior
- Bedrooms:2
- Total bathrooms:2
- Full bathrooms:2
- Rooms Total:3
- Flooring:Luxury Vinyl, Tile
- Bathrooms Description:Walk-In Shower
- Kitchen Description:Tankless Water Heater, Vented Exhaust Fan, Wall Oven
- Living area:1,719 sq. ft.
Heating and cooling
- Cooling:Central Air
- Central air:Yes
Structure and exterior
- Roof:Architectural Shingle
- Year built:2026
- Building area:1,719 sq. ft.
- Lot area:0.12 Acres
- Lot Features:Corner
- Architectural Style:Craftsman
- Construction Materials:Fiber Cement, HardiPlank Type
- Exterior Features:Covered, Front Porch, Rear Porch
- Foundation Description:Slab
- Levels:One
Schools
- High school:Chatham - Northwood High
- Middle school:Chatham - George Moses Horton Middle
- Elementary school:Chatham - Perry W Harrison Elementary
Utilities
- Water:Public
- Sewer:Public Sewer
Finances and disclosures
- Price:$576,000
- Price per sq. ft.:$335.08
Features and amenities
- Laundry features:Main Level
Parking
- Garage:Yes
- Garage spaces:2
 Listings marked with a Doorify MLS icon are provided courtesy of the Doorify MLS, of North Carolina, Internet Data Exchange Database. Brokers make an effort to deliver accurate information, but buyers should independently verify any information on which they will rely in a transaction. The listing broker shall not be responsible for any typographical errors, misinformation, or misprints, and they shall be held totally harmless from any damages arising from reliance upon this data. This data is provided exclusively for consumers’ personal, non-commercial use. Copyright 2026 Doorify MLS of North Carolina. All rights reserved.
New listings near 18 Candlelit Way
- Coming Soon
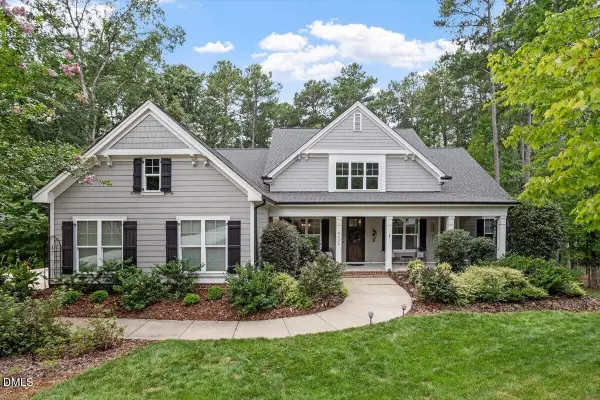 $1,179,000Coming Soon5 beds 4 baths3,735 sq. ft.
4235 Henderson Place, Pittsboro, NC 27312
MLS# 10188438Listed by: BERKSHIRE HATHAWAY HOMESERVICE - New
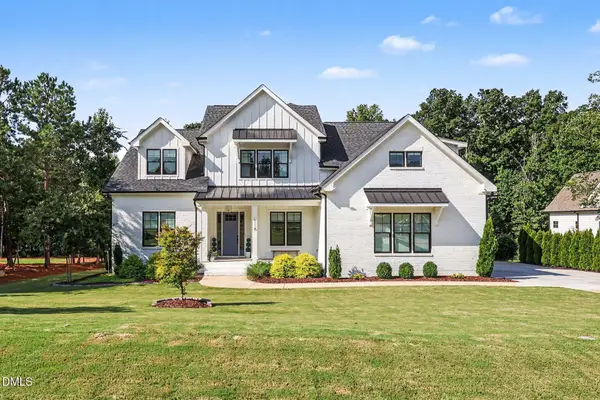 $1,290,000Active4 beds 4 baths4,018 sq. ft.
116 Emelia Lane, Pittsboro, NC 27312
MLS# 10188780Listed by: UNITED REAL ESTATE TRIANGLE - New
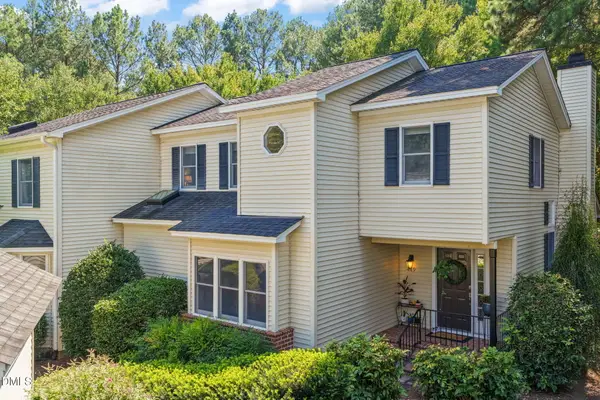 $440,000Active3 beds 2 baths1,932 sq. ft.
449 Crossvine Close, Pittsboro, NC 27312
MLS# 10188737Listed by: COMPASS -- RALEIGH - Open Sat, 1 to 4pmNew
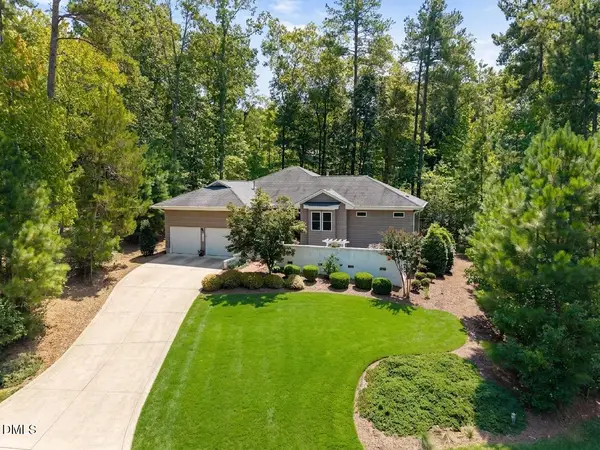 $700,000Active3 beds 2 baths2,087 sq. ft.
4127 The Knolls Cl, Pittsboro, NC 27312
MLS# 10188676Listed by: ENGLISH REALTY GROUP, LLC - Open Sat, 12 to 4pmNew
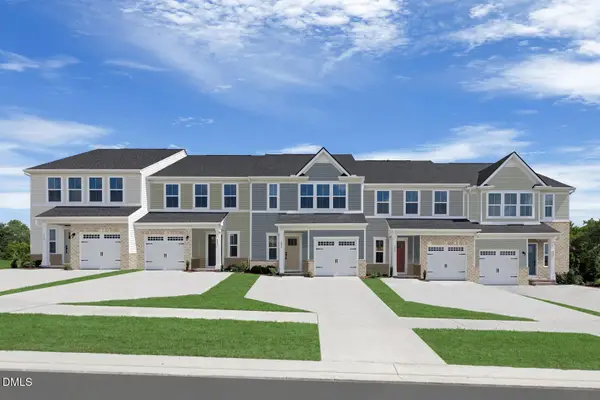 $309,990Active3 beds 3 baths1,503 sq. ft.
255 William Drive, Pittsboro, NC 27312
MLS# 10188633Listed by: ESTEEM PROPERTIES - New
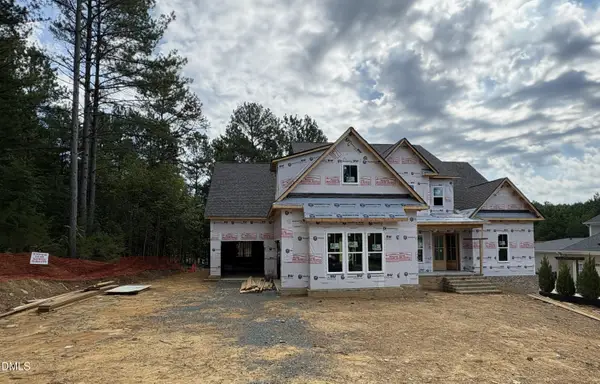 $1,395,000Active4 beds 7 baths4,525 sq. ft.
1267 Golfers View, Pittsboro, NC 27312
MLS# 10188358Listed by: HERITAGE HOME AND LAND LLC - Open Sat, 1 to 4pmNew
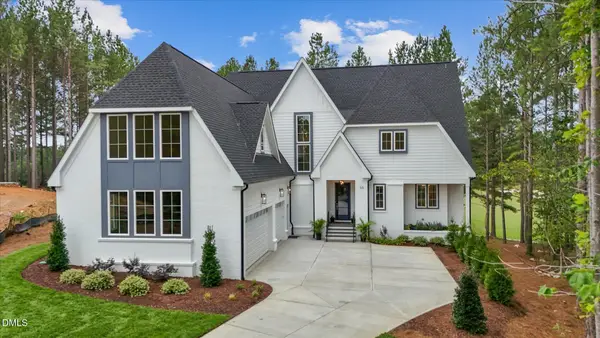 $1,750,000Active5 beds 7 baths4,830 sq. ft.
33 Blackhorn Court, Pittsboro, NC 27312
MLS# 10188297Listed by: THE REAL ESTATE COMPANY - New
 $499,900Active4 beds 3 baths1,987 sq. ft.
45 Hillway Road, Pittsboro, NC 27312
MLS# 10188126Listed by: WEEKLEY HOMES, LLC  $510,430Pending4 beds 3 baths1,987 sq. ft.
65 Hillway Road, Pittsboro, NC 27312
MLS# 10188122Listed by: WEEKLEY HOMES, LLC


Protect your home and budget from life's surprises with an Assurant Home Warranty, backed by a partner that supports you through every step of homeownership. Explore Plans.
© 2026 Better Homes and Gardens Real Estate LLC. An Anywhere Real Estate company. All rights reserved. Better Homes and Gardens® Real Estate is a registered trademark owned by Meredith Operations Corporation, licensed to Better Homes and Gardens Real Estate LLC and used with permission. Better Homes and Gardens Real Estate LLC fully supports the principles of the Fair Housing Act and the Equal Opportunity Act. Listing information is deemed reliable but is not guaranteed accurate.
Each office is independently owned and operated.
Any services or products provided by third parties are not provided by, affiliated with or related to Better Homes and Gardens Real Estate LLC, or its affiliated companies.