
449 Crossvine Close, Pittsboro, NC 27312
Local realty services provided by:Better Homes and Gardens Real Estate Paracle
449 Crossvine Close,Pittsboro, NC 27312
$440,000
- 3 Beds
- 2 Baths
- 1,932 sq. ft.
- Multi-family
- Active
Listed by: morgan womble
Office: compass -- raleigh
MLS#:10188737
Source:RD
Price summary
- Price:$440,000
- Price per sq. ft.:$227.74
- Monthly HOA dues:$450
About this home
FULLY UPDATED. COMPLETELY TURN-KEY. Welcome to this beautifully updated home in the highly sought-after Fearrington community, perfectly designed for effortless main-level living. The main floor features a spacious primary suite and convenient laundry room, while the inviting living room serves as a cozy centerpiece with a warm fireplace and custom built-in shelving. At the heart of the home, the upgraded kitchen showcases sleek quartz countertops, stainless steel appliances, and a bright eat-in area. Home comes with a detached garage offering additional storage and parking. Beyond the home, enjoy an active and vibrant lifestyle with an array of community amenities just steps away, including a swimming pool, clubhouse, playground, and scenic walking trails.
Contact an agent
Home facts
- Year built:1988
- Subdivision & Development:Fearrington
- Listing ID #:10188737
- Added:1 day(s) ago
- Updated:August 27, 2026 at 02:07 AM
Rooms and interior
- Bedrooms:3
- Total bathrooms:2
- Full bathrooms:2
- Rooms Total:8
- Flooring:Carpet, Luxury Vinyl
- Dining Description:Eat-in Kitchen
- Bathrooms Description:Bathtub/Shower Combination, Double Vanity, Separate Shower, Shower Only
- Kitchen Description:Dishwasher, Microwave, Plumbed For Ice Maker, Range, Refrigerator, Stainless Steel Appliance(s), Tankless Water Heater
- Living area:1,932 sq. ft.
Heating and cooling
- Cooling:Central Air
- Heating:Floor Furnace, Natural Gas
- Central air:Yes
Structure and exterior
- Roof:Asphalt, Shingle
- Year built:1988
- Building area:1,932 sq. ft.
- Lot area:0.07 Acres
- Lot Features:Landscaped, Many Trees
- Architectural Style:Transitional
- Construction Materials:Brick Veneer, Vinyl Siding
- Levels:Two
Schools
- High school:Chatham - Seaforth High School
- Middle school:Chatham - Margaret B Pollard Middle School
- Elementary school:Chatham - Perry W Harrison Elementary
Utilities
- Water:Public
- Sewer:Public Sewer
Finances and disclosures
- Price:$440,000
- Price per sq. ft.:$227.74
- Tax amount:$3,189
Features and amenities
- Laundry features:In Kitchen, Laundry Closet, Main Level
Parking
- Total parking spaces:2
- Parking description:Assigned, Detached, Garage, Paved
- Garage:Yes
- Garage spaces:1
 Listings marked with a Doorify MLS icon are provided courtesy of the Doorify MLS, of North Carolina, Internet Data Exchange Database. Brokers make an effort to deliver accurate information, but buyers should independently verify any information on which they will rely in a transaction. The listing broker shall not be responsible for any typographical errors, misinformation, or misprints, and they shall be held totally harmless from any damages arising from reliance upon this data. This data is provided exclusively for consumers’ personal, non-commercial use. Copyright 2026 Doorify MLS of North Carolina. All rights reserved.
New listings near 449 Crossvine Close
- Coming Soon
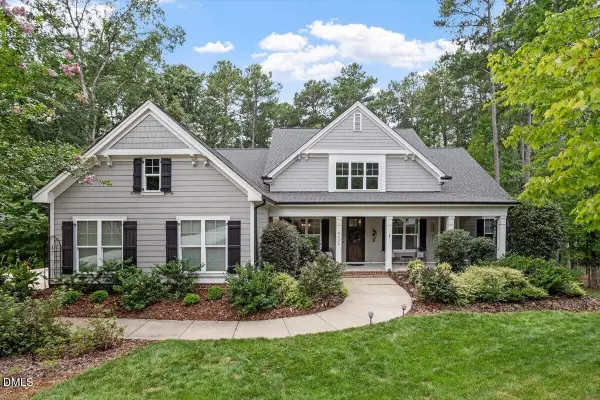 $1,179,000Coming Soon5 beds 4 baths3,735 sq. ft.
4235 Henderson Place, Pittsboro, NC 27312
MLS# 10188438Listed by: BERKSHIRE HATHAWAY HOMESERVICE - New
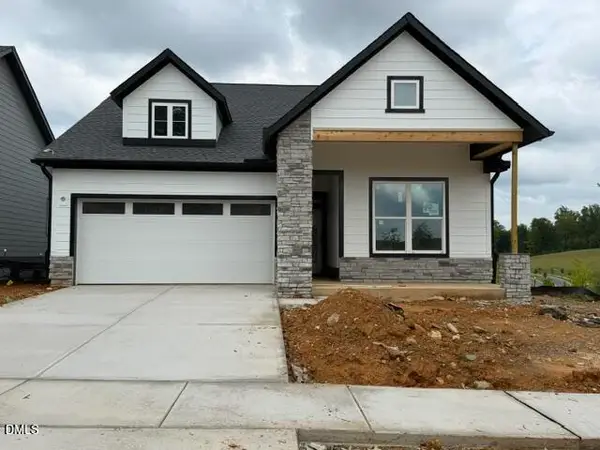 $576,000Active2 beds 2 baths1,719 sq. ft.
18 Candlelit Way, Pittsboro, NC 27312
MLS# 10188798Listed by: WEEKLEY HOMES, LLC - New
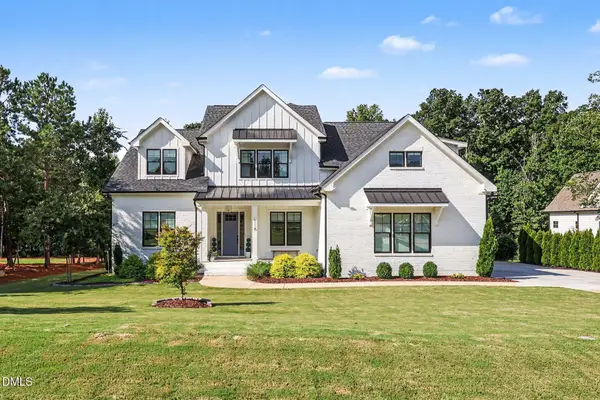 $1,290,000Active4 beds 4 baths4,018 sq. ft.
116 Emelia Lane, Pittsboro, NC 27312
MLS# 10188780Listed by: UNITED REAL ESTATE TRIANGLE - Open Sat, 1 to 4pmNew
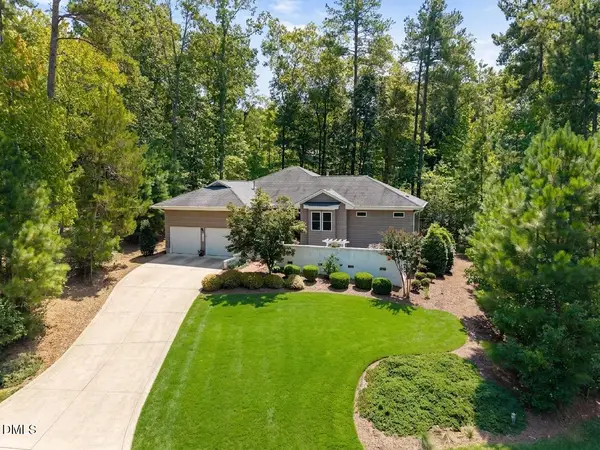 $700,000Active3 beds 2 baths2,087 sq. ft.
4127 The Knolls Cl, Pittsboro, NC 27312
MLS# 10188676Listed by: ENGLISH REALTY GROUP, LLC - Open Sat, 12 to 4pmNew
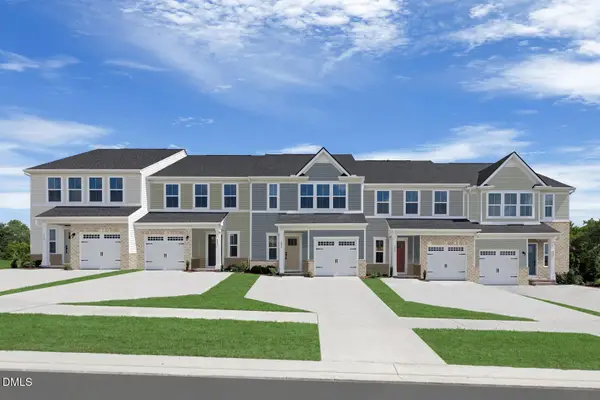 $309,990Active3 beds 3 baths1,503 sq. ft.
255 William Drive, Pittsboro, NC 27312
MLS# 10188633Listed by: ESTEEM PROPERTIES - New
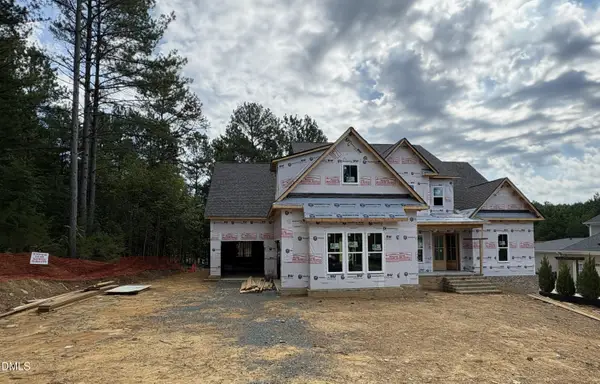 $1,395,000Active4 beds 7 baths4,525 sq. ft.
1267 Golfers View, Pittsboro, NC 27312
MLS# 10188358Listed by: HERITAGE HOME AND LAND LLC - Open Sat, 1 to 4pmNew
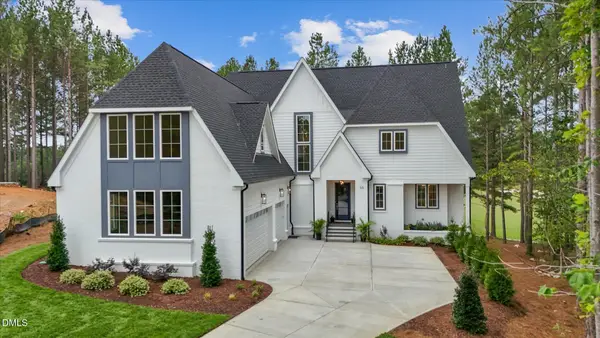 $1,750,000Active5 beds 7 baths4,830 sq. ft.
33 Blackhorn Court, Pittsboro, NC 27312
MLS# 10188297Listed by: THE REAL ESTATE COMPANY - New
 $499,900Active4 beds 3 baths1,987 sq. ft.
45 Hillway Road, Pittsboro, NC 27312
MLS# 10188126Listed by: WEEKLEY HOMES, LLC  $510,430Pending4 beds 3 baths1,987 sq. ft.
65 Hillway Road, Pittsboro, NC 27312
MLS# 10188122Listed by: WEEKLEY HOMES, LLC


Protect your home and budget from life's surprises with an Assurant Home Warranty, backed by a partner that supports you through every step of homeownership. Explore Plans.
© 2026 Better Homes and Gardens Real Estate LLC. An Anywhere Real Estate company. All rights reserved. Better Homes and Gardens® Real Estate is a registered trademark owned by Meredith Operations Corporation, licensed to Better Homes and Gardens Real Estate LLC and used with permission. Better Homes and Gardens Real Estate LLC fully supports the principles of the Fair Housing Act and the Equal Opportunity Act. Listing information is deemed reliable but is not guaranteed accurate.
Each office is independently owned and operated.
Any services or products provided by third parties are not provided by, affiliated with or related to Better Homes and Gardens Real Estate LLC, or its affiliated companies.