
4127 The Knolls Cl, Pittsboro, NC 27312
Local realty services provided by:Better Homes and Gardens Real Estate Paracle
4127 The Knolls Cl,Pittsboro, NC 27312
$700,000
- 3 Beds
- 2 Baths
- 2,087 sq. ft.
- Multi-family
- Active
Upcoming open houses
- Sat, Aug 2901:00 pm - 04:00 pm
Listed by: sandy english
Office: english realty group, llc.
MLS#:10188676
Source:RD
Price summary
- Price:$700,000
- Price per sq. ft.:$335.41
- Monthly HOA dues:$29.17
About this home
"Nature is not a place to visit, it is home." Set within the picturesque, walkable community of Fearrington Village, 4127 The Knolls Close embodies the serenity, charm, and timeless appeal of Carolina living. Tucked along a quiet street framed by mature trees and beautifully maintained landscapes, this welcoming residence offers an ideal setting for relaxed everyday living and effortless entertaining. Inside, a bright and thoughtfully designed onelevel layout lives comfortably and intuitively. Generous windows fill each room with natural light, creating warm, inviting spaces perfect for morning coffee, quiet reading, or gathering with friends. The main living area flows seamlessly into the dining and kitchen spaces, giving the home an easy, open feel. The spacious family room features tall ceilings, builtins, and a fireplace—an ideal backdrop for cozy evenings. The large kitchen will delight any cook with abundant cabinetry, ample workspace, granite counters, and stainless steel appliances. The wellappointed primary suite offers a generous walkin closet and a beautifully updated bath with an expansive tiled shower. Two additional bedrooms provide flexibility for guests, hobbies, or a home office. Outdoor living is a highlight: a private screened porch overlooking lush greenery, plus a charming courtyard patio and garden that extend the home's peaceful ambiance. This homesite is borders dedicated greenspace. Life in Fearrington Village is truly unique—treelined paths, friendly neighbors, and beloved amenities including the Fearrington House Inn & Restaurant, The Belted Goat, boutique shops, walking trails, and yearround community events. All just minutes from Chapel Hill, Pittsboro, and Jordan Lake....
Contact an agent
Home facts
- Year built:2013
- Subdivision & Development:Fearrington
- Listing ID #:10188676
- Added:1 day(s) ago
- Updated:August 27, 2026 at 02:07 AM
Rooms and interior
- Bedrooms:3
- Total bathrooms:2
- Full bathrooms:2
- Rooms Total:6
- Flooring:Carpet, Hardwood, Tile, Wood
- Bathrooms Description:Double Vanity, Separate Shower, Walk-In Shower
- Kitchen Description:Cooktop, Dishwasher, Gas Cooktop, Gas Water Heater, Microwave, Oven, Refrigerator, Stainless Steel Appliance(s), Wall Oven, Water Heater
- Living area:2,087 sq. ft.
Heating and cooling
- Cooling:Ceiling Fan(s), Central Air
- Heating:Fireplace(s), Forced Air
- Central air:Yes
Structure and exterior
- Roof:Architectural Shingle, Shingle
- Year built:2013
- Building area:2,087 sq. ft.
- Lot area:0.31 Acres
- Lot Features:Back Yard, Garden, Hardwood Trees, Landscaped, Wooded
- Architectural Style:Craftsman, Ranch, Transitional
- Construction Materials:Shake Siding, Vinyl Siding
- Exterior Features:Courtyard, Enclosed, Front Porch, Garden, Patio, Private Entrance, Private Yard, Rain Gutters, Screened
- Levels:One
Schools
- High school:Chatham - Seaforth High School
- Middle school:Chatham - Margaret B Pollard Middle School
- Elementary school:Chatham - Perry W Harrison Elementary
Utilities
- Water:Public
- Sewer:Community Sewer
Finances and disclosures
- Price:$700,000
- Price per sq. ft.:$335.41
- Tax amount:$4,864
Features and amenities
- Laundry features:Laundry Room, Main Level
Parking
- Parking description:Attached, Driveway, Garage
- Garage:Yes
- Garage spaces:2
 Listings marked with a Doorify MLS icon are provided courtesy of the Doorify MLS, of North Carolina, Internet Data Exchange Database. Brokers make an effort to deliver accurate information, but buyers should independently verify any information on which they will rely in a transaction. The listing broker shall not be responsible for any typographical errors, misinformation, or misprints, and they shall be held totally harmless from any damages arising from reliance upon this data. This data is provided exclusively for consumers’ personal, non-commercial use. Copyright 2026 Doorify MLS of North Carolina. All rights reserved.
New listings near 4127 The Knolls Cl
- Coming Soon
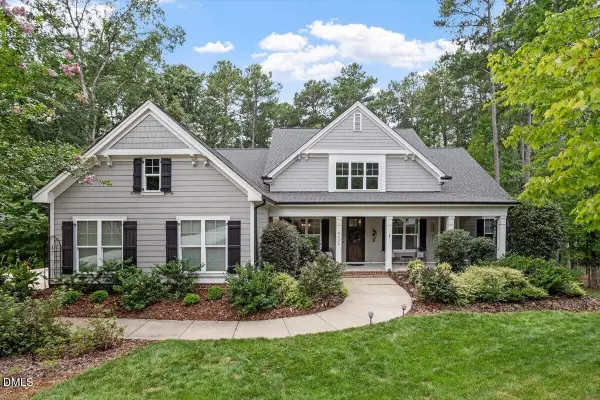 $1,179,000Coming Soon5 beds 4 baths3,735 sq. ft.
4235 Henderson Place, Pittsboro, NC 27312
MLS# 10188438Listed by: BERKSHIRE HATHAWAY HOMESERVICE - New
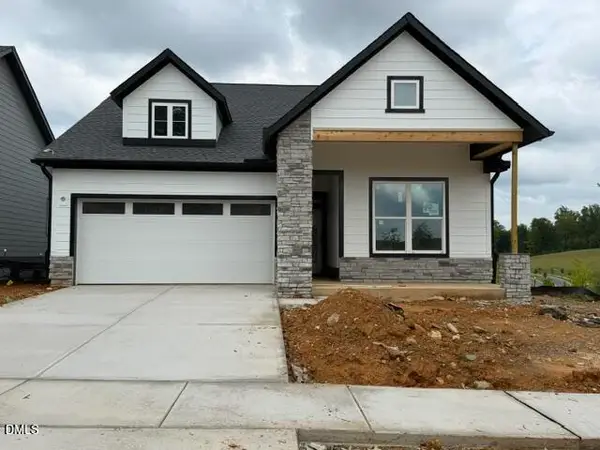 $576,000Active2 beds 2 baths1,719 sq. ft.
18 Candlelit Way, Pittsboro, NC 27312
MLS# 10188798Listed by: WEEKLEY HOMES, LLC - New
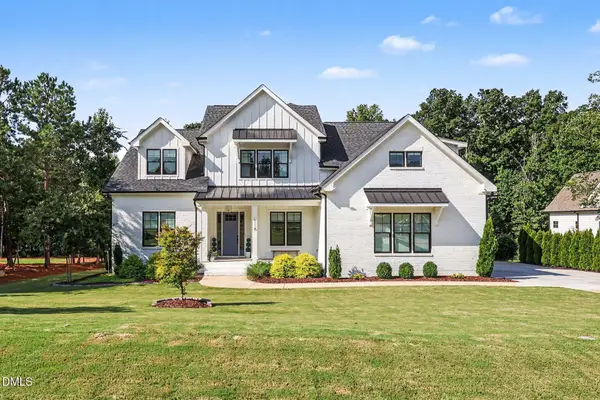 $1,290,000Active4 beds 4 baths4,018 sq. ft.
116 Emelia Lane, Pittsboro, NC 27312
MLS# 10188780Listed by: UNITED REAL ESTATE TRIANGLE - New
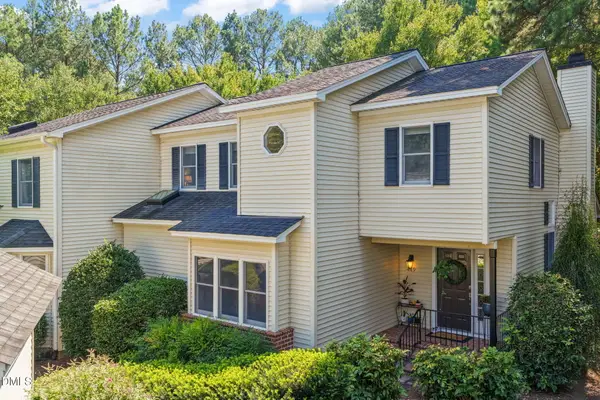 $440,000Active3 beds 2 baths1,932 sq. ft.
449 Crossvine Close, Pittsboro, NC 27312
MLS# 10188737Listed by: COMPASS -- RALEIGH - Open Sat, 12 to 4pmNew
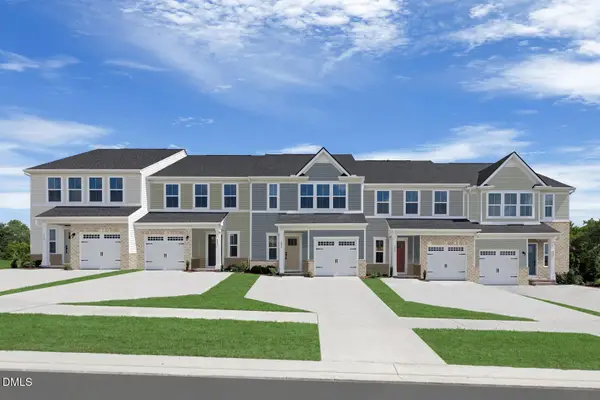 $309,990Active3 beds 3 baths1,503 sq. ft.
255 William Drive, Pittsboro, NC 27312
MLS# 10188633Listed by: ESTEEM PROPERTIES - New
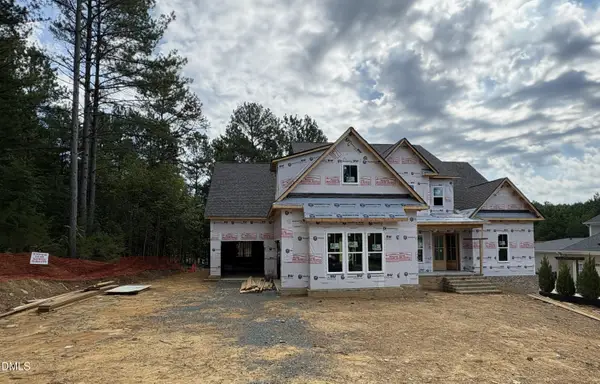 $1,395,000Active4 beds 7 baths4,525 sq. ft.
1267 Golfers View, Pittsboro, NC 27312
MLS# 10188358Listed by: HERITAGE HOME AND LAND LLC - Open Sat, 1 to 4pmNew
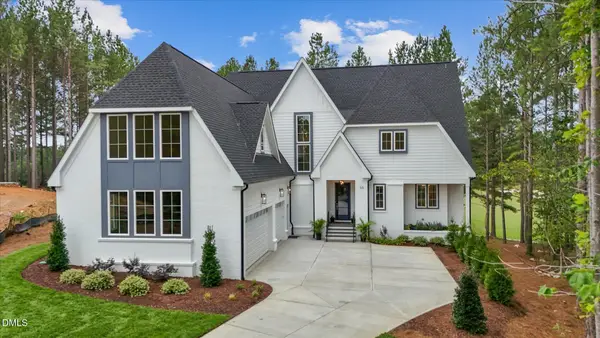 $1,750,000Active5 beds 7 baths4,830 sq. ft.
33 Blackhorn Court, Pittsboro, NC 27312
MLS# 10188297Listed by: THE REAL ESTATE COMPANY - New
 $499,900Active4 beds 3 baths1,987 sq. ft.
45 Hillway Road, Pittsboro, NC 27312
MLS# 10188126Listed by: WEEKLEY HOMES, LLC  $510,430Pending4 beds 3 baths1,987 sq. ft.
65 Hillway Road, Pittsboro, NC 27312
MLS# 10188122Listed by: WEEKLEY HOMES, LLC


Protect your home and budget from life's surprises with an Assurant Home Warranty, backed by a partner that supports you through every step of homeownership. Explore Plans.
© 2026 Better Homes and Gardens Real Estate LLC. An Anywhere Real Estate company. All rights reserved. Better Homes and Gardens® Real Estate is a registered trademark owned by Meredith Operations Corporation, licensed to Better Homes and Gardens Real Estate LLC and used with permission. Better Homes and Gardens Real Estate LLC fully supports the principles of the Fair Housing Act and the Equal Opportunity Act. Listing information is deemed reliable but is not guaranteed accurate.
Each office is independently owned and operated.
Any services or products provided by third parties are not provided by, affiliated with or related to Better Homes and Gardens Real Estate LLC, or its affiliated companies.