
711 Candlewick Drive, Salisbury, NC 28147
Local realty services provided by:Better Homes and Gardens Real Estate Integrity Partners
Listed by: eric martin
Office: exp realty llc. mooresville
MLS#:4385593
Source:CH
711 Candlewick Drive,Salisbury, NC 28147
$475,000
- 5 Beds
- 4 Baths
- 3,221 sq. ft.
- Single family
- Active
Price summary
- Price:$475,000
- Price per sq. ft.:$147.47
About this home
Discover this five-bedroom residence nestled in one of Salisbury's established neighborhoods. This property delivers a versatile layout featuring three and a half bathrooms and a total of 3,221 square feet of living space. Parking and storage is top of mind with two attached garages and a detached car port offering an additional three parking spaces.
The thoughtfully designed floor plan offers an effortless flow for daily living. A finished basement adds remarkable flexibility, presenting an ideal space for a home theater, fitness studio, game room, or guest quarters.
Outside, the property features a stunning multi-tiered deck cascading through the backyard, creating distinct zones for outdoor dining and entertaining. The lot provides ample space for gardening, recreation, and outdoor activities, complemented by convenient parking for multiple vehicles.
Location enhances the lifestyle here, with local shopping and Kelsey Scott Park just minutes away. The property offers excellent connectivity with nearby transit options, including the Salisbury train station and bus connections, providing an easy commute within and beyond Rowan County.
Experience the ideal combination of size, outdoor living, and location that 711 Candlewick Drive has to offer. Schedule your private tour today to view this exceptional property in person....
Contact an agent
Home facts
- Year built:1990
- Listing ID #:4385593
- Updated:May 26, 2026 at 11:16 AM
Rooms and interior
- Bedrooms:5
- Total bathrooms:4
- Full bathrooms:3
- Half bathrooms:1
- Kitchen Description:Dishwasher, Gas Oven, Microwave, Refrigerator
- Basement:Yes
- Living area:3,221 sq. ft.
Heating and cooling
- Central air:Yes
Structure and exterior
- Year built:1990
- Building area:3,221 sq. ft.
- Lot area:1.36 Acres
- Construction Materials:Hardboard, Stone, Vinyl
- Foundation Description:Basement
Schools
- High school:Unspecified
- Elementary school:Unspecified
Utilities
- Water:Well
- Sewer:Septic (At Site)
Finances and disclosures
- Price:$475,000
- Price per sq. ft.:$147.47
Features and amenities
- Laundry features:Main Level
Parking
- Parking description:Attached Garage
- Garage:Yes
- Garage spaces:2
- Carport spaces:3
 Listings courtesy of Canopy MLS as distributed by MLS GRID. Copyright 2021 Canopy MLS. All rights reserved. Canopy MLS, provides content displayed here (“provided content”) on an “as is” basis and makes no representations or warranties regarding the provided content, including, but not limited to those of non-infringement, timeliness, accuracy, or completeness. Individuals and companies using information presented are responsible for verification and validation of information they utilize and present to their customers and clients. Canopy MLS will not be liable for any damage or loss resulting from use of the provided content or the products available through Portals, IDX, VOW, and/or Syndication. Recipients of this information shall not resell, redistribute, reproduce, modify, or otherwise copy any portion thereof without the expressed written consent of Canopy MLS. CH Member Broker: Rachel Brown
New listings near 711 Candlewick Drive
- New
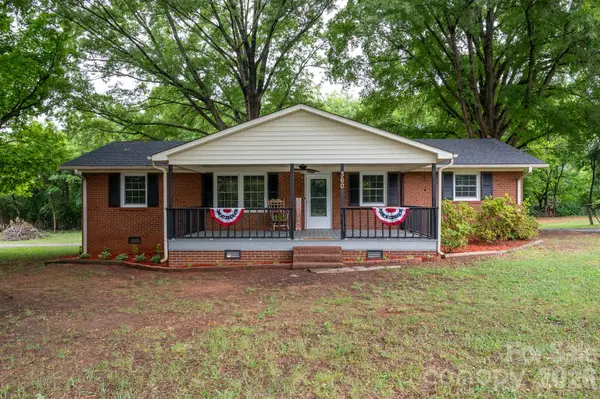 $310,000Active3 beds 1 baths987 sq. ft.
360 Trexler Loop, Salisbury, NC 28144
MLS# 4337473Listed by: CALL IT CLOSED INTERNATIONAL INC - New
 $448,800Active6 beds 5 baths2,623 sq. ft.
788 Coley Road, Salisbury, NC 28146
MLS# 4384821Listed by: RESILIENT REALTY LLC - New
 Listed by BHGRE$199,000Active3 beds 2 baths1,286 sq. ft.
430 Charolais Drive, Salisbury, NC 28146
MLS# 4384082Listed by: BETTER HOMES AND GARDENS REAL ESTATE PARACLE - New
 $595,000Active3 beds 2 baths2,530 sq. ft.
547 Muirfield Way, Salisbury, NC 28144
MLS# 4385547Listed by: KELLER WILLIAMS PREMIER - New
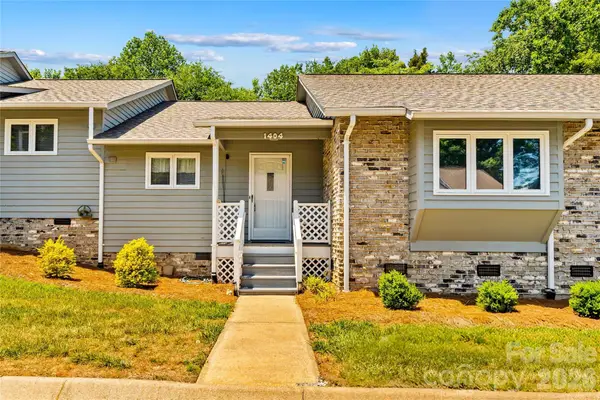 $179,000Active2 beds 2 baths1,400 sq. ft.
1404 Wellington Hills Circle, Salisbury, NC 28147
MLS# 4383791Listed by: KELLER WILLIAMS PREMIER - Coming Soon
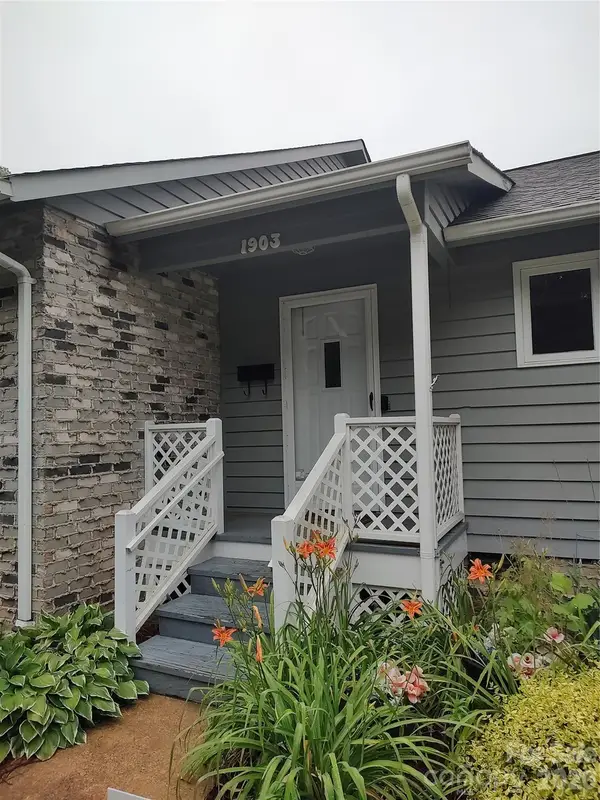 $217,500Coming Soon2 beds 2 baths
1903 Wellington Hills Circle, Salisbury, NC 28147
MLS# 4385640Listed by: CAROLINA4SALE REALTY LLC - Coming Soon
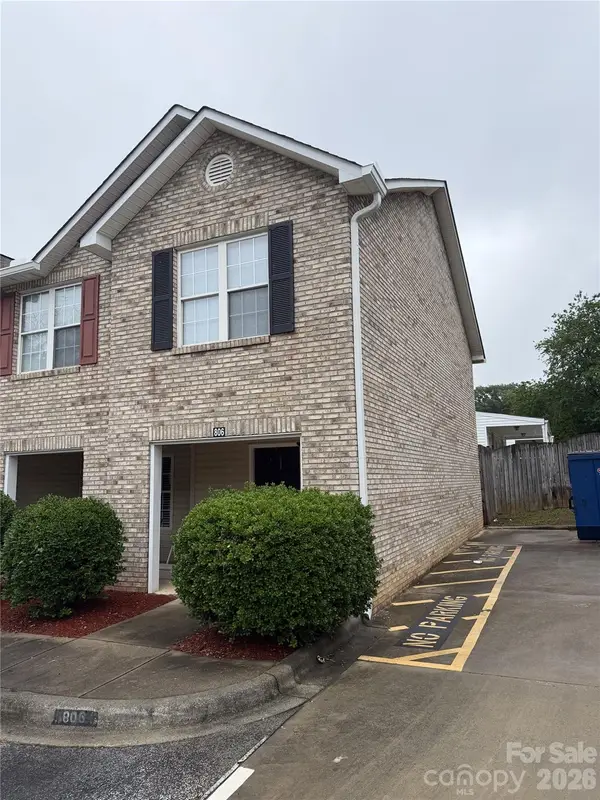 $285,500Coming Soon3 beds 3 baths
806 Maupin Avenue, Salisbury, NC 28144
MLS# 4385180Listed by: COSTELLO REAL ESTATE AND INVESTMENTS LLC - New
 $120,000Active2 beds 1 baths1,140 sq. ft.
2675 Long Ferry Road, Salisbury, NC 28146
MLS# 4385378Listed by: RE/MAX LEADING EDGE - New
 $765,000Active5 beds 5 baths4,422 sq. ft.
125 Wyndham Way, Salisbury, NC 28147
MLS# 10169399Listed by: KELLER WILLIAMS CENTRAL


Protect your home and budget from life's surprises with an Assurant Home Warranty, backed by a partner that supports you through every step of homeownership. Explore Plans.
© 2026 Better Homes and Gardens Real Estate LLC. An Anywhere Real Estate company. All rights reserved. Better Homes and Gardens® Real Estate is a registered trademark owned by Meredith Operations Corporation, licensed to Better Homes and Gardens Real Estate LLC and used with permission. Better Homes and Gardens Real Estate LLC fully supports the principles of the Fair Housing Act and the Equal Opportunity Act. Listing information is deemed reliable but is not guaranteed accurate.
Each office is independently owned and operated.
Any services or products provided by third parties are not provided by, affiliated with or related to Better Homes and Gardens Real Estate LLC, or its affiliated companies.