
117 Steeplechase Way, Southern Pines, NC 28387
Local realty services provided by:Better Homes and Gardens Real Estate Metro Brokers
117 Steeplechase Way,Southern Pines, NC 28387
$860,000
- 4 Beds
- 3 Baths
- 3,071 sq. ft.
- Single family
- Active
Listed by: whispering pines property group, claire slyman
Office: keller williams pinehurst
MLS#:100598170
Source:NC_CCAR
Price summary
- Price:$860,000
- Price per sq. ft.:$280.04
About this home
Beautifully situated in the sought-after Longleaf Country Club community, this exceptional new-construction home by quality builder Pandich Construction combines charm with impressive craftsmanship and luxurious finishes throughout.
From the moment you arrive, the home makes a statement. Gorgeous curb appeal, a side-entry garage, professional landscaping and a welcoming staircase lead to an expansive front porch finished with classic brick flooring and wood ceiling. A striking double entry door sets the tone for the grand interior beyond.
Step inside to a spectacular family room where 19-foot vaulted ceilings, an oversized chandelier and a dramatic floor-to-ceiling fireplace immediately capture your attention. This impressive space flows beautifully into the well appointed kitchen.
At the heart of the kitchen is a large center island offering generous prep space and casual seating. A 36-inch gas range and cooktop, pot filler, custom range hood, beautiful cabinetry and carefully selected finishes create a kitchen that is as functional as it is stunning. Enjoy casual meals at the island or entertain in the formal dining room at the front of the home, highlighted by an elegant coffered ceiling.
The attention to detail continues throughout the first floor with 10-foot ceilings, 8-foot doors and beautiful wood flooring. Custom wood shelving in the closets and marble tile in the bathrooms further reflect the level of craftsmanship and quality found in this exceptional property.
The primary suite is truly a showstopper, featuring a soaring 15-foot vaulted ceiling accented with wood beams. The adjoining spa-inspired bathroom is equally impressive, with a large walk-in shower, deep soaking tub, double vanity and a dedicated makeup area. Custom mirrors extend from the vanity all the way to the ceiling, complemented by beautiful sconce lighting for a polished, luxurious finish.
The thoughtfully designed floor plan offers the convenience of three bedrooms on the main level, along with a dedicated home office, with an expansive recreation room, additional guest bedroom and full bathroom on the second floor, creating a wonderfully private space that is perfect for overnight guests, a teenager, or extended family.
Indoor and outdoor living come together effortlessly through the large covered rear porch off the family room. Finished with brick paver flooring, this inviting space overlooks the beautifully landscaped yard.
With its dramatic ceiling heights, beautiful architectural details, custom finishes and exceptional craftsmanship, this Pandich Construction home offers the combination of luxury, warmth and thoughtful design in the beautiful setting of Longleaf Country Club. A truly special new-construction home that is every bit as impressive in person as it is from the curb....
Contact an agent
Home facts
- Year built:2026
- Subdivision & Development:Longleaf CC
- Listing ID #:100598170
- Added:47 day(s) ago
- Updated:October 08, 2026 at 10:38 AM
Rooms and interior
- Bedrooms:4
- Total bathrooms:3
- Full bathrooms:3
- Rooms Total:9
- Flooring:Marble, Tile, Wood
- Dining Description:Eat-in Kitchen
- Bathrooms Description:Walk-in Shower
- Kitchen Description:Eat-in Kitchen, Kitchen Island
- Bedroom Description:Master Downstairs, Walk-In Closet(s)
- Living area:3,071 sq. ft.
Heating and cooling
- Cooling:Central Air, Heat Pump
- Heating:Electric, Fireplace Insert, Heat Pump, Heating, Natural Gas
- Central air:Yes
Structure and exterior
- Roof:Architectural Shingle, Composition
- Year built:2026
- Building area:3,071 sq. ft.
- Lot area:0.61 Acres
- Construction Materials:Brick, Composition, Wood Frame
- Exterior Features:Covered, Irrigation System
- Foundation Description:Crawl Space
- Levels:2 Story
Schools
- High school:Pinecrest High
- Middle school:Crain's Creek Middle
- Elementary school:McDeeds Creek Elementary
Utilities
- Water:Water Connected
- Sewer:Sewer Connected
Finances and disclosures
- Price:$860,000
- Price per sq. ft.:$280.04
Features and amenities
- Laundry features:Laundry Room, Washer Hookup
- Amenities:Bookcases, Ceiling Fan(s), Master Insure, Street Lights, Vaulted Ceiling(s), Walk-In Closet(s)
Parking
- Total parking spaces:2
- Parking description:Attached Garage, Concrete, Garage, Garage Door Opener
- Garage:Yes
- Garage spaces:2

New listings near 117 Steeplechase Way
- New
 $365,000Active3 beds 3 baths1,622 sq. ft.
391 S Stephens Street, Southern Pines, NC 28387
MLS# 10197179Listed by: RE/MAX UNITED - New
 $3,200,000Active5 beds 5 baths7,490 sq. ft.
667 Yadkin Road, Southern Pines, NC 28387
MLS# 100608157Listed by: PINES SOTHEBY'S INTERNATIONAL REALTY - New
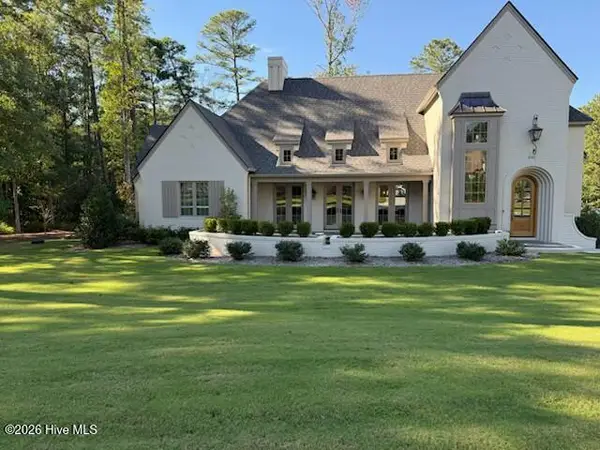 $1,799,000Active3 beds 4 baths3,711 sq. ft.
201 Crescent Court, Pinehurst, NC 28374
MLS# 100608889Listed by: PINES SOTHEBY'S INTERNATIONAL REALTY - New
 Listed by BHGRE$1,425,000Active2 beds 3 baths2,736 sq. ft.
496 Yadkin Run Lane, Southern Pines, NC 28387
MLS# 100608839Listed by: BETTER HOMES AND GARDENSREAL ESTATE LIFESTYLE PROPERTY PARTNERS/SP - New
 $530,000Active3 beds 3 baths1,649 sq. ft.
323 Blantons Street, Southern Pines, NC 28387
MLS# 100608523Listed by: LPT REALTY - New
 $700,000Active1.32 Acres
704 W Morganton Road, Southern Pines, NC 28388
MLS# 100608550Listed by: CAROLINA SUMMIT GROUP, LLC - Open Fri, 5 to 7pmNew
 $725,000Active3 beds 3 baths2,650 sq. ft.
25 Steeplechase Way, Southern Pines, NC 28387
MLS# 100608422Listed by: KELLER WILLIAMS PINEHURST - New
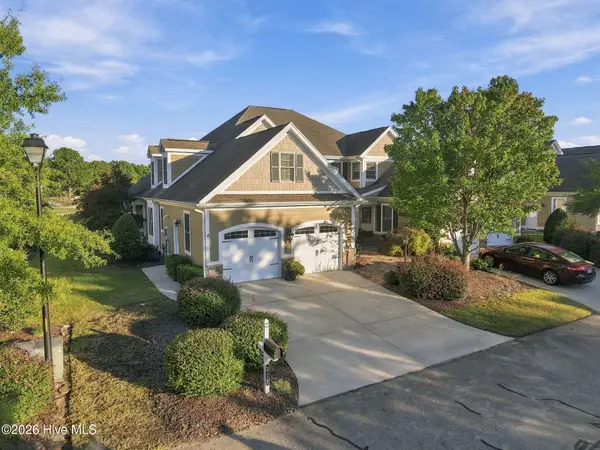 $588,900Active4 beds 3 baths2,592 sq. ft.
519 Cottage Lane, Southern Pines, NC 28387
MLS# 100608389Listed by: FOREST CREEK REAL ESTATE GROUP 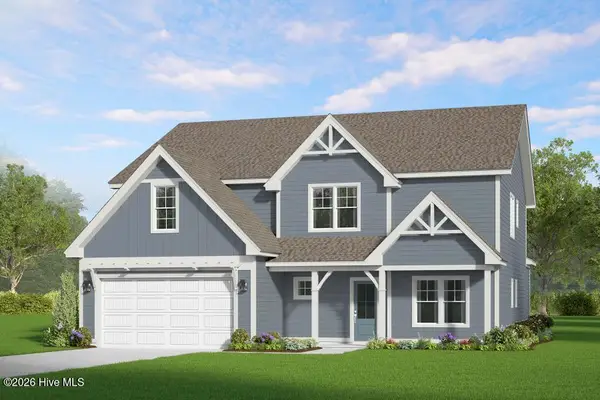 $734,269Pending5 beds 4 baths3,244 sq. ft.
585 Belcroft Drive, Carthage, NC 28327
MLS# 100608320Listed by: ASCOT REALTY INC.- New
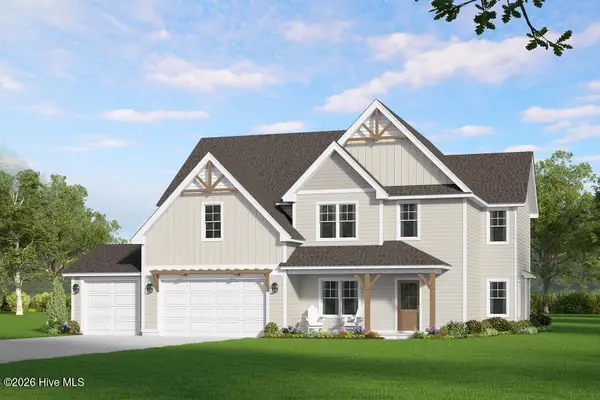 $698,105Active4 beds 3 baths3,050 sq. ft.
578 Belcroft Drive, Carthage, NC 28327
MLS# 100608245Listed by: ASCOT REALTY INC.


Protect your home and budget from life's surprises with an Assurant Home Warranty, backed by a partner that supports you through every step of homeownership. Explore Plans.
© 2026 Better Homes and Gardens Real Estate LLC. An Anywhere Real Estate company. All rights reserved. Better Homes and Gardens® Real Estate is a registered trademark owned by Meredith Operations Corporation, licensed to Better Homes and Gardens Real Estate LLC and used with permission. Better Homes and Gardens Real Estate LLC fully supports the principles of the Fair Housing Act and the Equal Opportunity Act. Listing information is deemed reliable but is not guaranteed accurate.
Each office is independently owned and operated.
Any services or products provided by third parties are not provided by, affiliated with or related to Better Homes and Gardens Real Estate LLC, or its affiliated companies.