
123 W Chelsea Court, Southern Pines, NC 28387
Local realty services provided by:Better Homes and Gardens Real Estate Elliott Coastal Living
123 W Chelsea Court,Southern Pines, NC 28387
$518,000
- 3 Beds
- 3 Baths
- 2,214 sq. ft.
- Condominium
- Active
Upcoming open houses
- Sat, Oct 1011:00 am - 01:00 pm
Listed by: hazlette burns
Office: berkshire hathaway hs pinehurst realty group/ph
MLS#:100529669
Source:NC_CCAR
Price summary
- Price:$518,000
- Price per sq. ft.:$233.97
About this home
Enjoy the vibrant sense of community and effortless lifestyle offered by this low-maintenance Canterbury home, perfectly situated to take full advantage of the active Mid South Club and Camden Villas.
With landscaping, exterior upkeep, cable, internet, and gated security managed by the HOA, residents gain more time to get together with neighbors and host events within a peaceful, well-cared-for environment.
Enjoy private access to two distinct community hubs. The nearby Camden Villas clubhouse provides dedicated event spaces for neighborhood gatherings and a modern fitness center, while the broader Mid South Club offers access to a sparkling pool, tennis courts, clubhouse dining, and an Arnold Palmer signature golf course with a transferable golf membership.
The expansive layout--featuring three bedrooms, an office, a sunroom, and an open-concept living area--delivers exceptional flexibility for hosting family, accommodating multi-generational visits, or supporting work-from-home needs.
Mature crape myrtle trees frame the home to create natural privacy from the street, allowing you to enjoy a serene, personal retreat while remaining fully connected to a thriving resort community....
Contact an agent
Home facts
- Year built:2014
- Subdivision & Development:Mid South Club
- Listing ID #:100529669
- Added:384 day(s) ago
- Updated:October 08, 2026 at 10:38 AM
Rooms and interior
- Bedrooms:3
- Total bathrooms:3
- Full bathrooms:3
- Rooms Total:8
- Flooring:Carpet, Laminate, Tile
- Kitchen Description:Dishwasher, Pantry, Range, Refrigerator
- Bedroom Description:Master Downstairs, Walk-In Closet(s)
- Living area:2,214 sq. ft.
Heating and cooling
- Cooling:Central Air, Heat Pump
- Heating:Electric, Fireplace(s), Heat Pump, Heating, Natural Gas
- Central air:Yes
Structure and exterior
- Roof:Composition
- Year built:2014
- Building area:2,214 sq. ft.
- Construction Materials:Brick, Fiber Cement, Stone, Wood Frame
- Exterior Features:Patio
- Foundation Description:Slab
- Levels:2 Story
Schools
- High school:Pinecrest High
- Middle school:Crain's Creek Middle
- Elementary school:Southern Pines Elementary
Utilities
- Water:County Water, Water Connected
- Sewer:Sewer Connected
Finances and disclosures
- Price:$518,000
- Price per sq. ft.:$233.97
Features and amenities
- Appliances:Dishwasher, Dryer, Range, Refrigerator, Washer
- Laundry features:Dryer, Laundry Room, Washer
- Amenities:Blinds/Shades, Ceiling Fan(s), Club Membership, Clubhouse, Fitness Center, Gated, Management, Master Insure, Solid Surface, Street Lights, Vaulted Ceiling(s), Walk-In Closet(s)
Parking
- Total parking spaces:2
- Parking description:Attached, Attached Garage, Off Street, Paved
- Garage:Yes
- Garage spaces:2

New listings near 123 W Chelsea Court
- New
 $365,000Active3 beds 3 baths1,622 sq. ft.
391 S Stephens Street, Southern Pines, NC 28387
MLS# 10197179Listed by: RE/MAX UNITED - New
 $3,200,000Active5 beds 5 baths7,490 sq. ft.
667 Yadkin Road, Southern Pines, NC 28387
MLS# 100608157Listed by: PINES SOTHEBY'S INTERNATIONAL REALTY - New
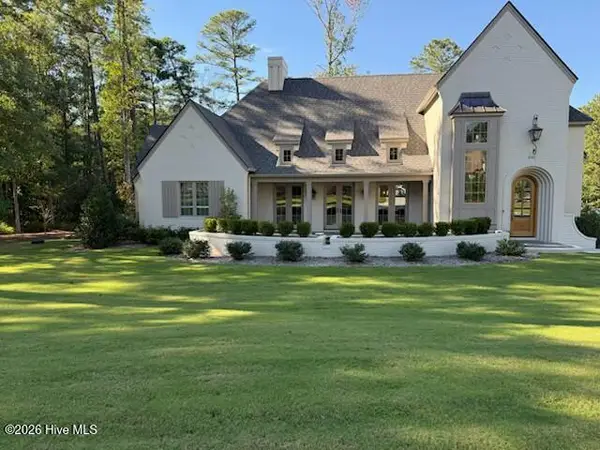 $1,799,000Active3 beds 4 baths3,711 sq. ft.
201 Crescent Court, Pinehurst, NC 28374
MLS# 100608889Listed by: PINES SOTHEBY'S INTERNATIONAL REALTY - New
 Listed by BHGRE$1,425,000Active2 beds 3 baths2,736 sq. ft.
496 Yadkin Run Lane, Southern Pines, NC 28387
MLS# 100608839Listed by: BETTER HOMES AND GARDENSREAL ESTATE LIFESTYLE PROPERTY PARTNERS/SP - New
 $530,000Active3 beds 3 baths1,649 sq. ft.
323 Blantons Street, Southern Pines, NC 28387
MLS# 100608523Listed by: LPT REALTY - New
 $700,000Active1.32 Acres
704 W Morganton Road, Southern Pines, NC 28388
MLS# 100608550Listed by: CAROLINA SUMMIT GROUP, LLC - Open Fri, 5 to 7pmNew
 $725,000Active3 beds 3 baths2,650 sq. ft.
25 Steeplechase Way, Southern Pines, NC 28387
MLS# 100608422Listed by: KELLER WILLIAMS PINEHURST - New
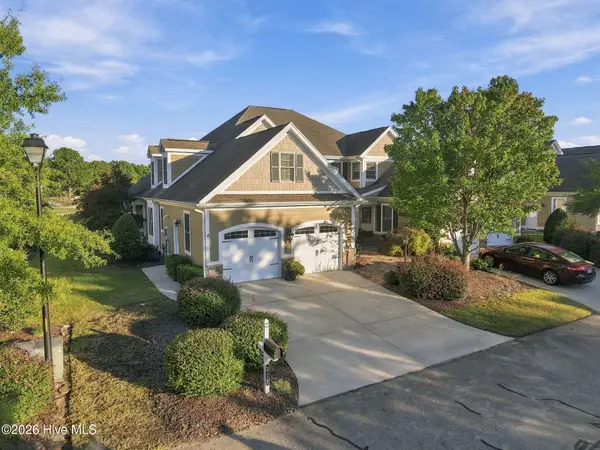 $588,900Active4 beds 3 baths2,592 sq. ft.
519 Cottage Lane, Southern Pines, NC 28387
MLS# 100608389Listed by: FOREST CREEK REAL ESTATE GROUP 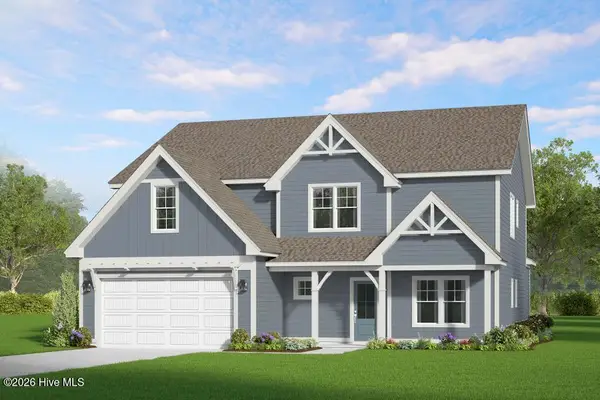 $734,269Pending5 beds 4 baths3,244 sq. ft.
585 Belcroft Drive, Carthage, NC 28327
MLS# 100608320Listed by: ASCOT REALTY INC.- New
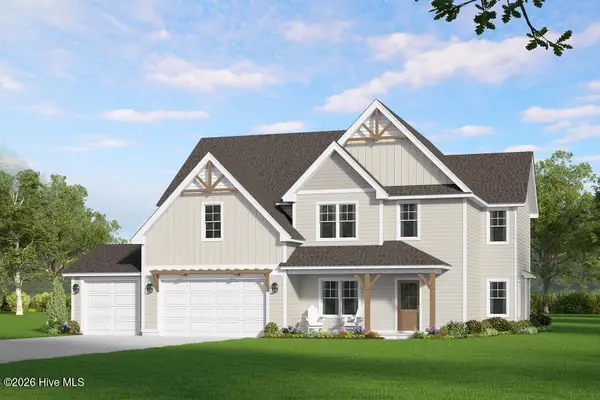 $698,105Active4 beds 3 baths3,050 sq. ft.
578 Belcroft Drive, Carthage, NC 28327
MLS# 100608245Listed by: ASCOT REALTY INC.


Protect your home and budget from life's surprises with an Assurant Home Warranty, backed by a partner that supports you through every step of homeownership. Explore Plans.
© 2026 Better Homes and Gardens Real Estate LLC. An Anywhere Real Estate company. All rights reserved. Better Homes and Gardens® Real Estate is a registered trademark owned by Meredith Operations Corporation, licensed to Better Homes and Gardens Real Estate LLC and used with permission. Better Homes and Gardens Real Estate LLC fully supports the principles of the Fair Housing Act and the Equal Opportunity Act. Listing information is deemed reliable but is not guaranteed accurate.
Each office is independently owned and operated.
Any services or products provided by third parties are not provided by, affiliated with or related to Better Homes and Gardens Real Estate LLC, or its affiliated companies.