
129 Pinebranch Court, Southern Pines, NC 28387
Local realty services provided by:Better Homes and Gardens Real Estate Lifestyle Property Partners
129 Pinebranch Court,Southern Pines, NC 28387
$400,000
- 3 Beds
- 3 Baths
- 1,900 sq. ft.
- Townhouse
- Active
Listed by: chad e higby
Office: chadhigby.com, llc.
MLS#:100587421
Source:NC_CCAR
Price summary
- Price:$400,000
- Price per sq. ft.:$210.53
About this home
Welcome to **129 Pinebranch Court**, a beautifully appointed townhome located in the highly sought-after Hunters Ridge community of Southern Pines. Offering the perfect blend of style, comfort, and convenience, this 3-bedroom, 2.5-bath home is thoughtfully designed for today's lifestyle.
The open-concept floor plan is ideal for both everyday living and entertaining, featuring abundant natural light, custom plantation shutters, ceiling fans throughout, and a cozy gas fireplace that creates a warm and inviting atmosphere. The well-appointed kitchen is sure to impress with granite countertops, stainless steel appliances, a gas range, under-cabinet lighting, a spacious center island, and an abundance of cabinetry, providing both style and functionality.
Retreat to the spacious primary suite, complete with a large walk-in shower and 2 generous closet spaces, creating the perfect place to unwind at the end of the day.
Step outside to enjoy the oversized rear deck, surrounded by a privacy fence, offering an ideal space for grilling, relaxing, or entertaining guests. The attached one-car garage provides ample room for both parking and storage. Addtional storage in the attic space!
The home's low-maintenance design makes it an excellent lock-and-leave property for busy professionals, frequent travelers, or anyone looking for easy living. New Carpets Installed!!
Conveniently located just minutes from downtown Southern Pines, Pinehurst, shopping, dining, world-renowned golf, and Fort Bragg, this home offers the perfect combination of upscale living and everyday convenience.
Whether you're searching for a primary residence, a second home, or an investment opportunity, don't miss your chance to own this beautifully finished townhome in one of Southern Pines' most desirable communities....
Contact an agent
Home facts
- Year built:2016
- Subdivision & Development:Hunters Ridge
- Listing ID #:100587421
- Added:90 day(s) ago
- Updated:October 08, 2026 at 10:38 AM
Rooms and interior
- Bedrooms:3
- Total bathrooms:3
- Full bathrooms:2
- Half bathrooms:1
- Rooms Total:6
- Flooring:Carpet, Tile, Wood
- Bathrooms Description:Walk-in Shower
- Kitchen Description:Dishwasher, Gas Range, Kitchen Island, Refrigerator
- Bedroom Description:Walk-In Closet(s)
- Living area:1,900 sq. ft.
Heating and cooling
- Cooling:Central Air
- Heating:Electric, Forced Air, Heating, Natural Gas
- Central air:Yes
Structure and exterior
- Roof:Shingle
- Year built:2016
- Building area:1,900 sq. ft.
- Construction Materials:Brick, Vinyl Siding, Wood Frame
- Exterior Features:Deck, Porch
- Foundation Description:Slab
- Levels:2 Story
Schools
- High school:Pinecrest
- Middle school:Crain's Creek Middle
- Elementary school:McDeeds Creek
Finances and disclosures
- Price:$400,000
- Price per sq. ft.:$210.53
Features and amenities
- Appliances:Dishwasher, Dryer, Refrigerator, Washer
- Laundry features:Dryer, Laundry Room, Washer
- Amenities:Ceiling Fan(s), Street Lights, Termite Bond, Walk-In Closet(s)
Parking
- Total parking spaces:1
- Parking description:Attached Garage
- Garage:Yes
- Garage spaces:1

New listings near 129 Pinebranch Court
- New
 $365,000Active3 beds 3 baths1,622 sq. ft.
391 S Stephens Street, Southern Pines, NC 28387
MLS# 10197179Listed by: RE/MAX UNITED - New
 $3,200,000Active5 beds 5 baths7,490 sq. ft.
667 Yadkin Road, Southern Pines, NC 28387
MLS# 100608157Listed by: PINES SOTHEBY'S INTERNATIONAL REALTY - New
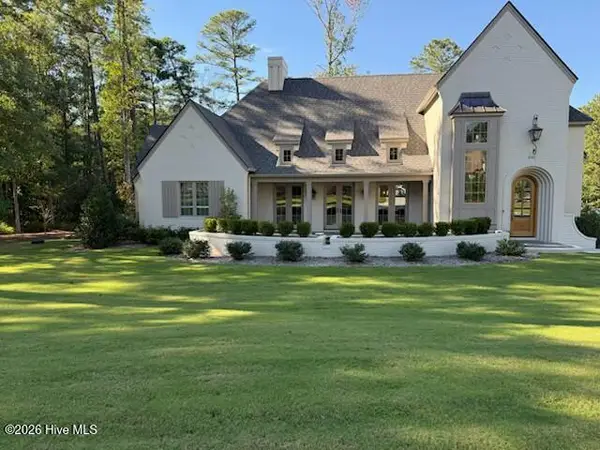 $1,799,000Active3 beds 4 baths3,711 sq. ft.
201 Crescent Court, Pinehurst, NC 28374
MLS# 100608889Listed by: PINES SOTHEBY'S INTERNATIONAL REALTY - New
 Listed by BHGRE$1,425,000Active2 beds 3 baths2,736 sq. ft.
496 Yadkin Run Lane, Southern Pines, NC 28387
MLS# 100608839Listed by: BETTER HOMES AND GARDENSREAL ESTATE LIFESTYLE PROPERTY PARTNERS/SP - New
 $530,000Active3 beds 3 baths1,649 sq. ft.
323 Blantons Street, Southern Pines, NC 28387
MLS# 100608523Listed by: LPT REALTY - New
 $700,000Active1.32 Acres
704 W Morganton Road, Southern Pines, NC 28388
MLS# 100608550Listed by: CAROLINA SUMMIT GROUP, LLC - Open Fri, 5 to 7pmNew
 $725,000Active3 beds 3 baths2,650 sq. ft.
25 Steeplechase Way, Southern Pines, NC 28387
MLS# 100608422Listed by: KELLER WILLIAMS PINEHURST - New
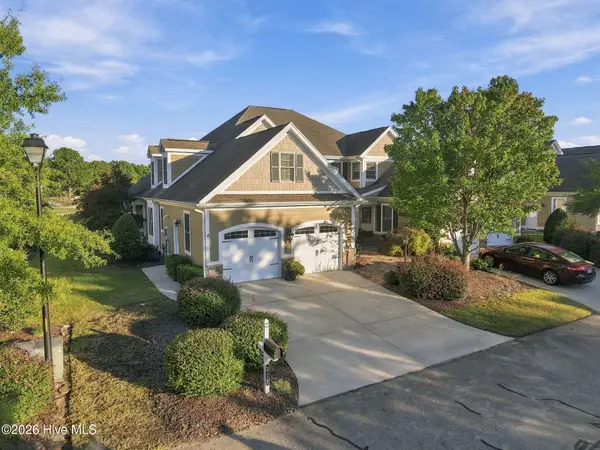 $588,900Active4 beds 3 baths2,592 sq. ft.
519 Cottage Lane, Southern Pines, NC 28387
MLS# 100608389Listed by: FOREST CREEK REAL ESTATE GROUP 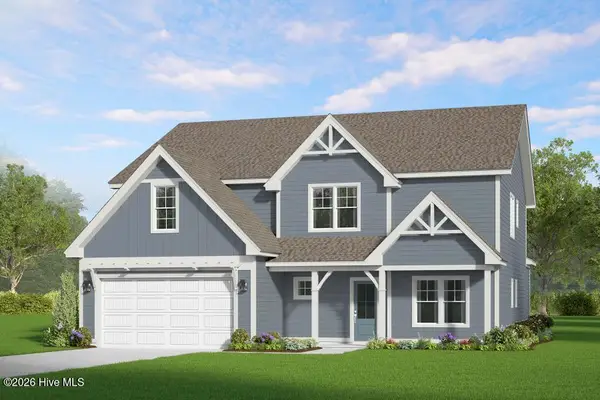 $734,269Pending5 beds 4 baths3,244 sq. ft.
585 Belcroft Drive, Carthage, NC 28327
MLS# 100608320Listed by: ASCOT REALTY INC.- New
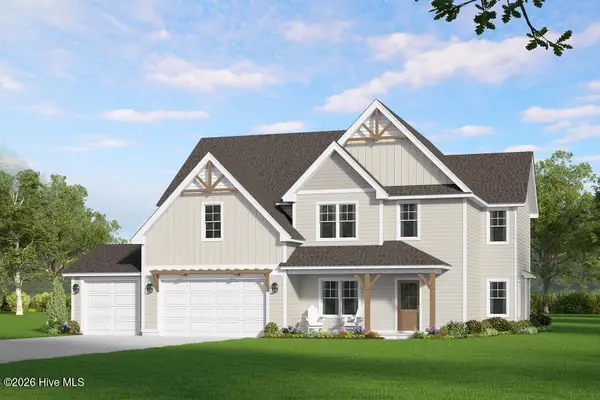 $698,105Active4 beds 3 baths3,050 sq. ft.
578 Belcroft Drive, Carthage, NC 28327
MLS# 100608245Listed by: ASCOT REALTY INC.


Protect your home and budget from life's surprises with an Assurant Home Warranty, backed by a partner that supports you through every step of homeownership. Explore Plans.
© 2026 Better Homes and Gardens Real Estate LLC. An Anywhere Real Estate company. All rights reserved. Better Homes and Gardens® Real Estate is a registered trademark owned by Meredith Operations Corporation, licensed to Better Homes and Gardens Real Estate LLC and used with permission. Better Homes and Gardens Real Estate LLC fully supports the principles of the Fair Housing Act and the Equal Opportunity Act. Listing information is deemed reliable but is not guaranteed accurate.
Each office is independently owned and operated.
Any services or products provided by third parties are not provided by, affiliated with or related to Better Homes and Gardens Real Estate LLC, or its affiliated companies.