
107 Viburnum Road, Waxhaw, NC 28173
Local realty services provided by:Better Homes and Gardens Real Estate Foothills
Listed by: michael conley
Office: eastwood homes
MLS#:4322461
Source:CH
107 Viburnum Road,Waxhaw, NC 28173
$365,900
- 3 Beds
- 3 Baths
- - sq. ft.
- Townhouse
- Sold
Sorry, we are unable to map this address
Price summary
- Price:$365,900
- Monthly HOA dues:$200
About this home
READY NOW! This Ashland plan has 3 bedrooms, 2.5 baths, and more than 1,800 square feet of living space. Enter the home through the foyer with tray ceiling and wainscoting and see the open kitchen, dining area and family room. The entire main floor features wonderful Enhanced Vinyl Plank flooring. The kitchen has a spacious island, white cabinets and quartz counters, a geometric tile backsplash, and stainless appliances, including a gas range. Stairs with composite treads and metal balusters lead to the upper floor that has a loft, laundry room, two secondary bedrooms, a full bath with tub/shower combo, and the primary suite. The primary bath has a tiled shower with bench seat and dual-sink vanity. The rear of the home features a covered patio. Walking distance to shops, eateries, and other conveniences. Visit today!
Contact an agent
Home facts
- Year built:2025
- Listing ID #:4322461
- Updated:May 27, 2026 at 06:15 AM
Rooms and interior
- Bedrooms:3
- Total bathrooms:3
- Full bathrooms:2
- Half bathrooms:1
- Flooring:Carpet, Vinyl
- Kitchen Description:Dishwasher, Disposal, Exhaust Fan, Gas Range, Microwave, Self Cleaning Oven
Heating and cooling
- Heating:Forced Air, Natural Gas
- Central air:Yes
Structure and exterior
- Roof:Metal
- Year built:2025
- Construction Materials:Fiber Cement, Stone Veneer
- Foundation Description:Slab
Schools
- High school:Parkwood
- Elementary school:Waxhaw
Utilities
- Sewer:Public Sewer
Finances and disclosures
- Price:$365,900
Features and amenities
- Laundry features:Laundry Room, Upper Level
- Amenities:Walk-In Closet(s), Walk-In Pantry
Parking
- Parking description:Attached Garage, Driveway, Garage Door Opener
- Garage:Yes
- Garage spaces:1
 Listings courtesy of Canopy MLS as distributed by MLS GRID. Copyright 2021 Canopy MLS. All rights reserved. Canopy MLS, provides content displayed here (“provided content”) on an “as is” basis and makes no representations or warranties regarding the provided content, including, but not limited to those of non-infringement, timeliness, accuracy, or completeness. Individuals and companies using information presented are responsible for verification and validation of information they utilize and present to their customers and clients. Canopy MLS will not be liable for any damage or loss resulting from use of the provided content or the products available through Portals, IDX, VOW, and/or Syndication. Recipients of this information shall not resell, redistribute, reproduce, modify, or otherwise copy any portion thereof without the expressed written consent of Canopy MLS.
New listings near 107 Viburnum Road
- Coming Soon
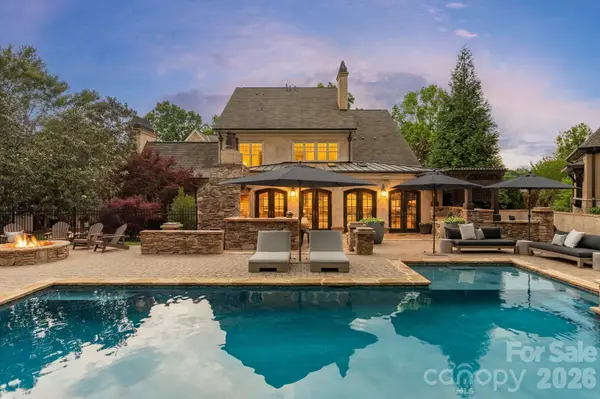 $2,325,000Coming Soon5 beds 6 baths
406 Creeping Cedar Court, Waxhaw, NC 28173
MLS# 4385727Listed by: COMPASS - New
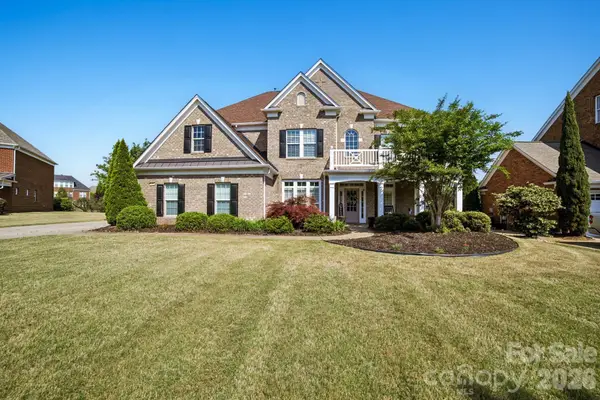 $1,099,900Active6 beds 5 baths4,469 sq. ft.
10102 Stonesby Lane, Waxhaw, NC 28173
MLS# 4386321Listed by: BEYCOME BROKERAGE REALTY LLC - Coming Soon
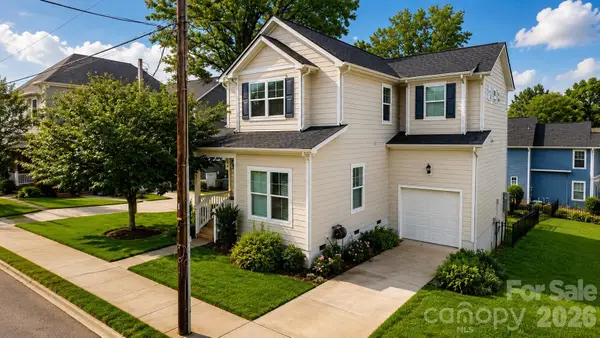 Listed by BHGRE$575,000Coming Soon4 beds 3 baths
414 King Street, Waxhaw, NC 28173
MLS# 4384883Listed by: BETTER HOMES AND GARDEN REAL ESTATE PARACLE - Coming SoonOpen Sat, 1 to 3pm
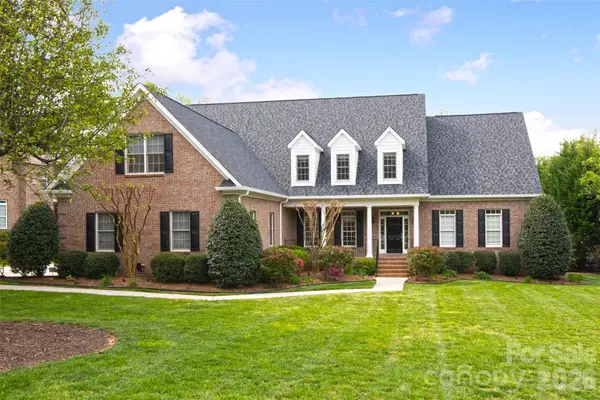 $1,385,000Coming Soon5 beds 5 baths
8707 Calumet Farms Drive, Waxhaw, NC 28173
MLS# 4386051Listed by: COMPASS - Coming SoonOpen Sat, 11am to 1pm
 $899,000Coming Soon6 beds 5 baths
4017 Henshaw Road, Waxhaw, NC 28173
MLS# 4386109Listed by: KELLER WILLIAMS BALLANTYNE AREA - Open Sat, 12 to 2pmNew
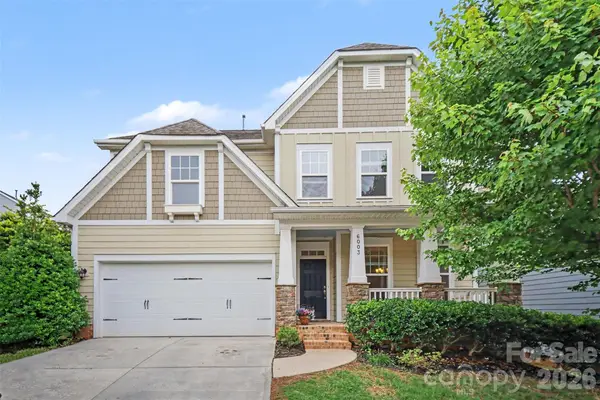 $500,000Active4 beds 3 baths2,438 sq. ft.
6003 Fallondale Road, Waxhaw, NC 28173
MLS# 4383933Listed by: KELLER WILLIAMS BALLANTYNE AREA - Coming SoonOpen Sun, 1 to 3pm
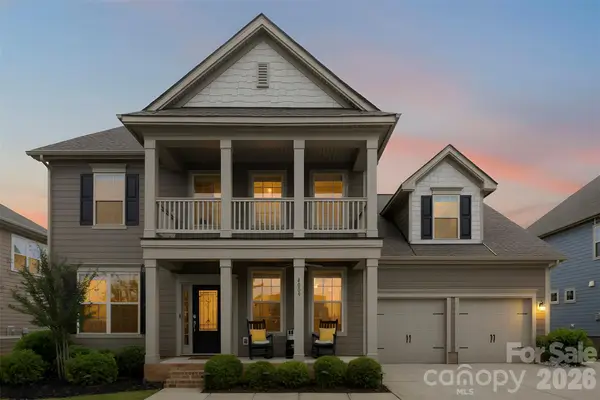 $649,900Coming Soon4 beds 4 baths
4009 Tory Path Road, Waxhaw, NC 28173
MLS# 4385768Listed by: KELLER WILLIAMS BALLANTYNE AREA - New
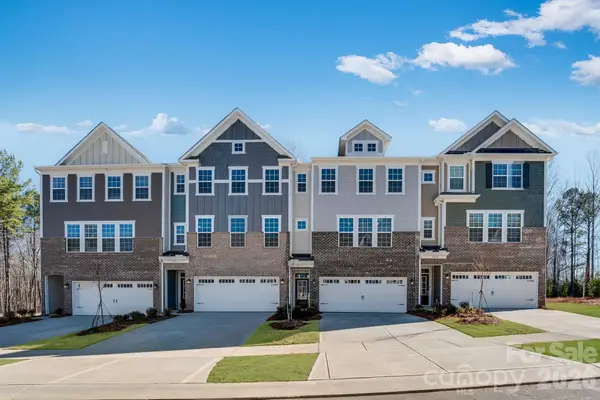 $435,874Active4 beds 4 baths2,431 sq. ft.
1028 Bandon Drive #32, Waxhaw, NC 28173
MLS# 4385921Listed by: LENNAR SALES CORP - Coming Soon
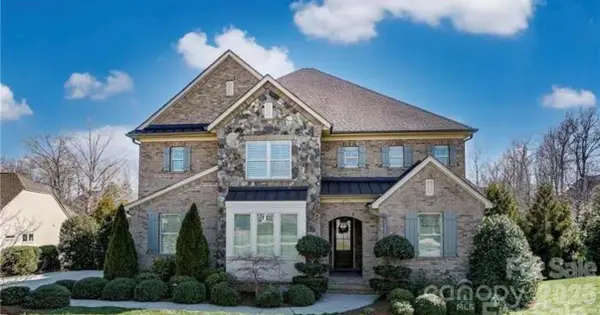 $1,480,000Coming Soon5 beds 5 baths
8703 Deakin Court, Waxhaw, NC 28173
MLS# 4385726Listed by: SOUTHERN NEST REALTY INC - Open Sat, 1 to 3pm
 $839,900Pending5 beds 4 baths3,740 sq. ft.
716 Landau Road, Waxhaw, NC 28173
MLS# 4385618Listed by: EXP REALTY LLC BALLANTYNE


Protect your home and budget from life's surprises with an Assurant Home Warranty, backed by a partner that supports you through every step of homeownership. Explore Plans.
© 2026 Better Homes and Gardens Real Estate LLC. An Anywhere Real Estate company. All rights reserved. Better Homes and Gardens® Real Estate is a registered trademark owned by Meredith Operations Corporation, licensed to Better Homes and Gardens Real Estate LLC and used with permission. Better Homes and Gardens Real Estate LLC fully supports the principles of the Fair Housing Act and the Equal Opportunity Act. Listing information is deemed reliable but is not guaranteed accurate.
Each office is independently owned and operated.
Any services or products provided by third parties are not provided by, affiliated with or related to Better Homes and Gardens Real Estate LLC, or its affiliated companies.