
4032 Whipcord Drive, Waxhaw, NC 28173
Local realty services provided by:Better Homes and Gardens Real Estate Integrity Partners
Listed by: kim christenbury, john christenbury
Office: ivy and trellis llc.
MLS#:4369759
Source:CH
4032 Whipcord Drive,Waxhaw, NC 28173
$528,000
- 4 Beds
- 4 Baths
- - sq. ft.
- Single family
- Sold
Sorry, we are unable to map this address
Price summary
- Price:$528,000
- Monthly HOA dues:$101.5
About this home
Welcome to Millbridge, one of Waxhaw's most sought-after communities, where resort-style living meets the charm of one of the Carolinas' most amazing small towns. This stunning home offers the rare combination of newer construction and a setting that truly sets it apart.
The sellers have made this home even more special with thoughtful designer touches you'll notice the moment you walk in. The kitchen has been elevated with a gorgeous floral accent wallpaper wall that brings warmth and personality to the space — paired with quartz countertops, a gas range, kitchen island, and walk-in pantry, it's a kitchen that's as functional as it is beautiful. Upstairs, the oversized primary suite stuns with a dramatic floor-to-ceiling dark accent wall — a bold, designer statement that makes this retreat feel like something out of a magazine. And with two generously sized walk-in closets? No more fighting over space.
Backing to a serene wooded buffer, enjoy a large, flat backyard with no rear neighbors — a peaceful retreat that's hard to find. Relax and take it all in from your screened-in back porch, the perfect spot for morning coffee or evening gatherings. The formal dining room offers the flexibility to be used as a home office if desired, and a spacious bonus room upstairs adds even more versatile living space.
All of this within Millbridge's unmatched amenity package — multiple pools, walking trails, tennis and basketball courts, a fitness center, movie room, playgrounds, and a packed community events calendar. Beyond the neighborhood, you're right at home in Waxhaw — a tight-knit community with a charming, walkable downtown filled with local restaurants, unique shops, and a calendar full of events that bring neighbors together year after year.
This is more than a home — it's a lifestyle. And right now, it comes with an incredible financing opportunity. Don't wait.
We just dropped the price, so come out and see this beautiful home!!! Open House Saturday, June 24th from 12-2....
Contact an agent
Home facts
- Year built:2022
- Subdivision & Development:Millbridge
- Listing ID #:4369759
- Updated:August 07, 2026 at 06:10 AM
Rooms and interior
- Bedrooms:4
- Total bathrooms:4
- Full bathrooms:3
- Half bathrooms:1
- Flooring:Carpet, Tile, Vinyl
- Kitchen Description:Dishwasher, Disposal, Gas Cooktop, Gas Oven, Microwave
Heating and cooling
- Cooling:Heat Pump
- Heating:Heat Pump
Structure and exterior
- Year built:2022
- Architectural Style:Traditional
- Construction Materials:Hardboard, Stone Veneer
- Foundation Description:Slab
Schools
- High school:Parkwood
- Elementary school:Waxhaw
Utilities
- Water:County Water
- Sewer:County Sewer
Finances and disclosures
- Price:$528,000
Features and amenities
- Laundry features:Upper Level
- Amenities:Attic Stairs Pulldown, Breakfast Bar, Walk-In Closet(s), Walk-In Pantry
Parking
- Parking description:Attached Garage, Driveway
- Garage:Yes
- Garage spaces:2
 Listings courtesy of Canopy MLS as distributed by MLS GRID. Copyright 2021 Canopy MLS. All rights reserved. Canopy MLS, provides content displayed here (“provided content”) on an “as is” basis and makes no representations or warranties regarding the provided content, including, but not limited to those of non-infringement, timeliness, accuracy, or completeness. Individuals and companies using information presented are responsible for verification and validation of information they utilize and present to their customers and clients. Canopy MLS will not be liable for any damage or loss resulting from use of the provided content or the products available through Portals, IDX, VOW, and/or Syndication. Recipients of this information shall not resell, redistribute, reproduce, modify, or otherwise copy any portion thereof without the expressed written consent of Canopy MLS. CH Member Broker: Rachel Brown
New listings near 4032 Whipcord Drive
- New
 $1,999,000Active5 beds 7 baths5,430 sq. ft.
2905 Mcneely Farms Drive, Waxhaw, NC 28173
MLS# 4410554Listed by: LUSSO REALTY - Coming Soon
 $1,015,000Coming Soon5 beds 4 baths
1210 Glynwater Lane, Waxhaw, NC 28173
MLS# 4411817Listed by: HELEN ADAMS REALTY - New
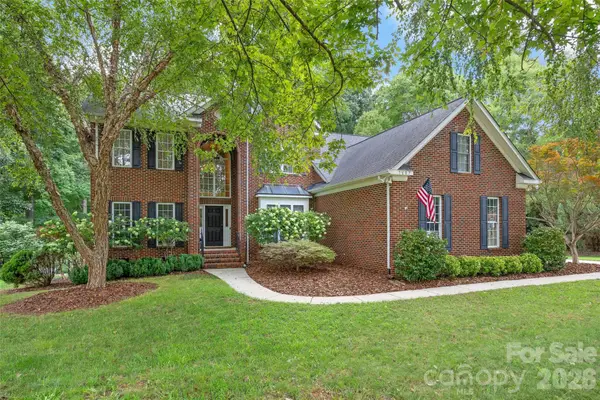 $799,000Active5 beds 3 baths3,303 sq. ft.
1607 Crestgate Drive, Waxhaw, NC 28173
MLS# 4412289Listed by: KELLER WILLIAMS SELECT - New
 $749,000Active4 beds 3 baths2,401 sq. ft.
9309 Shrewsbury Drive #41, Waxhaw, NC 28173
MLS# 4411991Listed by: TOWNSEND REALTY GROUP - New
 $459,000Active4 beds 3 baths2,262 sq. ft.
3212 Bridgewick Road, Waxhaw, NC 28173
MLS# 4412122Listed by: TOUCHPOINT PROPERTY MANAGEMENT - New
 $534,450Active3 beds 2 baths1,829 sq. ft.
5075 Mclaughlin Loop, Waxhaw, NC 28173
MLS# 4412035Listed by: EASTWOOD HOMES - Coming Soon
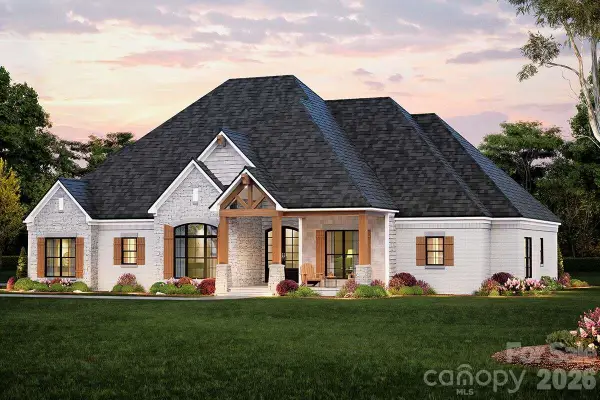 $873,000Coming Soon4 beds 5 baths
5315 Old Highway Road #4, Waxhaw, NC 28173
MLS# 4401195Listed by: IVESTER JACKSON CHRISTIE'S - Open Fri, 12 to 2pmNew
 $850,000Active3 beds 4 baths3,081 sq. ft.
4808 Rockwood Drive, Waxhaw, NC 28173
MLS# 4410611Listed by: KELLER WILLIAMS CONNECTED - New
 $1,550,000Active6 beds 5 baths4,194 sq. ft.
1501 Venetian Way Drive, Waxhaw, NC 28173
MLS# 4411821Listed by: COMPASS - Open Sat, 2 to 4pmNew
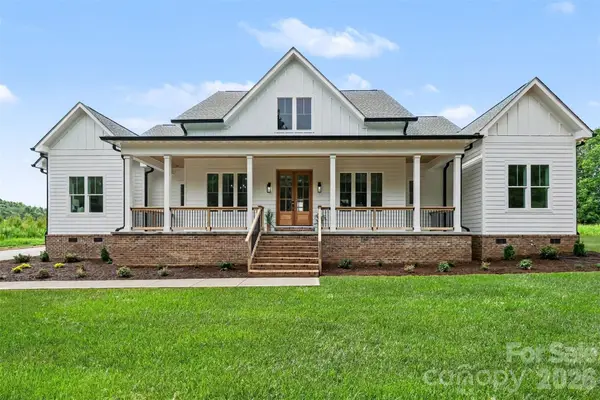 $1,395,000Active4 beds 5 baths3,272 sq. ft.
6609 Mcneely Road, Waxhaw, NC 28173
MLS# 4366407Listed by: KELLER WILLIAMS SOUTH PARK


Protect your home and budget from life's surprises with an Assurant Home Warranty, backed by a partner that supports you through every step of homeownership. Explore Plans.
© 2026 Better Homes and Gardens Real Estate LLC. An Anywhere Real Estate company. All rights reserved. Better Homes and Gardens® Real Estate is a registered trademark owned by Meredith Operations Corporation, licensed to Better Homes and Gardens Real Estate LLC and used with permission. Better Homes and Gardens Real Estate LLC fully supports the principles of the Fair Housing Act and the Equal Opportunity Act. Listing information is deemed reliable but is not guaranteed accurate.
Each office is independently owned and operated.
Any services or products provided by third parties are not provided by, affiliated with or related to Better Homes and Gardens Real Estate LLC, or its affiliated companies.