
600 S Haughton Street, Williamston, NC 27892
Local realty services provided by:Better Homes and Gardens Real Estate Elliott Coastal Living
600 S Haughton Street,Williamston, NC 27892
$399,900
- 3 Beds
- 3 Baths
- 2,550 sq. ft.
- Single family
- Active
Listed by: max avent
Office: century 21 sterling combs
MLS#:100593750
Source:NC_CCAR
Price summary
- Price:$399,900
- Price per sq. ft.:$156.82
About this home
Timeless Elegance Meets Modern Comfort
Welcome to a truly exceptional residence where classic Southern charm meets modern convenience. Nestled on a beautifully maintained property, this spacious home offers an unmatched combination of elegance, functionality, and versatility--perfect for everyday living, entertaining, or hosting family and friends.
From the moment you arrive, you'll be captivated by the inviting covered front porch, charming vinyl picket fence, and beautifully landscaped grounds featuring mature fruit trees and dedicated garden space.
Inside, you'll discover over-sized living spaces adorned with gleaming hardwood floors, soaring 10-foot ceilings, abundant natural light, plantation shutters, elegant draperies, and custom window treatments that create a warm, sophisticated atmosphere throughout.
At the heart of the home is a thoughtfully updated country kitchen featuring Black Stainless-Steel Appliances, hard-surface countertops, generous workspace, and a spacious breakfast area designed for gathering with family and friends. The kitchen flows effortlessly into both the formal dining room and the expansive family room, making entertaining a seamless experience.
Host unforgettable dinners in the elegant formal dining room before retreating to the impressive family room, where a cozy fireplace creates the perfect backdrop for movie nights, celebrations, or relaxing evenings.
The formal living room offers a refined space for intimate conversations, reading, or welcoming guests with timeless style.
The oversized primary suite is a luxurious retreat, featuring its own fireplace, and expansive closet space. Every detail has been thoughtfully designed to provide comfort and sophistication.
Three full bathrooms provide convenience and comfort for both family and guests, while custom built-in bookcases add character and functionality, creating ideal spaces to showcase your favorite books, artwork, or treasured collections.
Step outside to enjoy the spacious patio, ideal for grilling, outdoor dining, or relaxing beneath the stars. The detached office or man cave offers incredible flexibility as a private workspace, fitness studio, creative space, or entertainment lounge. Even more impressive, the fully equipped guest house provides exceptional accommodations for extended family, visitors, or potential rental opportunities.
Additional highlights include:
• Spacious formal living and dining rooms perfect for entertaining
• a cedar closet for seasonal wardrobe storage
• Expansive family room with fireplace
• Stunning 22' × 13' primary suite with fireplace
• Custom built-in bookcases
• Plantation shutters, elegant curtains, and custom window treatments
• Three full bathrooms---2 with skylights
• Updated kitchen with stainless steel appliances and hard-surface countertops
• Hardwood floors throughout much of the home
• New energy-efficient vinyl windows
• Covered front porch and outdoor patio
• Detached office/man cave
• Fully equipped guest house
• Carport plus six additional off-street parking spaces
• Beautiful fruit trees and garden area
• Conveniently located approximately 25 minutes from Greenville, approximately 1 hour and 45 minutes to Nags Head, and just two hours from Virginia Beach Oceanfront, offering easy access to both city conveniences and coastal getaways.
More Than a Home--It's a Lifestyle
Whether you're hosting elegant holiday gatherings, enjoying peaceful mornings on the front porch, entertaining on the patio, welcoming overnight guests to their private cottage, or simply relaxing by one of the home's inviting fireplaces, this remarkable property offers the perfect blend of luxury, comfort, and timeless charm.
This is more than a place to live--it's a place to create memories for generations to come....
Contact an agent
Home facts
- Year built:1918
- Subdivision & Development:Other
- Listing ID #:100593750
- Added:51 day(s) ago
- Updated:September 25, 2026 at 10:40 AM
Rooms and interior
- Bedrooms:3
- Total bathrooms:3
- Full bathrooms:3
- Rooms Total:7
- Flooring:Carpet, Laminate, Wood
- Bathrooms Description:Walk-in Shower
- Kitchen Description:Dishwasher, Pantry, Range, Refrigerator
- Bedroom Description:Master Downstairs
- Living area:2,550 sq. ft.
Heating and cooling
- Cooling:Central Air, Heat Pump, Wall/Window Unit(s)
- Heating:Fireplace(s), Forced Air, Heat Pump, Heating, Natural Gas
- Central air:Yes
Structure and exterior
- Roof:Metal
- Year built:1918
- Building area:2,550 sq. ft.
- Lot area:0.61 Acres
- Lot Features:Corner Lot
- Construction Materials:Brick, Vinyl Siding, Wood Frame
- Exterior Features:Covered, Open, Patio
- Foundation Description:Crawl Space, Raised
- Levels:1.5 Story
Schools
- High school:Martin County HS
- Middle school:South Creek
- Elementary school:E. J. Hayes Elementary
Utilities
- Water:Water Connected
- Sewer:Sewer Connected
Finances and disclosures
- Price:$399,900
- Price per sq. ft.:$156.82
Features and amenities
- Appliances:Dishwasher, Range, Refrigerator
- Laundry features:In Hall, Laundry Closet, Washer Hookup
- Amenities:Blinds/Shades, Bookcases, Ceiling Fan(s)
Parking
- Parking description:Additional Parking, Off Street, On Site, Paved
- Carport spaces:1

New listings near 600 S Haughton Street
- New
 $82,500Active3 beds 2 baths
4195 Us Highway 17, Williamston, NC 27892
MLS# 100606089Listed by: SWEETWATER REAL ESTATE INC - New
 $25,000Active2 beds 1 baths866 sq. ft.
308 E Church Street, Williamston, NC 27892
MLS# 100605852Listed by: KELLER WILLIAMS REALTY POINTS EAST - New
 $79,900Active3 beds 2 baths1,558 sq. ft.
101 Williams Street, Williamston, NC 27892
MLS# 100605626Listed by: ROANOKE REALTY TEAM - New
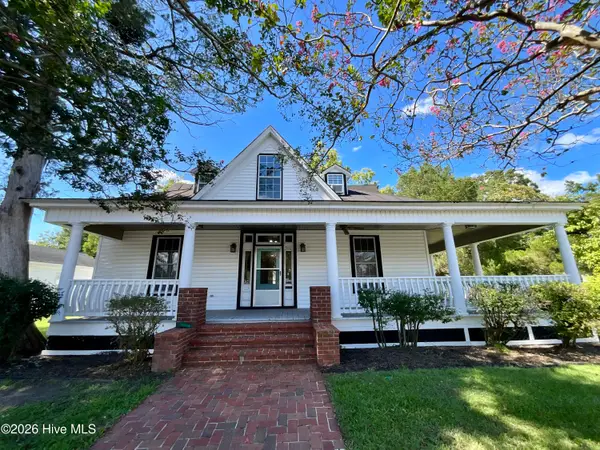 $200,000Active4 beds 3 baths2,170 sq. ft.
502 W Main Street, Williamston, NC 27892
MLS# 100604780Listed by: CENTURY 21 THE REALTY GROUP - New
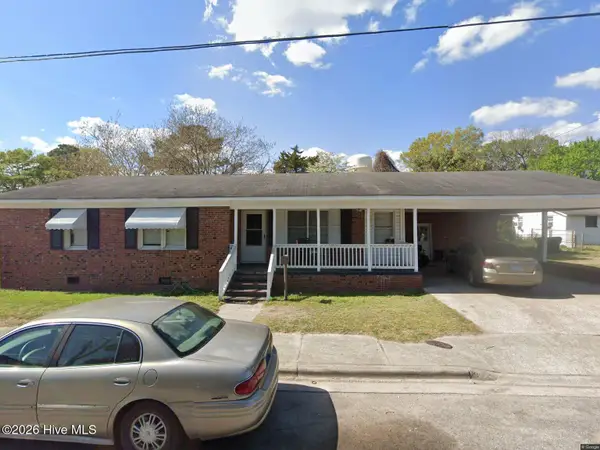 $130,000Active3 beds 1 baths1,151 sq. ft.
335 Slade Street, Williamston, NC 27892
MLS# 100603833Listed by: KELLER WILLIAMS REALTY POINTS EAST - New
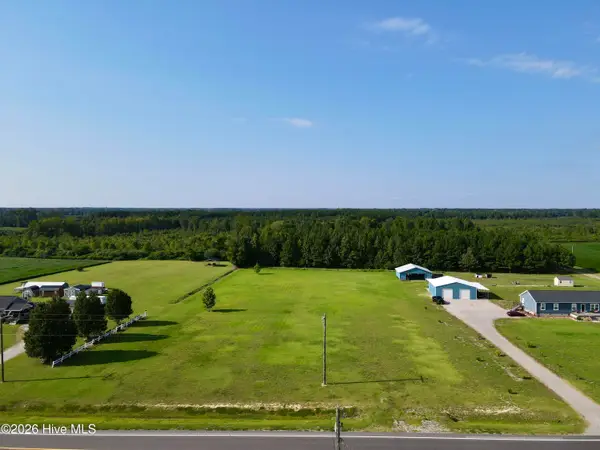 $52,500Active2.68 Acres
7240 Prison Camp Road, Williamston, NC 27892
MLS# 100603918Listed by: SWEETWATER REAL ESTATE INC - New
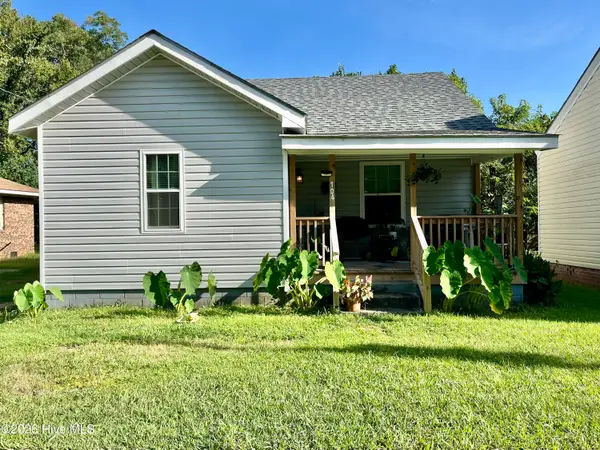 $115,000Active2 beds 1 baths793 sq. ft.
104 Beech Street, Williamston, NC 27892
MLS# 100603806Listed by: KELLER WILLIAMS REALTY POINTS EAST - New
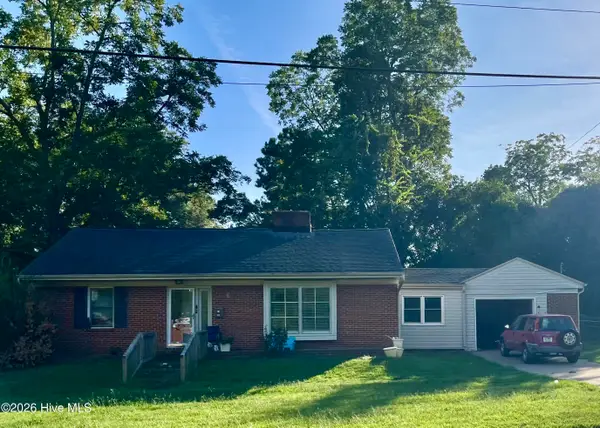 $130,000Active2 beds 1 baths1,315 sq. ft.
901 N Haughton Street N, Williamston, NC 27892
MLS# 100603807Listed by: KELLER WILLIAMS REALTY POINTS EAST - New
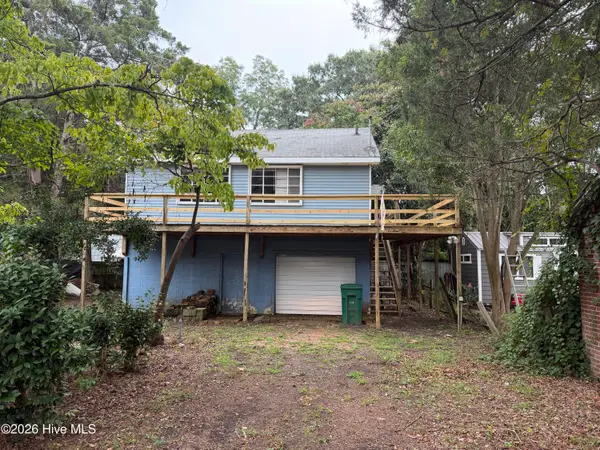 $58,000Active1 beds 1 baths
309 W Academy Street, Williamston, NC 27892
MLS# 100603699Listed by: UNITED COUNTRY FORBES REALTY & AUCTIONS LLC 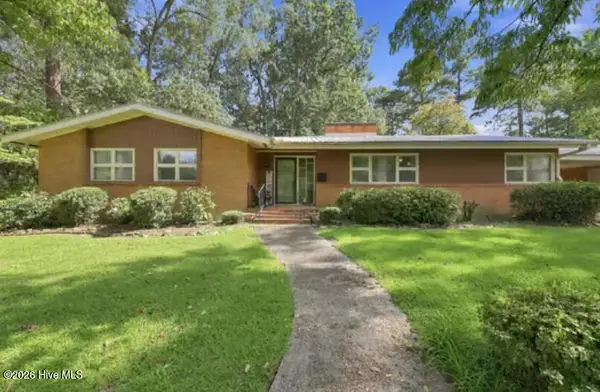 $259,900Active3 beds 3 baths2,672 sq. ft.
402 E Vance Street, Williamston, NC 27892
MLS# 100603114Listed by: BERKSHIRE HATHAWAY HOMESERVICES PRIME PROPERTIES


Protect your home and budget from life's surprises with an Assurant Home Warranty, backed by a partner that supports you through every step of homeownership. Explore Plans.
© 2026 Better Homes and Gardens Real Estate LLC. An Anywhere Real Estate company. All rights reserved. Better Homes and Gardens® Real Estate is a registered trademark owned by Meredith Operations Corporation, licensed to Better Homes and Gardens Real Estate LLC and used with permission. Better Homes and Gardens Real Estate LLC fully supports the principles of the Fair Housing Act and the Equal Opportunity Act. Listing information is deemed reliable but is not guaranteed accurate.
Each office is independently owned and operated.
Any services or products provided by third parties are not provided by, affiliated with or related to Better Homes and Gardens Real Estate LLC, or its affiliated companies.