
8001 W Main Street, Williamston, NC 27892
Local realty services provided by:Better Homes and Gardens Real Estate Treasure
8001 W Main Street,Williamston, NC 27892
$132,000
- 3 Beds
- 2 Baths
- 1,833 sq. ft.
- Single family
- Active
Listed by: jennifer mccabe brinson
Office: rich company-bath branch
MLS#:100593480
Source:NC_CCAR
Price summary
- Price:$132,000
- Price per sq. ft.:$72.01
About this home
The spacious home sits on 0.58-acre lot offers 3 bedrooms and 2 bathrooms. The layout features a main bedroom downstairs, plus two bedrooms and a flexible room upstairs. You get an attached 2-car garage, a separate detached 1 car garage.
The home needs some TLC.
Property is sold completely as-is. This is a short sale and is subject to lender approval.
Contact an agent
Home facts
- Year built:1948
- Subdivision & Development:Not In Subdivision
- Listing ID #:100593480
- Added:45 day(s) ago
- Updated:September 18, 2026 at 10:44 AM
Rooms and interior
- Bedrooms:3
- Total bathrooms:2
- Full bathrooms:2
- Rooms Total:9
- Flooring:Carpet, Vinyl
- Kitchen Description:Refrigerator
- Bedroom Description:Master Downstairs
- Living area:1,833 sq. ft.
Heating and cooling
- Cooling:Central Air, Heat Pump, Wall/Window Unit(s)
- Heating:Electric, Forced Air, Heat Pump, Heating
- Central air:Yes
Structure and exterior
- Roof:Shingle
- Year built:1948
- Building area:1,833 sq. ft.
- Lot area:0.58 Acres
- Lot Features:Level
- Construction Materials:Aluminum Siding, Vinyl Siding, Wood Frame
- Exterior Features:Deck, Porch
- Foundation Description:Crawl Space
- Levels:1.5 Story
Schools
- High school:Riverside High School
- Middle school:Riverside
- Elementary school:Williamston Primary School
Utilities
- Water:Community Water Available, Water Connected
- Sewer:Sewer Connected
Finances and disclosures
- Price:$132,000
- Price per sq. ft.:$72.01
Features and amenities
- Appliances:Dryer, Refrigerator, Washer
- Laundry features:Dryer, Laundry Room, Washer, Washer Hookup
- Amenities:Ceiling Fan(s)
Parking
- Total parking spaces:3
- Parking description:Attached Garage, Concrete, Garage Door Opener
- Garage:Yes
- Garage spaces:3

New listings near 8001 W Main Street
- New
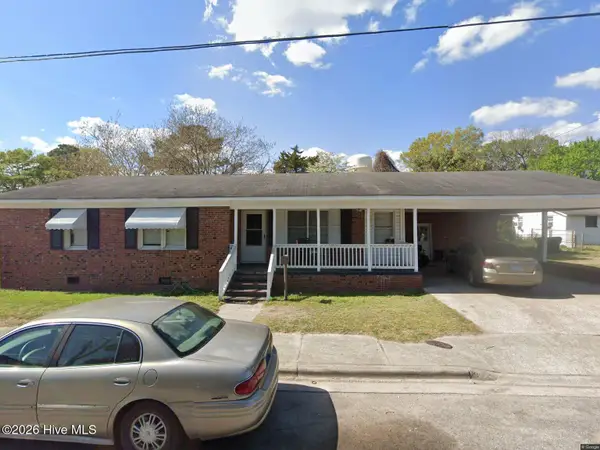 $130,000Active3 beds 1 baths1,151 sq. ft.
335 Slade Street, Williamston, NC 27892
MLS# 100603833Listed by: KELLER WILLIAMS REALTY POINTS EAST - New
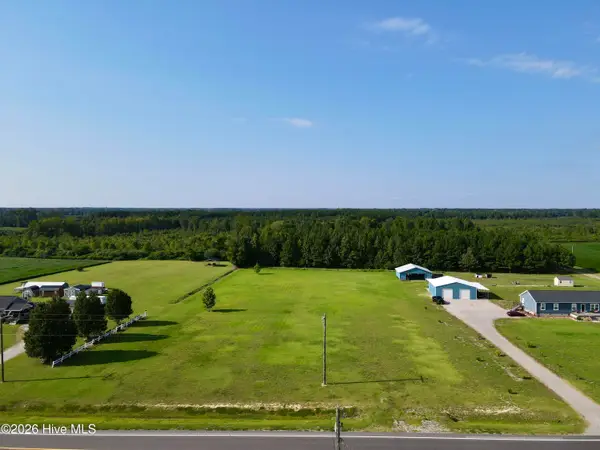 $52,500Active2.68 Acres
7240 Prison Camp Road, Williamston, NC 27892
MLS# 100603918Listed by: SWEETWATER REAL ESTATE INC - New
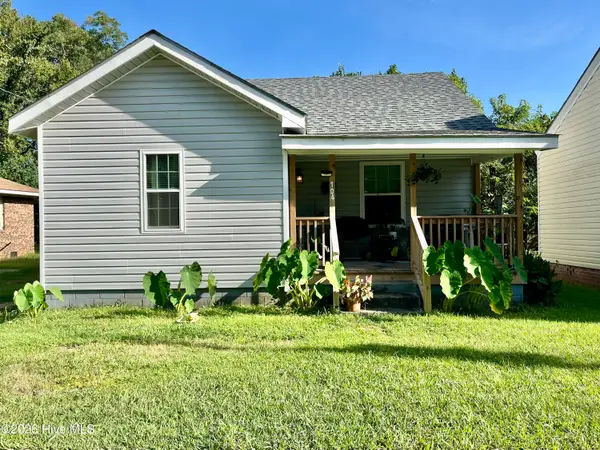 $115,000Active2 beds 1 baths793 sq. ft.
104 Beech Street, Williamston, NC 27892
MLS# 100603806Listed by: KELLER WILLIAMS REALTY POINTS EAST - New
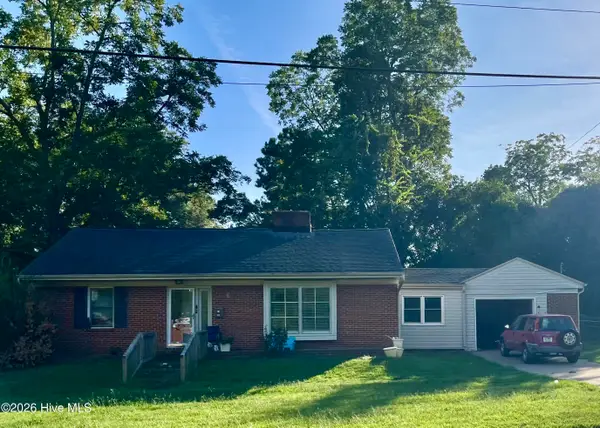 $130,000Active2 beds 1 baths1,315 sq. ft.
901 N Haughton Street N, Williamston, NC 27892
MLS# 100603807Listed by: KELLER WILLIAMS REALTY POINTS EAST - New
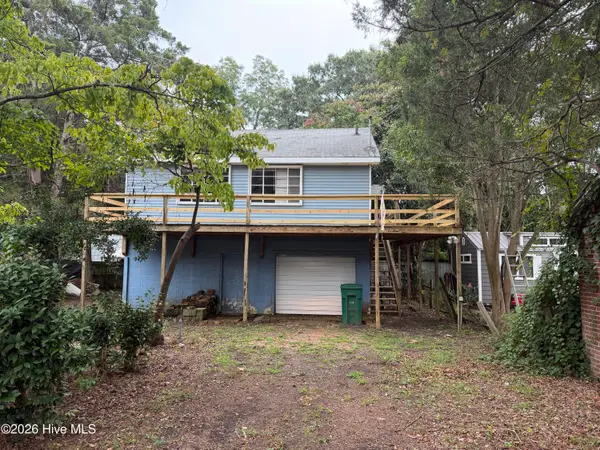 $58,000Active1 beds 1 baths
309 W Academy Street, Williamston, NC 27892
MLS# 100603699Listed by: UNITED COUNTRY FORBES REALTY & AUCTIONS LLC - New
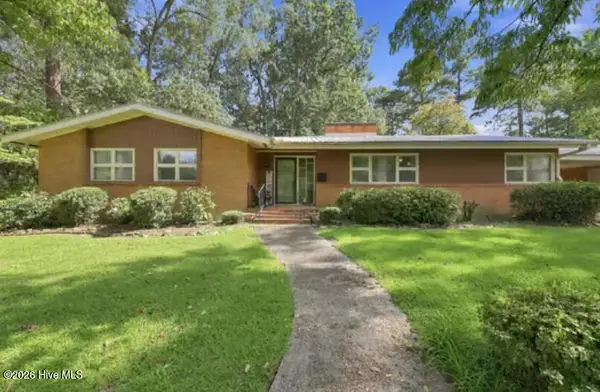 $259,900Active3 beds 3 baths2,672 sq. ft.
402 E Vance Street, Williamston, NC 27892
MLS# 100603114Listed by: BERKSHIRE HATHAWAY HOMESERVICES PRIME PROPERTIES - New
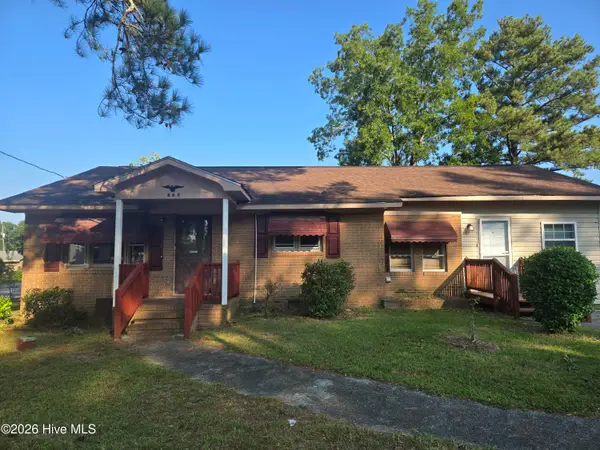 $145,000Active3 beds 2 baths1,516 sq. ft.
208 Center Street, Williamston, NC 27892
MLS# 100602665Listed by: KELLER WILLIAMS REALTY POINTS EAST 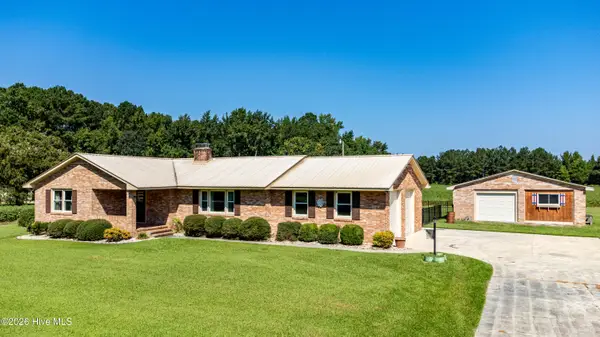 $300,000Active3 beds 2 baths1,734 sq. ft.
12517 Us Hwy 64, Williamston, NC 27892
MLS# 100601687Listed by: EXP REALTY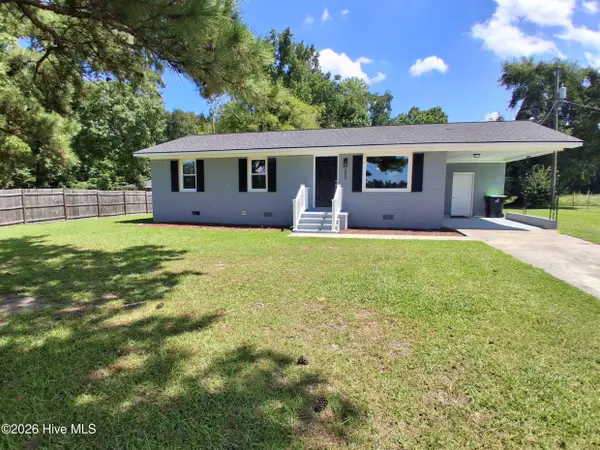 $225,000Active3 beds 2 baths1,025 sq. ft.
2427 Bonnie Best Road, Williamston, NC 27892
MLS# 100601649Listed by: CENTURY 21 THE REALTY GROUP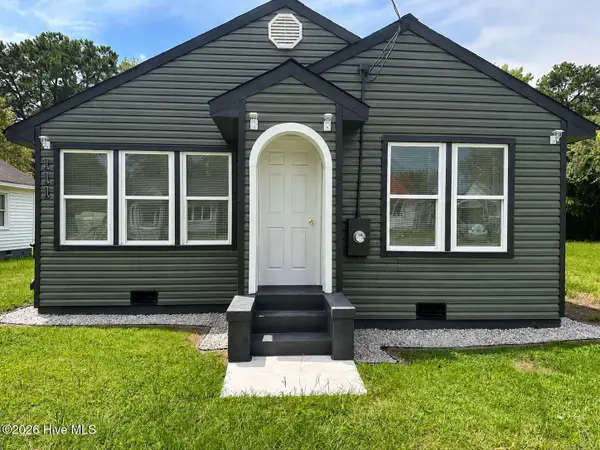 $165,000Active2 beds 1 baths655 sq. ft.
111 N Mccaskey Road, Williamston, NC 27892
MLS# 100600284Listed by: EXP REALTY LLC - C


Protect your home and budget from life's surprises with an Assurant Home Warranty, backed by a partner that supports you through every step of homeownership. Explore Plans.
© 2026 Better Homes and Gardens Real Estate LLC. An Anywhere Real Estate company. All rights reserved. Better Homes and Gardens® Real Estate is a registered trademark owned by Meredith Operations Corporation, licensed to Better Homes and Gardens Real Estate LLC and used with permission. Better Homes and Gardens Real Estate LLC fully supports the principles of the Fair Housing Act and the Equal Opportunity Act. Listing information is deemed reliable but is not guaranteed accurate.
Each office is independently owned and operated.
Any services or products provided by third parties are not provided by, affiliated with or related to Better Homes and Gardens Real Estate LLC, or its affiliated companies.