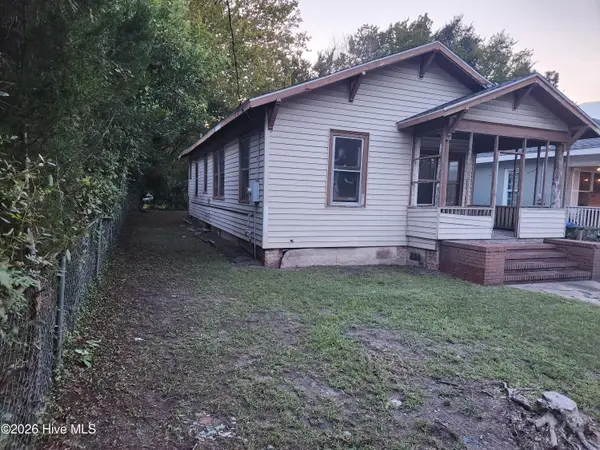
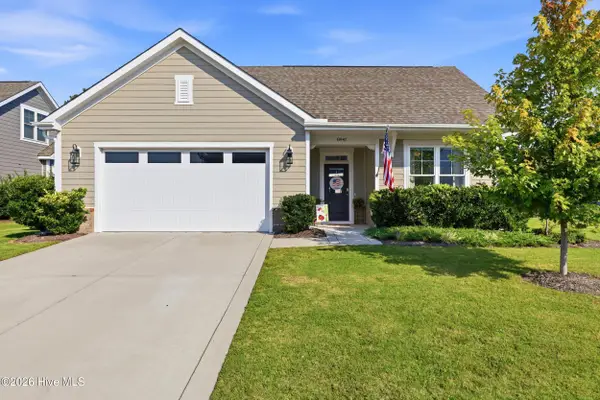
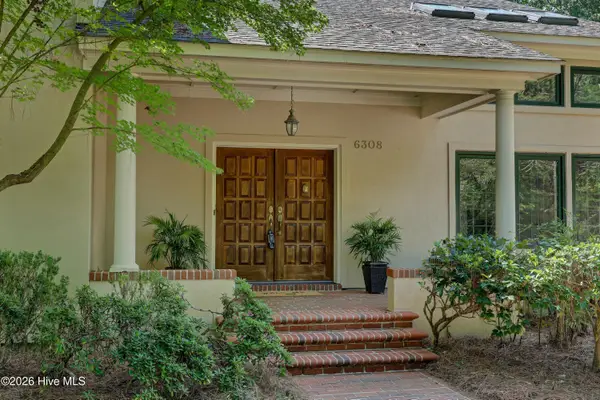
1013 Glenlea Drive, Wilmington, NC 28405

Local realty services provided by:Better Homes and Gardens Real Estate Lifestyle Property Partners
1013 Glenlea Drive,Wilmington, NC 28405
$349,900
  • 3 Beds
  • 2 Baths
  • 1,320 sq. ft.
  • Single family
  • Active
Upcoming open houses
  • Sun, Jul 12
    11:00 am - 01:00 pm
Listed by: michael g rheel
Office: berkshire hathaway homeservices carolina premier properties
MLS#:100555284
Source:NC_CCAR

Price summary

  • Price:$349,900
  • Price per sq. ft.:$265.08

About this home

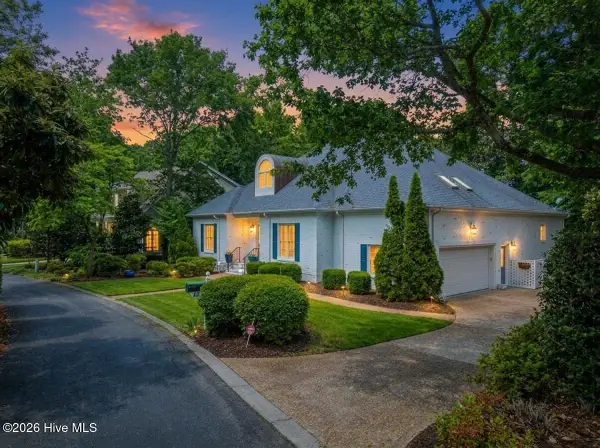
Not located in a flood zone, this beautifully updated 3BR/2BA brick home is served by well water with a brand-new whole-home filtration system, offering the added benefit of no costly city water bill, with city water connection anticipated in 2028/2029. The home has already been connected to city sewer, and propane gas powers the HVAC heat for added efficiency and savings compared to high electric costs. Ideally situated between Wrightsville Beach and Downtown Wilmington, this move-in ready single-story home offers approximately 1,320 sq ft with an open living and dining area filled with natural light from brand-new vinyl windows, a glass front door, and sliding glass door leading to a newly built back deck. Hardwood floors run through the living room, hallway, and bedrooms, while updated ceiling fans add comfort throughout. The renovated kitchen features new cabinetry, granite countertops, stainless steel appliances, and pendant lighting. The primary suite includes a walk-in closet...

Contact an agent

contact an agent

Yes, I would like more information. Please use and/or share my information with a BHGRE®  affiliated agent to contact me about my real estate needs. By clicking Send message, I request to be contacted by phone or text message and consent to being contacted by automated means. I understand that my consent to receive calls or texts is not a condition of purchasing any property, goods, or services. Alternatively, I understand that I can access real estate services by email or I can contact the agent myself.

If a BHGRE®  affiliated agent is not available in the area where I need assistance, I agree to be contacted by a real estate agent affiliated with another brand owned or licensed by Anywhere Real Estate (CENTURY 21® , Coldwell Banker® , Corcoran® , ERA® , Sotheby's International Realty® ).
 I acknowledge that I have read and agree to theTerms of useandPrivacy notice

Home facts

  • Year built:1963
  • Listing ID #:100555284
  • Added:142 day(s) ago
  • Updated:July 11, 2026 at 11:13 AM

Rooms and interior

  • Bedrooms:3
  • Total bathrooms:2
  • Full bathrooms:1
  • Half bathrooms:1
  • Rooms Total:6
  • Flooring:Wood
  • Bathrooms Description:Walk-in Shower
  • Kitchen Description:Refrigerator
  • Bedroom Description:Master Downstairs
  • Living area:1,320 sq. ft.

Heating and cooling

  • Cooling:Central Air
  • Heating:Heat Pump, Heating, Propane
  • Central air:Yes

Structure and exterior

  • Roof:Shingle
  • Year built:1963
  • Building area:1,320 sq. ft.
  • Lot area:0.36 Acres
  • Lot Features:Corner Lot
  • Construction Materials:Brick, Wood Frame
  • Exterior Features:Deck
  • Foundation Description:Crawl Space
  • Levels:1 Story

Schools

  • High school:Laney
  • Middle school:Holly Shelter
  • Elementary school:Wrightsboro

Utilities

  • Water:Well
  • Sewer:Sewer Connected

Finances and disclosures

  • Price:$349,900
  • Price per sq. ft.:$265.08

Features and amenities

  • Appliances:Refrigerator, Water Softener
  • Laundry features:In Garage
  • Amenities:Ceiling Fan(s)

Parking

  • Total parking spaces:1
  • Parking description:Attached Garage, Concrete, Off Street, Paved
  • Garage:Yes
  • Garage spaces:1
MLS Logo