
1601 Quail Roost Circle, Wilmington, NC 28403
Local realty services provided by:Better Homes and Gardens Real Estate Elliott Coastal Living
1601 Quail Roost Circle,Wilmington, NC 28403
$675,000
- 3 Beds
- 4 Baths
- 2,216 sq. ft.
- Single family
- Active
Listed by: bobby brandon team
Office: intracoastal realty corporation
MLS#:100577009
Source:NC_CCAR
Price summary
- Price:$675,000
- Price per sq. ft.:$304.6
About this home
Located in ''the bubble,'' just 1.3 miles from Wrightsville Beach, this charming home offers the perfect blend of convenience and coastal living. Enjoy being surrounded by popular shopping and dining destinations, including Mayfaire Town Center, Lumina Station, and Landfall Center. The Cross City Trail is conveniently located at the entrance to the neighborhood, making it easy to bike, walk, or jog around town.
Inside, the updated kitchen features quartz countertops, a stylish tile backsplash, stainless steel appliances, and recessed lighting. The kitchen opens seamlessly into the spacious living room, creating an inviting open-concept layout. The living area showcases hardwood floors, a soaring vaulted ceiling, and a cozy natural gas fireplace.
Start your mornings with coffee in the bright and cheerful sunroom or unwind in the private fenced backyard. The low-maintenance brick exterior and HOA-provided yard care allow for easy living and more time to enjoy everything the area has to offer....
Contact an agent
Home facts
- Year built:2001
- Listing ID #:100577009
- Added:1 day(s) ago
- Updated:May 28, 2026 at 10:15 AM
Rooms and interior
- Bedrooms:3
- Total bathrooms:4
- Full bathrooms:3
- Half bathrooms:1
- Rooms Total:7
- Flooring:Carpet, Tile
- Bathrooms Description:Walk-in Shower
- Kitchen Description:Dishwasher, Refrigerator
- Bedroom Description:Master Downstairs, Walk-In Closet(s)
- Living area:2,216 sq. ft.
Heating and cooling
- Cooling:Central Air
- Heating:Electric, Heat Pump, Heating
- Central air:Yes
Structure and exterior
- Roof:Architectural Shingle
- Year built:2001
- Building area:2,216 sq. ft.
- Lot area:0.04 Acres
- Lot Features:Corner Lot
- Architectural Style:Patio
- Construction Materials:Brick Veneer, Wood Frame
- Exterior Features:Covered, Patio
- Foundation Description:Slab
- Levels:1.5 Story
Schools
- High school:New Hanover
- Middle school:Noble
- Elementary school:Blair
Utilities
- Water:Water Connected
- Sewer:Sewer Connected
Finances and disclosures
- Price:$675,000
- Price per sq. ft.:$304.6
Features and amenities
- Appliances:Dishwasher, Refrigerator
- Laundry features:Laundry Closet
- Amenities:Blinds/Shades, Ceiling Fan(s), Solid Surface, Street Lights, Vaulted Ceiling(s), Walk-In Closet(s)
Parking
- Total parking spaces:2
- Parking description:Attached Garage, Garage, Paved
- Garage:Yes
- Garage spaces:2

New listings near 1601 Quail Roost Circle
- New
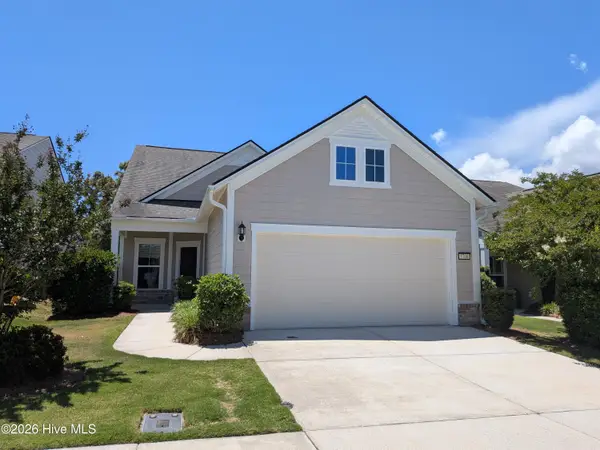 $590,000Active3 beds 3 baths2,098 sq. ft.
3708 Old Sand Mine Drive, Wilmington, NC 28412
MLS# 100576022Listed by: COLDWELL BANKER SEA COAST ADVANTAGE-LELAND - New
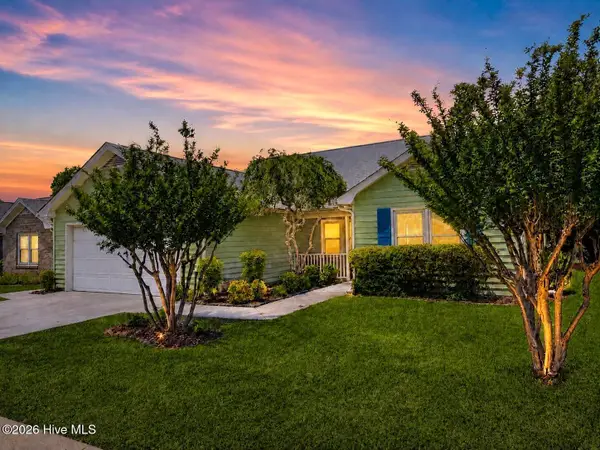 $359,900Active3 beds 2 baths1,540 sq. ft.
537 Chattooga Place Place, Wilmington, NC 28412
MLS# 100577044Listed by: BERKSHIRE HATHAWAY HOMESERVICES CAROLINA PREMIER PROPERTIES - New
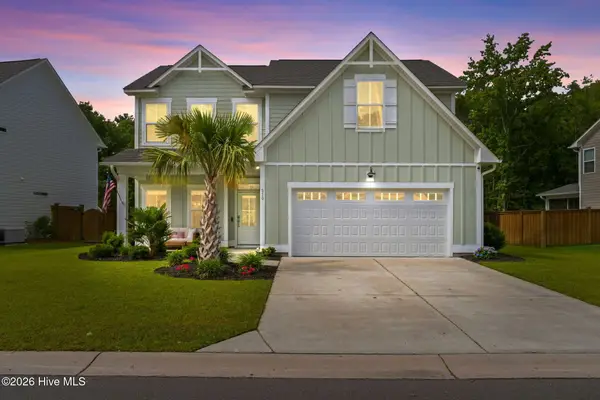 $679,900Active4 beds 3 baths2,509 sq. ft.
510 Beaumont Oaks Drive #Lot 52, Wilmington, NC 28411
MLS# 100577093Listed by: BLUECOAST REALTY CORPORATION - Open Sat, 10am to 12pmNew
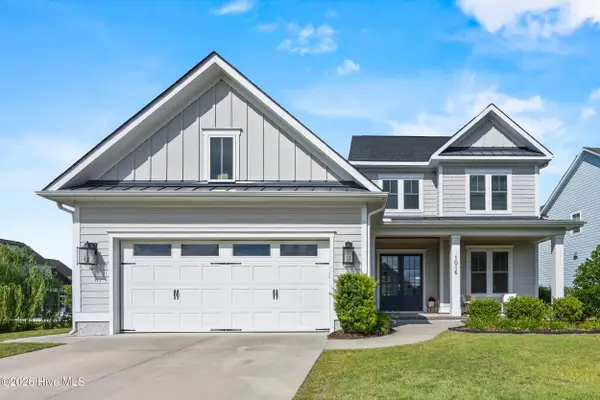 $935,000Active5 beds 4 baths3,066 sq. ft.
1016 Cranford Drive, Wilmington, NC 28411
MLS# 100576990Listed by: COLDWELL BANKER SEA COAST ADVANTAGE - New
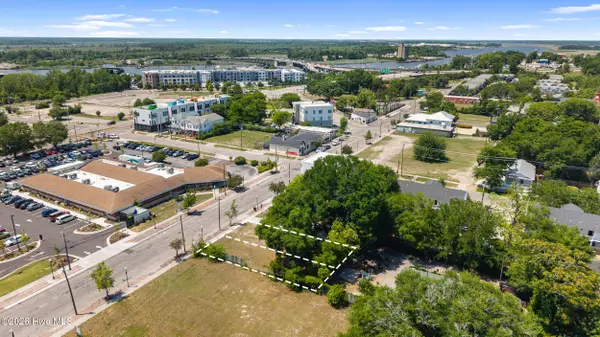 $410,000Active0.14 Acres
916 N 4th Street, Wilmington, NC 28401
MLS# 100576903Listed by: NEST REALTY - New
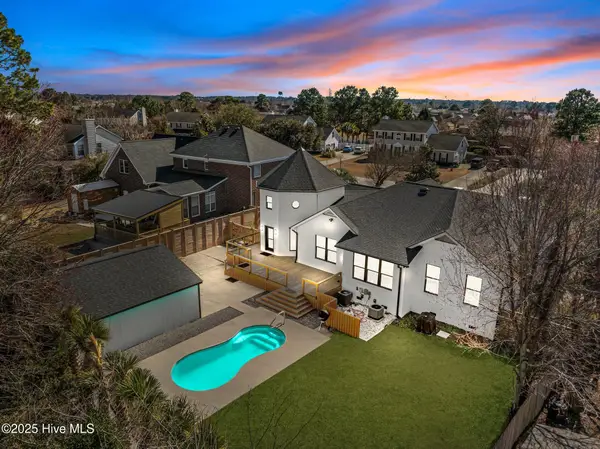 $899,900Active4 beds 6 baths3,454 sq. ft.
1224 Williamsburg Court, Wilmington, NC 28411
MLS# 100576855Listed by: KELLER WILLIAMS INNOVATE-WILMINGTON - Open Fri, 4 to 6pmNew
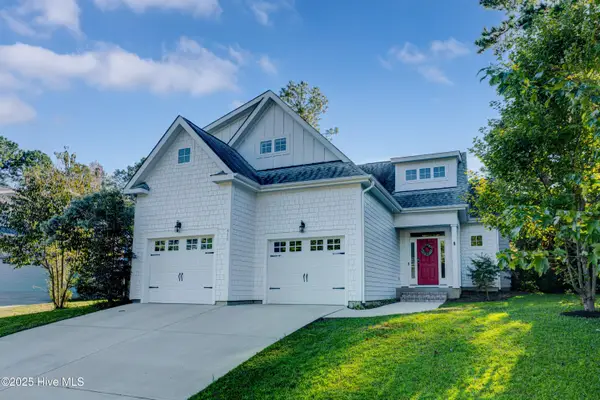 $580,000Active4 beds 3 baths2,429 sq. ft.
615 Southerland Farm Drive, Wilmington, NC 28411
MLS# 100576871Listed by: INTRACOASTAL REALTY CORPORATION - New
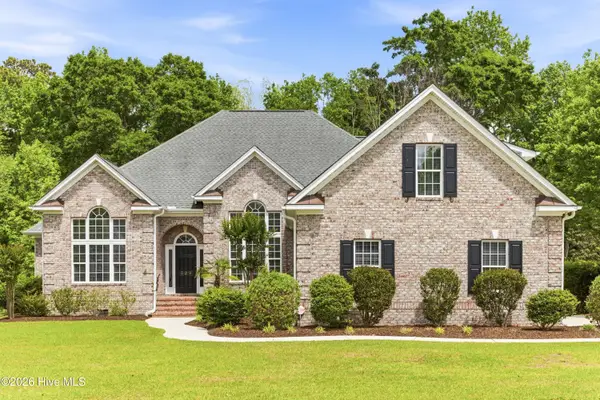 $1,050,000Active5 beds 4 baths3,706 sq. ft.
329 Folly Island Court, Wilmington, NC 28411
MLS# 100576873Listed by: INTRACOASTAL REALTY CORPORATION - New
 $649,999Active4 beds 4 baths3,384 sq. ft.
1392 Goldengrove Lane, Wilmington, NC 28411
MLS# 100576245Listed by: THE OCEANAIRE REALTY


Protect your home and budget from life's surprises with an Assurant Home Warranty, backed by a partner that supports you through every step of homeownership. Explore Plans.
© 2026 Better Homes and Gardens Real Estate LLC. An Anywhere Real Estate company. All rights reserved. Better Homes and Gardens® Real Estate is a registered trademark owned by Meredith Operations Corporation, licensed to Better Homes and Gardens Real Estate LLC and used with permission. Better Homes and Gardens Real Estate LLC fully supports the principles of the Fair Housing Act and the Equal Opportunity Act. Listing information is deemed reliable but is not guaranteed accurate.
Each office is independently owned and operated.
Any services or products provided by third parties are not provided by, affiliated with or related to Better Homes and Gardens Real Estate LLC, or its affiliated companies.