
537 Chattooga Place Place, Wilmington, NC 28412
Local realty services provided by:Better Homes and Gardens Real Estate Native American Group
537 Chattooga Place Place,Wilmington, NC 28412
$359,900
- 3 Beds
- 2 Baths
- 1,540 sq. ft.
- Single family
- Active
Upcoming open houses
- Sat, May 3010:00 am - 12:00 pm
- Sun, May 3101:00 pm - 03:00 pm
Listed by: leigh saunders team, ali leoni
Office: berkshire hathaway homeservices carolina premier properties
MLS#:100577044
Source:NC_CCAR
Price summary
- Price:$359,900
- Price per sq. ft.:$233.7
About this home
Welcome home to Chattooga Place, nestled within the Beau Rivage Golf Resort! This stunning, single-level 3-bedroom, 2-full-bath home perfectly blends modern updates with an unbeatable golf-course lifestyle. As you enter, you are greeted by a spacious living room featuring soaring vaulted ceilings and skylights that flood the space with natural light.
The thoughtfully designed split-floor plan ensures ultimate privacy, keeping the primary suite tucked away on one side while the two additional bedrooms and shared bath sit on the opposite wing. Much of the flooring has been updated to new LVP and fresh paint touch ups this spring, offering a seamless, durable, and modern aesthetic. Younger HVAC (July 2020) ensures this home is comfortable through all seasons.
The heart of the home is the eat-in kitchen, beautifully equipped with granite countertops, stainless steel appliances, and a wealth of cabinetry. Best of all, all appliances convey--including a new washing machine (2025).
Step out back to the well maintained deck which serves as your private front-row seat overlooking the gorgeous 9th fairway. Additional peace of mind comes from a new water heater (2022), a 2-car garage with an automatic opener, and a roof replaced in 2018 (per neighbor, no documentation available).
Community & Location Highlights:
The Lifestyle: Beau Rivage is famous for its vibrant, golf cart-friendly atmosphere and fun community events.
Optional Amenities: Flexible, affordable memberships are typically available for the pool, pickleball courts, or golf course--enjoy them at your leisure, but they are never required!
Prime Location: Just minutes from the sands of Carolina and Kure beaches, historic downtown Wilmington, and a variety of premier shopping and dining options.
Buyer Incentive:
To make this opportunity even sweeter, the seller is offering $2,000 at closing to be used toward closing costs, a interest rate buy-down, or custom home upgrades--buyer's choice!
Home Warranty Included until 3/31/2027.
Don't miss out on this coastal golf-community gem. Schedule your tour today!...
Contact an agent
Home facts
- Year built:1996
- Listing ID #:100577044
- Added:1 day(s) ago
- Updated:May 28, 2026 at 03:56 PM
Rooms and interior
- Bedrooms:3
- Total bathrooms:2
- Full bathrooms:2
- Rooms Total:6
- Dining Description:Eat-in Kitchen
- Bathrooms Description:Walk-in Shower
- Kitchen Description:Eat-in Kitchen
- Bedroom Description:Walk-In Closet(s)
- Living area:1,540 sq. ft.
Heating and cooling
- Cooling:Heat Pump
- Heating:Electric, Heat Pump, Heating
Structure and exterior
- Roof:Architectural Shingle
- Year built:1996
- Building area:1,540 sq. ft.
- Lot area:0.11 Acres
- Construction Materials:Block, Wood Siding
- Exterior Features:Deck, Patio
- Foundation Description:Slab
- Levels:1 Story
Schools
- High school:Ashley
- Middle school:Murray
- Elementary school:Bellamy
Utilities
- Water:Water Connected
- Sewer:Sewer Connected
Finances and disclosures
- Price:$359,900
- Price per sq. ft.:$233.7
Features and amenities
- Amenities:Ceiling Fan(s), Solid Surface, Walk-In Closet(s)
Parking
- Total parking spaces:2
- Parking description:Attached Garage, Concrete, Garage, Off Street, On Site
- Garage:Yes
- Garage spaces:2

New listings near 537 Chattooga Place Place
- New
 $675,000Active0.64 Acres
511 Goose Creek Court, Wilmington, NC 28411
MLS# 100577138Listed by: INTRACOASTAL REALTY CORPORATION - New
 $275,000Active3 beds 2 baths1,365 sq. ft.
1626 Honeybee Lane #1, Wilmington, NC 28412
MLS# 100577163Listed by: INTRACOASTAL REALTY CORPORATION - New
 $298,500Active3 beds 3 baths1,420 sq. ft.
4655 Andros Lane, Wilmington, NC 28412
MLS# 100577164Listed by: COASTAL PROPERTIES - New
 $330,000Active3 beds 2 baths1,125 sq. ft.
229 Bermuda Drive, Wilmington, NC 28401
MLS# 100577165Listed by: COLDWELL BANKER SEA COAST ADVANTAGE - New
 $250,000Active2 beds 2 baths900 sq. ft.
809 Varsity Drive, Wilmington, NC 28403
MLS# 100577172Listed by: INTRACOASTAL REALTY CORPORATION - New
 $689,000Active4 beds 4 baths2,430 sq. ft.
5017 Peachtree Avenue, Wilmington, NC 28403
MLS# 100577174Listed by: KELLER WILLIAMS INNOVATE-WILMINGTON - New
 $680,000Active4 beds 4 baths3,079 sq. ft.
5244 Folklore Way, Wilmington, NC 28412
MLS# 100577188Listed by: INTRACOASTAL REALTY CORPORATION - New
 $365,000Active3 beds 2 baths1,350 sq. ft.
2307 Princess Place Drive, Wilmington, NC 28405
MLS# 100577133Listed by: EXP REALTY - New
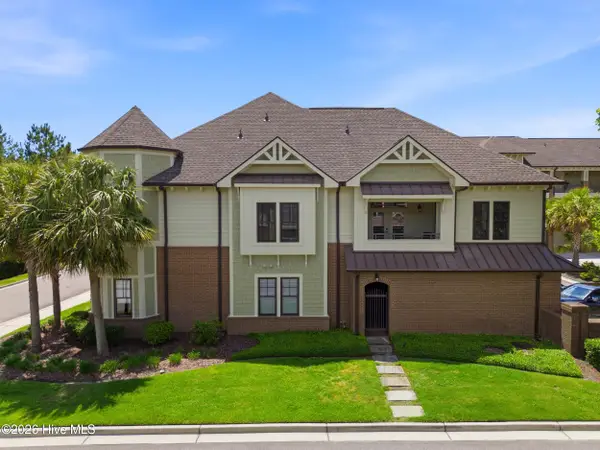 $592,000Active2 beds 3 baths1,568 sq. ft.
640 Village Park Drive #201, Wilmington, NC 28405
MLS# 100577119Listed by: KELLY GARNETT PROPERTIES, LLC - Open Sat, 11am to 3pmNew
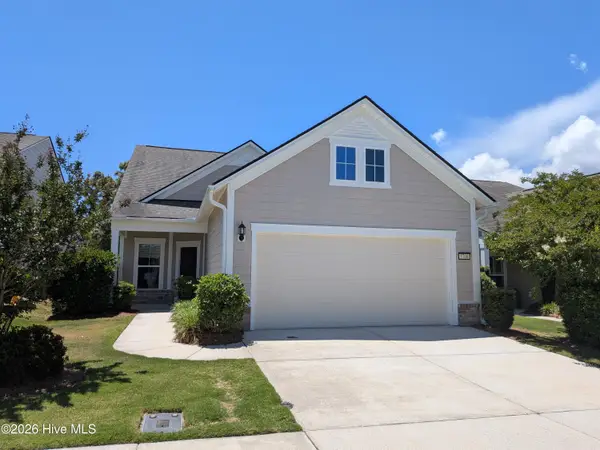 $590,000Active3 beds 3 baths2,098 sq. ft.
3708 Old Sand Mine Drive, Wilmington, NC 28412
MLS# 100576022Listed by: COLDWELL BANKER SEA COAST ADVANTAGE-LELAND


Protect your home and budget from life's surprises with an Assurant Home Warranty, backed by a partner that supports you through every step of homeownership. Explore Plans.
© 2026 Better Homes and Gardens Real Estate LLC. An Anywhere Real Estate company. All rights reserved. Better Homes and Gardens® Real Estate is a registered trademark owned by Meredith Operations Corporation, licensed to Better Homes and Gardens Real Estate LLC and used with permission. Better Homes and Gardens Real Estate LLC fully supports the principles of the Fair Housing Act and the Equal Opportunity Act. Listing information is deemed reliable but is not guaranteed accurate.
Each office is independently owned and operated.
Any services or products provided by third parties are not provided by, affiliated with or related to Better Homes and Gardens Real Estate LLC, or its affiliated companies.