
1920 Belles Ferry Court, Winterville, NC 28590
Local realty services provided by:Better Homes and Gardens Real Estate Elliott Coastal Living
Listed by: darrin p stephens
Office: century 21 new beginnings
MLS#:100610861
Source:NC_CCAR
Price summary
- Price:$525,000
- Price per sq. ft.:$180.1
About this home
Welcome to your dream home in the highly desirable Savannah Place neighborhood!
Built in 2024, this stunning 4-bedroom, 3.5 bathroom residence offers a perfect blend of modern luxury and functional design. Situated on a generous 0.29 acre lot, this home captures attention from the moment you arrive with its immaculate curb appeal and inviting covered front porch.
Step inside to an expansive, light-filled open concept floor plan featuring beautiful LVT flooring and elegant vaulted ceilings. The heart of the home is the gourmet kitchen, which seamlessly flows into the spacious living area, complete with a cozy gas log fireplace that is perfect for gathering with family and friends.
Retreat to the ultimate convenience of a downstairs primary suite, showcasing a luxurious en-suite bathroom and a massive walk-in closet. Upstairs, you will find three additional well-appointed bedrooms, exceptional closet storage, and a versatile bonus room that makes a perfect home office, media room, or play area.
Enjoy your mornings or quiet evenings on the covered rear porch looking out over the expansive backyard. Located in the peaceful Winterville area with easy access to Greenville's premier dining, shopping, and medical district, This property is a rare find. Schedule your private showing today!...
Contact an agent
Home facts
- Year built:2024
- Subdivision & Development:Savannah Place
- Listing ID #:100610861
- Added:5 day(s) ago
- Updated:October 24, 2026 at 10:40 AM
Rooms and interior
- Bedrooms:4
- Total bathrooms:4
- Full bathrooms:3
- Half bathrooms:1
- Rooms Total:8
- Flooring:Carpet
- Bathrooms Description:Walk-in Shower
- Kitchen Description:Dishwasher, Disposal
- Bedroom Description:Master Downstairs, Walk-In Closet(s)
- Living area:2,915 sq. ft.
Heating and cooling
- Cooling:Central Air
- Heating:Electric, Heat Pump, Heating
- Central air:Yes
Structure and exterior
- Roof:Composition, Shingle
- Year built:2024
- Building area:2,915 sq. ft.
- Lot area:0.29 Acres
- Lot Features:Open Lot
- Construction Materials:Brick Veneer, Vinyl Siding, Wood Frame
- Exterior Features:Porch, Thermal Doors
- Foundation Description:Raised, Slab
- Levels:2 Story
Schools
- High school:South Central High School
- Middle school:A.G. Cox
- Elementary school:Ridgewood Elementary School
Finances and disclosures
- Price:$525,000
- Price per sq. ft.:$180.1
Features and amenities
- Appliances:Dishwasher, Disposal
- Amenities:Ceiling Fan(s), Vaulted Ceiling(s), Walk-In Closet(s)
Parking
- Total parking spaces:2
- Parking description:Attached, Attached Garage, Garage Door Opener, Off Street
- Garage:Yes
- Garage spaces:2

New listings near 1920 Belles Ferry Court
- Coming Soon
 $187,000Coming Soon3 beds 1 baths1,502 sq. ft.
2529 Church Street Street, Winterville, NC 28590
MLS# 4436152Listed by: EXP REALTY LLC MOORESVILLE - New
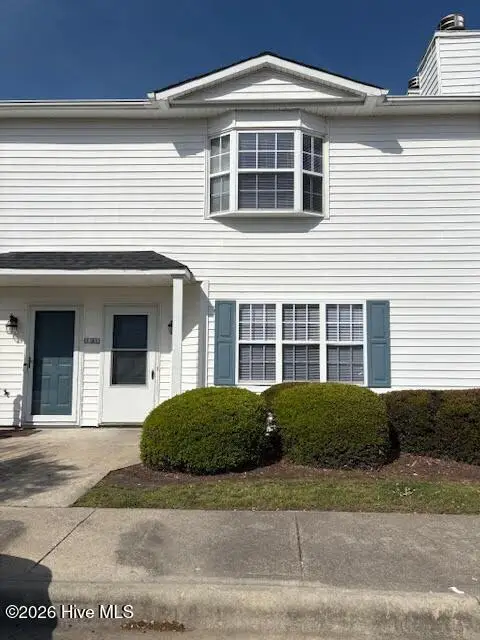 $134,900Active3 beds 3 baths1,453 sq. ft.
3917 Sterling Pointe Drive #Kk2, Winterville, NC 28590
MLS# 100609064Listed by: RANDY COX PROPERTIES INC. - New
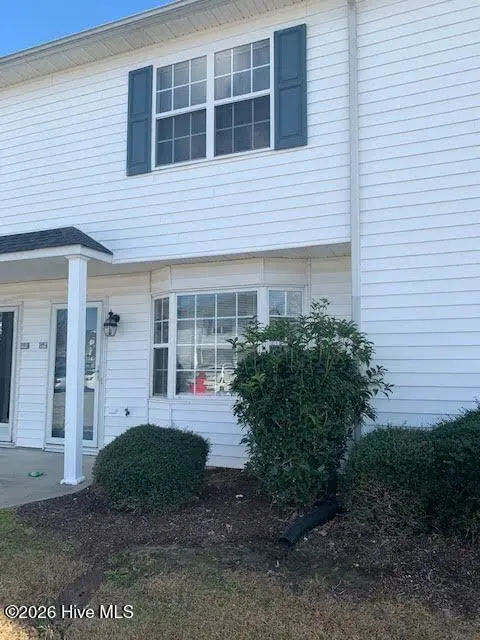 $109,900Active2 beds 2 baths1,042 sq. ft.
3955 Sterling Pointe Drive #Ppp4, Winterville, NC 28590
MLS# 100609070Listed by: RANDY COX PROPERTIES INC. - New
 $349,900Active3 beds 3 baths2,192 sq. ft.
2427 Westminster Drive, Winterville, NC 28590
MLS# 100612322Listed by: NAVIGATE REALTY - JACKSONVILLE - New
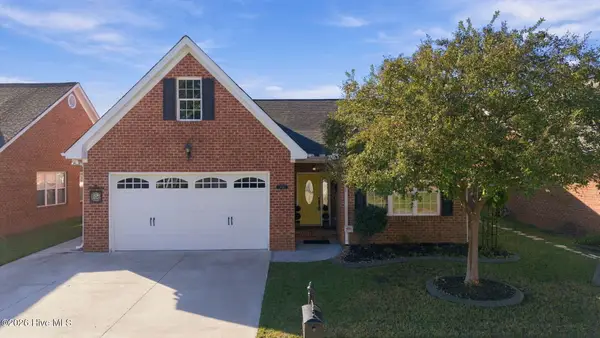 $364,900Active3 beds 2 baths2,389 sq. ft.
1029 Dearborn Court, Winterville, NC 28590
MLS# 100612103Listed by: REALTY ONE GROUP ASPIRE - New
 $187,000Active3 beds 3 baths1,490 sq. ft.
4263 Dudleys Grant Drive #C, Winterville, NC 28590
MLS# 100612105Listed by: EXP REALTY - New
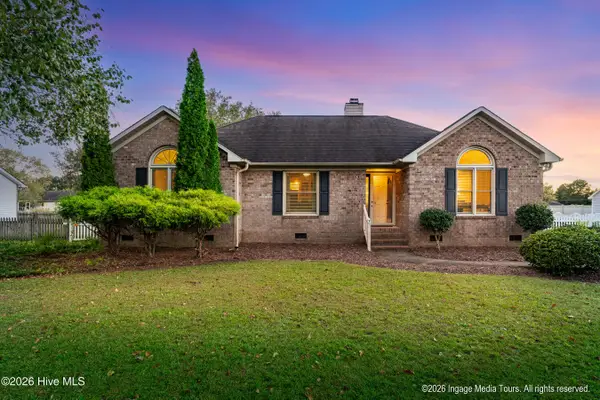 $254,900Active3 beds 2 baths1,493 sq. ft.
2143 Vale Court, Winterville, NC 28590
MLS# 100612084Listed by: HAYSTACK REALTY GROUP - New
 $389,900Active4 beds 3 baths2,753 sq. ft.
131 Duke Road, Winterville, NC 28590
MLS# 100611976Listed by: EMERALD CITY REALTORS - New
 $225,000Active3 beds 2 baths1,060 sq. ft.
2434 Chapman Street, Winterville, NC 28590
MLS# 100611916Listed by: KELLER WILLIAMS REALTY POINTS EAST - New
 $849,900Active4 beds 5 baths3,967 sq. ft.
753 Laurie Ellis Road, Winterville, NC 28590
MLS# 100611925Listed by: CARDINAL REAL ESTATE


Protect your home and budget from life's surprises with an Assurant Home Warranty, backed by a partner that supports you through every step of homeownership. Explore Plans.
© 2026 Better Homes and Gardens Real Estate LLC. An Anywhere Real Estate company. All rights reserved. Better Homes and Gardens® Real Estate is a registered trademark owned by Meredith Operations Corporation, licensed to Better Homes and Gardens Real Estate LLC and used with permission. Better Homes and Gardens Real Estate LLC fully supports the principles of the Fair Housing Act and the Equal Opportunity Act. Listing information is deemed reliable but is not guaranteed accurate.
Each office is independently owned and operated.
Any services or products provided by third parties are not provided by, affiliated with or related to Better Homes and Gardens Real Estate LLC, or its affiliated companies.