
1313/1315 Washington Street, Bismarck, ND 58504
Local realty services provided by:Better Homes and Gardens Real Estate Alliance Group
1313/1315 Washington Street,Bismarck, ND 58504
$449,900
- 8 Beds
- 4 Baths
- 4,144 sq. ft.
- Multi-family
- Active
Listed by: patrick koski
Office: realty one group - encore
MLS#:4027328
Source:ND_GNMLS
Price summary
- Price:$449,900
- Price per sq. ft.:$108.57
About this home
A rare find! This all brick, SIDE by SIDE DUPLEX is located in South Bismarck, off of South Washington St. with a private driveway cul-de-sac. Each side offers 4 bedrooms and 2 bathrooms, a laundry room, along with an attached two stall garage and an extra parking space as well. Rent per side is $1,800. + utilities. This property must close in conjunction with 1319/1321 S. Washington St. and 224/226 W. Reno. Dr. Buyer to verify all aspects of the property.
Contact an agent
Home facts
- Year built:1979
- Listing ID #:4027328
- Added:1 day(s) ago
- Updated:August 26, 2026 at 04:52 AM
Rooms and interior
- Bedrooms:8
- Total bathrooms:4
- Full bathrooms:4
- Flooring:Vinyl
- Kitchen Description:Range, Refrigerator
- Basement Description:Finished
- Living area:4,144 sq. ft.
Heating and cooling
- Cooling:Central Air
- Heating:Boiler
- Central air:Yes
Structure and exterior
- Roof:Asphalt, Shingle
- Year built:1979
- Building area:4,144 sq. ft.
- Lot area:0.24 Acres
- Construction Materials:Brick, Frame
- Foundation Description:Concrete Perimeter
Finances and disclosures
- Price:$449,900
- Price per sq. ft.:$108.57
- Tax amount:$4,698 (2025)
Features and amenities
- Appliances:Range, Refrigerator
Parking
- Garage spaces:2
New listings near 1313/1315 Washington Street
- New
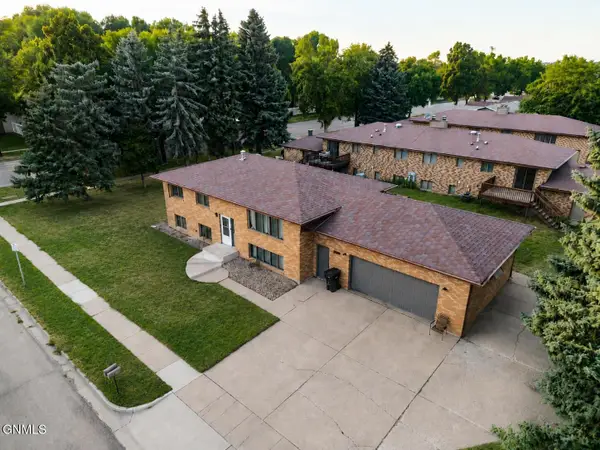 $359,900Active5 beds 2 baths2,464 sq. ft.
224 W Reno Avenue W, Bismarck, ND 58504
MLS# 4027326Listed by: REALTY ONE GROUP - ENCORE - New
 $199,900Active3 beds 1 baths1,536 sq. ft.
902 28th Street N, Bismarck, ND 58501
MLS# 4027320Listed by: NORTHWEST REALTY GROUP - New
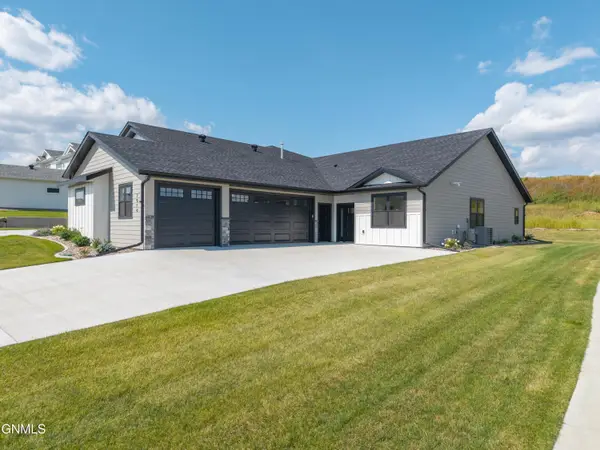 $599,900Active3 beds 2 baths1,756 sq. ft.
1914 Prairie Hawk Drive, Bismarck, ND 58503
MLS# 4027314Listed by: TRADEMARK REALTY - New
 $353,900Active4 beds 2 baths2,076 sq. ft.
1409 Canyon Drive, Bismarck, ND 58503
MLS# 4027309Listed by: TRADEMARK REALTY - New
 $540,000Active4 beds 3 baths2,688 sq. ft.
5417 Hendrickson Drive, Bismarck, ND 58504
MLS# 4027311Listed by: CORE REAL ESTATE ADVISORS - New
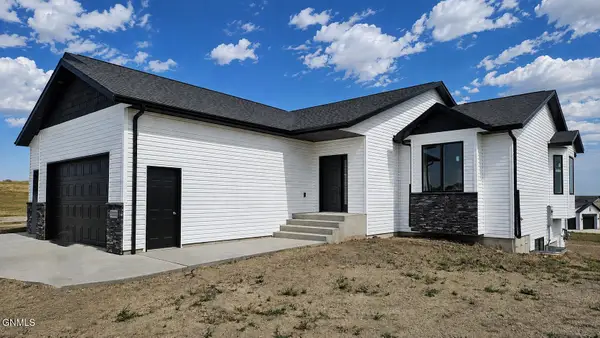 $559,900Active3 beds 2 baths1,549 sq. ft.
3905 Platinum Street, Bismarck, ND 58503
MLS# 4027303Listed by: TRADEMARK REALTY - New
 $824,900Active3 beds 3 baths3,111 sq. ft.
1707 Larson Road, Bismarck, ND 58504
MLS# 4027296Listed by: RAFTER REAL ESTATE - New
 $999,900Active5 beds 4 baths4,049 sq. ft.
1700 Riverwood Drive, Bismarck, ND 58504
MLS# 4027297Listed by: NEXTHOME LEGENDARY PROPERTIES - New
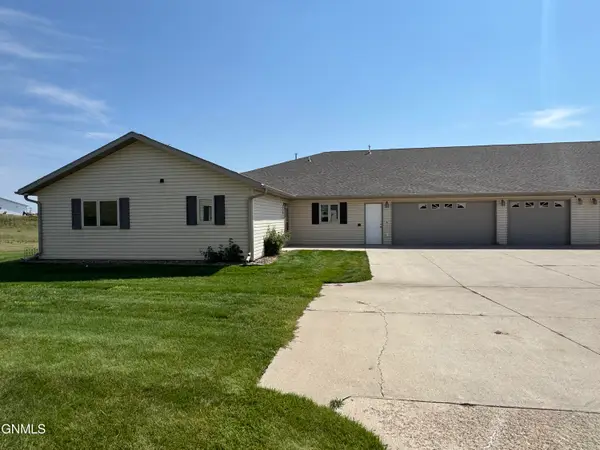 $399,900Active3 beds 2 baths1,736 sq. ft.
3213 Nebraska Drive #3, Bismarck, ND 58503
MLS# 4027298Listed by: CENTURY 21 MORRISON REALTY - New
 $199,900Active0.96 Acres
6650 Kingswood Road, Bismarck, ND 58503
MLS# 4027299Listed by: BIANCO REALTY, INC.


Protect your home and budget from life's surprises with an Assurant Home Warranty, backed by a partner that supports you through every step of homeownership. Explore Plans.
© 2026 Better Homes and Gardens Real Estate LLC. An Anywhere Real Estate company. All rights reserved. Better Homes and Gardens® Real Estate is a registered trademark owned by Meredith Operations Corporation, licensed to Better Homes and Gardens Real Estate LLC and used with permission. Better Homes and Gardens Real Estate LLC fully supports the principles of the Fair Housing Act and the Equal Opportunity Act. Listing information is deemed reliable but is not guaranteed accurate.
Each office is independently owned and operated.
Any services or products provided by third parties are not provided by, affiliated with or related to Better Homes and Gardens Real Estate LLC, or its affiliated companies.