
224 W Reno Avenue W, Bismarck, ND 58504
Local realty services provided by:Better Homes and Gardens Real Estate Alliance Group
224 W Reno Avenue W,Bismarck, ND 58504
$359,900
- 5 Beds
- 2 Baths
- 2,464 sq. ft.
- Multi-family
- Active
Listed by: patrick koski
Office: realty one group - encore
MLS#:4027326
Source:ND_GNMLS
Price summary
- Price:$359,900
- Price per sq. ft.:$146.06
About this home
This property is a great opportunity, especially for families or investors looking for a duplex setup or SINGLE FAMILY HOUSE HACKING, live upstairs while having your lower level tenant pay towards your mortgage! Also, EASY TO COVERT BACK TO SINGLE FAMILY if need be! The layout includes three bedrooms on the upper level and two on the lower, offering flexibility for different living arrangements or rental options. The inclusion of a full bathroom on each level adds convenience. The garage unit combined with the upper unit is a bonus, providing added storage or potentially additional living space. Plus, the all-brick exterior likely means low maintenance and durability. With the lower unit already rented out at $925/month+utilities and the upper unit rented as well at $1,750/month +utilities, it provides immediate income potential, making this property even more attractive from an investment standpoint. *This property is to be closed in conjunction with 1313 & 1315 and 1319 & 1321 Washington St. * Buyer to verify all aspects....
Contact an agent
Home facts
- Year built:1978
- Listing ID #:4027326
- Added:1 day(s) ago
- Updated:August 26, 2026 at 04:53 AM
Rooms and interior
- Bedrooms:5
- Total bathrooms:2
- Full bathrooms:2
- Flooring:Vinyl
- Kitchen Description:Dishwasher, Range, Refrigerator
- Basement Description:Egress Windows, Exterior Entry, Finished, Full, Walk-Out Access
- Living area:2,464 sq. ft.
Heating and cooling
- Cooling:Wall/Window Unit(s)
- Heating:Boiler, Natural Gas
Structure and exterior
- Roof:Asphalt
- Year built:1978
- Building area:2,464 sq. ft.
- Lot area:0.29 Acres
- Construction Materials:Brick, Frame
- Exterior Features:Rain Gutters
- Foundation Description:Concrete Perimeter
Utilities
- Water:Water Connected
- Sewer:Sewer Connected
Finances and disclosures
- Price:$359,900
- Price per sq. ft.:$146.06
- Tax amount:$3,350 (2025)
Features and amenities
- Appliances:Range, Refrigerator
- Amenities:Window Treatments
Parking
- Parking description:Attached Garage, Carport, Garage Door Opener, Parking Pad, Triple+ Driveway
- Garage spaces:2
New listings near 224 W Reno Avenue W
- New
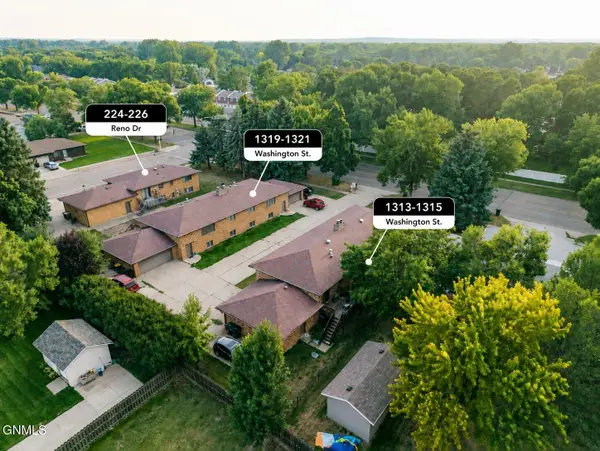 $449,900Active8 beds 4 baths4,144 sq. ft.
1313/1315 Washington Street, Bismarck, ND 58504
MLS# 4027328Listed by: REALTY ONE GROUP - ENCORE - New
 $199,900Active3 beds 1 baths1,536 sq. ft.
902 28th Street N, Bismarck, ND 58501
MLS# 4027320Listed by: NORTHWEST REALTY GROUP - New
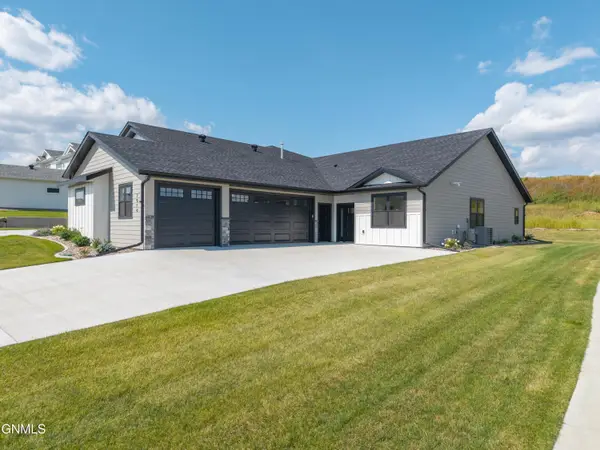 $599,900Active3 beds 2 baths1,756 sq. ft.
1914 Prairie Hawk Drive, Bismarck, ND 58503
MLS# 4027314Listed by: TRADEMARK REALTY - New
 $353,900Active4 beds 2 baths2,076 sq. ft.
1409 Canyon Drive, Bismarck, ND 58503
MLS# 4027309Listed by: TRADEMARK REALTY - New
 $540,000Active4 beds 3 baths2,688 sq. ft.
5417 Hendrickson Drive, Bismarck, ND 58504
MLS# 4027311Listed by: CORE REAL ESTATE ADVISORS - New
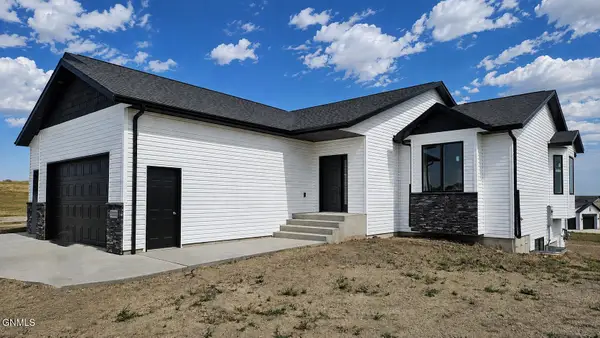 $559,900Active3 beds 2 baths1,549 sq. ft.
3905 Platinum Street, Bismarck, ND 58503
MLS# 4027303Listed by: TRADEMARK REALTY - New
 $824,900Active3 beds 3 baths3,111 sq. ft.
1707 Larson Road, Bismarck, ND 58504
MLS# 4027296Listed by: RAFTER REAL ESTATE - New
 $999,900Active5 beds 4 baths4,049 sq. ft.
1700 Riverwood Drive, Bismarck, ND 58504
MLS# 4027297Listed by: NEXTHOME LEGENDARY PROPERTIES - New
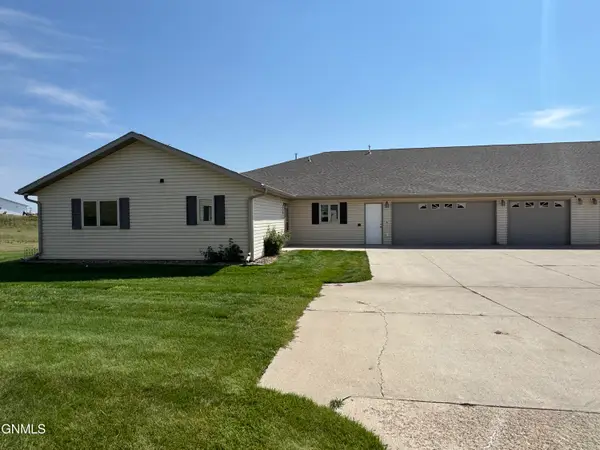 $399,900Active3 beds 2 baths1,736 sq. ft.
3213 Nebraska Drive #3, Bismarck, ND 58503
MLS# 4027298Listed by: CENTURY 21 MORRISON REALTY


Protect your home and budget from life's surprises with an Assurant Home Warranty, backed by a partner that supports you through every step of homeownership. Explore Plans.
© 2026 Better Homes and Gardens Real Estate LLC. An Anywhere Real Estate company. All rights reserved. Better Homes and Gardens® Real Estate is a registered trademark owned by Meredith Operations Corporation, licensed to Better Homes and Gardens Real Estate LLC and used with permission. Better Homes and Gardens Real Estate LLC fully supports the principles of the Fair Housing Act and the Equal Opportunity Act. Listing information is deemed reliable but is not guaranteed accurate.
Each office is independently owned and operated.
Any services or products provided by third parties are not provided by, affiliated with or related to Better Homes and Gardens Real Estate LLC, or its affiliated companies.