
118 7th St SE, Minot, ND 58701
Local realty services provided by:Better Homes and Gardens Real Estate Alliance Group
118 7th St SE,Minot, ND 58701
$250,000
- 4 Beds
- 2 Baths
- 1,844 sq. ft.
- Single family
- Active
Listed by: nathan stremick, cashley brown
Office: signal realty
MLS#:261419
Source:ND_MBR
Price summary
- Price:$250,000
- Price per sq. ft.:$247.04
About this home
Have you been searching for a home that offers the perfect blend of timeless character and modern updates? This could be the one! Nestled in the charming Eastwood Park neighborhood, this home is surrounded by mature trees, beautiful homes full of character, and a welcoming neighborhood atmosphere that offers a small-town feel while still being close to everything Minot has to offer. Step inside to a thoughtfully designed main level where the living and dining spaces flow effortlessly together, creating a comfortable layout for both everyday living and entertaining. The completely renovated kitchen is a standout feature, showcasing beautiful stone countertops, a classic subway tile backsplash, and a charming breakfast nook that adds character and functionality you don't find in every home. The main level also features two bedrooms and a full bathroom, providing a convenient and functional layout. Head downstairs and you'll find even more living space with a large family room, perfect for movie nights, entertaining, or simply relaxing. The lower level also offers two additional bedrooms, a full bathroom, and a dedicated laundry room, giving this home plenty of space and flexibility. Outside, the beautifully maintained yard is an added bonus and complements the home's inviting curb appeal. An attached two-stall garage provides convenient parking along with additional storage space. With four bedrooms, two full bathrooms, an updated kitchen, spacious living areas, and a beautifully maintained yard, this Eastwood Park home combines character, comfort, and modern updates into one truly move-in-ready property. Don't miss your opportunity to make this charming home yours!...
Contact an agent
Home facts
- Year built:1919
- Listing ID #:261419
- Added:1 day(s) ago
- Updated:August 26, 2026 at 03:51 AM
Rooms and interior
- Bedrooms:4
- Total bathrooms:2
- Full bathrooms:2
- Dining Description:On Main Level
- Kitchen Description:Dishwasher, Electric Range/Oven, Microwave, On Main Level, Refrigerator
- Living area:1,844 sq. ft.
Heating and cooling
- Cooling:Central
Structure and exterior
- Year built:1919
- Building area:1,844 sq. ft.
- Lot area:0.18 Acres
- Exterior Features:Fence, Patio
- Foundation Description:Concrete
- Levels:1 Story
Utilities
- Water:City
- Sewer:City
Finances and disclosures
- Price:$250,000
- Price per sq. ft.:$247.04
- Tax amount:$1,081
Features and amenities
- Appliances:Electric Range/Oven
- Laundry features:On Lower Level
Parking
- Parking description:2 Car Attached Garage, Concrete Driveway
- Garage spaces:2
New listings near 118 7th St SE
- New
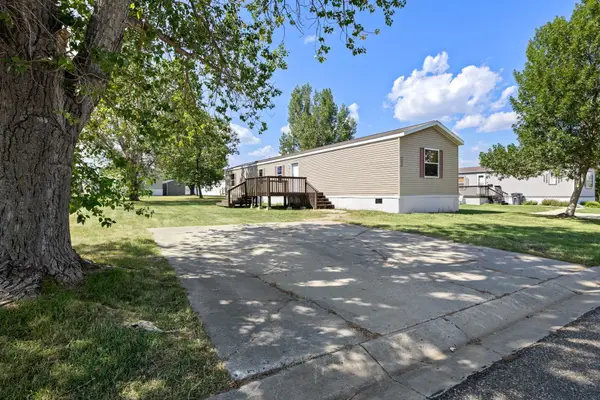 $47,999Active3 beds 2 baths
406 SE 31s Ave Lot 406, Minot, ND 58701
MLS# 261418Listed by: SIGNAL REALTY - New
 $468,000Active4 beds 3 baths2,704 sq. ft.
1512 Glacial Dr, Minot, ND 58703
MLS# 261415Listed by: KW INSPIRE REALTY - New
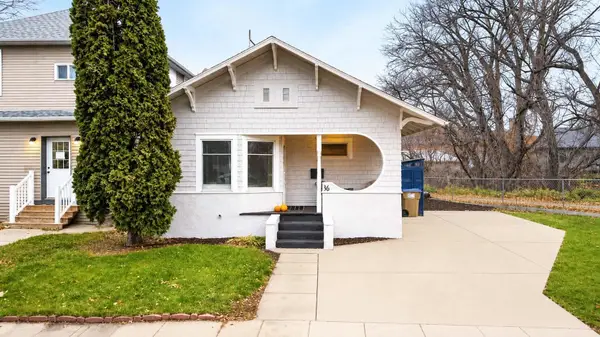 $190,000Active3 beds 1 baths1,700 sq. ft.
16 6th St, Minot, ND 58701-4070
MLS# 261413Listed by: 701 REALTY, INC. - New
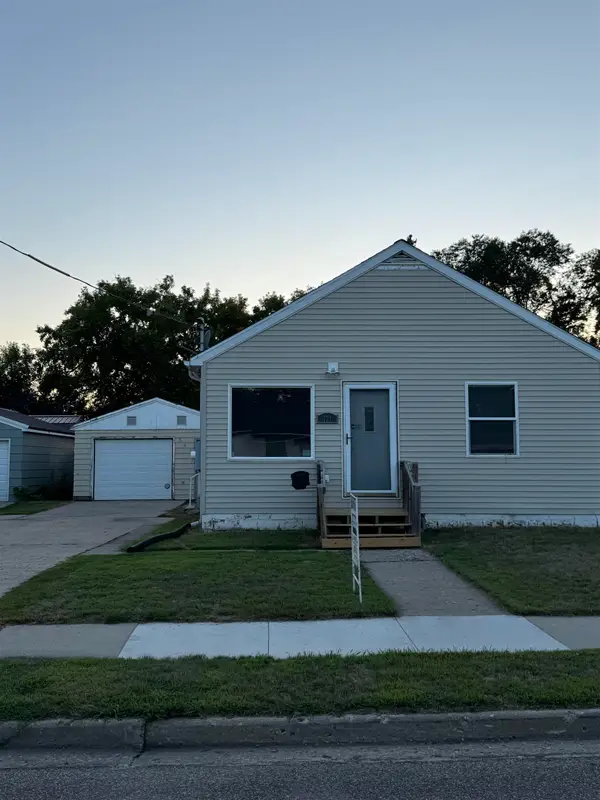 $210,000Active2 beds 1 baths1,440 sq. ft.
521 13th St NW, Minot, ND 58703
MLS# 261414Listed by: COLDWELL BANKER 1ST MINOT REALTY 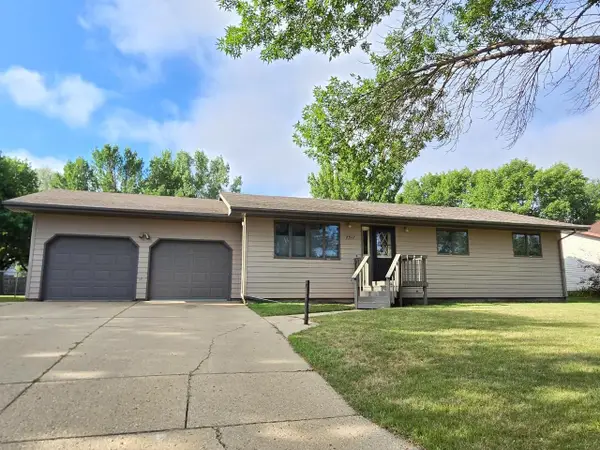 $344,900Pending4 beds 3 baths2,632 sq. ft.
2517 Crescent Dr, Minot, ND 58703
MLS# 261411Listed by: BROKERS 12, INC.- New
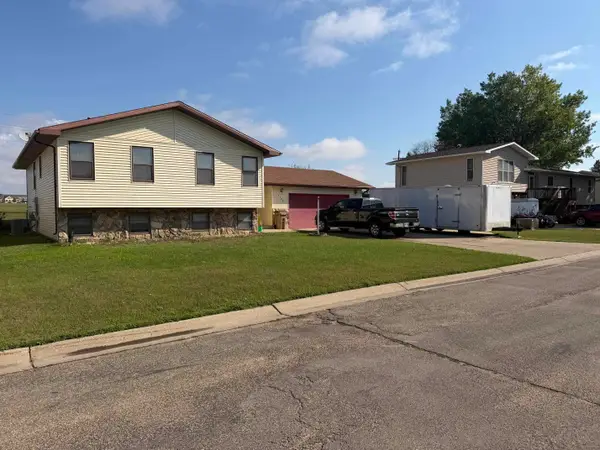 $299,900Active3 beds 1 baths2,608 sq. ft.
2408 19TH AVE NW, Minot, ND 58703
MLS# 261409Listed by: KW INSPIRE REALTY - New
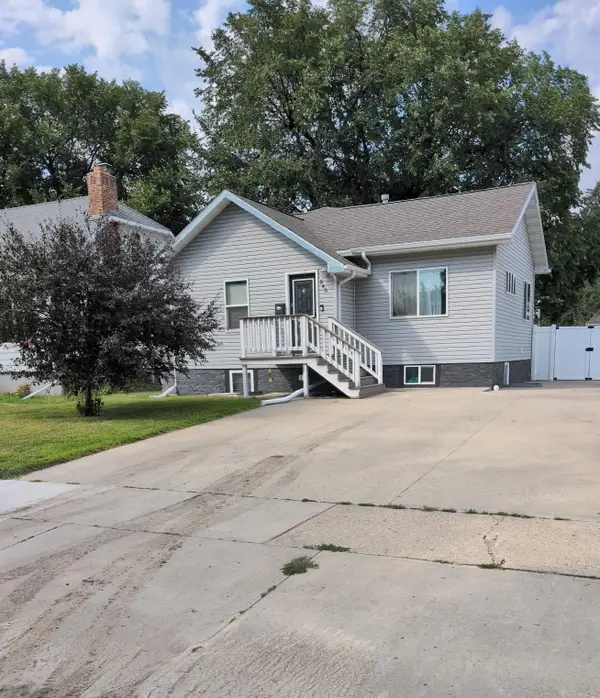 $249,900Active4 beds 2 baths1,724 sq. ft.
840 UNIVERSITY AVE W, Minot, ND 58703
MLS# 261410Listed by: PREFERRED PARTNERS REAL ESTATE - New
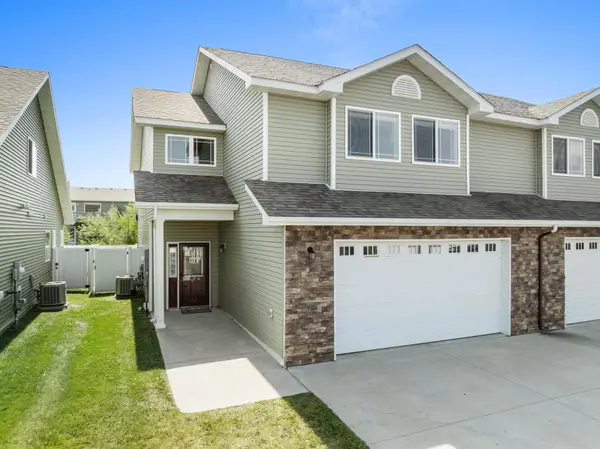 $350,000Active3 beds 3 baths2,035 sq. ft.
2368 NW 14th St, Minot, ND 58703
MLS# 261412Listed by: SIGNAL REALTY - New
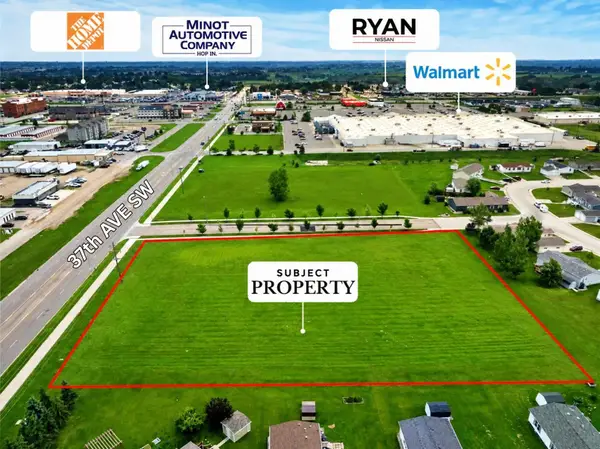 $825,000Active2.61 Acres
SW CORNER OF 7TH ST SW & 37TH AVE SW, Minot, ND 58701
MLS# 261405Listed by: SIGNAL REALTY


Protect your home and budget from life's surprises with an Assurant Home Warranty, backed by a partner that supports you through every step of homeownership. Explore Plans.
© 2026 Better Homes and Gardens Real Estate LLC. An Anywhere Real Estate company. All rights reserved. Better Homes and Gardens® Real Estate is a registered trademark owned by Meredith Operations Corporation, licensed to Better Homes and Gardens Real Estate LLC and used with permission. Better Homes and Gardens Real Estate LLC fully supports the principles of the Fair Housing Act and the Equal Opportunity Act. Listing information is deemed reliable but is not guaranteed accurate.
Each office is independently owned and operated.
Any services or products provided by third parties are not provided by, affiliated with or related to Better Homes and Gardens Real Estate LLC, or its affiliated companies.