
13117 Gertrude Street, Omaha, NE 68138
Local realty services provided by:Better Homes and Gardens Real Estate The Good Life Group
13117 Gertrude Street,Omaha, NE 68138
$300,000
- 3 Beds
- 2 Baths
- 1,568 sq. ft.
- Single family
- Active
Listed by: lance zechmann
Office: toast real estate
MLS#:22614678
Source:NE_OABR
Price summary
- Price:$300,000
- Price per sq. ft.:$191.33
About this home
This inviting 3-bedroom, 2-bath split entry home blends comfort, space, and convenience in a prime location just minutes from the interstate and Costco. Step inside to a bright and spacious living room with soaring vaulted ceilings and a cozy fireplace—perfect for relaxing or gathering with guests. Surrounded by mature landscaping, the home offers great curb appeal, while the quiet backyard provides a peaceful retreat for entertaining or unwinding at the end of the day. Enjoy a versatile floor plan featuring a bonus room ideal for a home office, playroom, or hobby space, plus a second lower-level living area that easily adapts to your needs. With multiple living spaces, warm character, and an unbeatable location, this home offers the flexibility and lifestyle today’s buyers are looking for.
Contact an agent
Home facts
- Year built:1978
- Listing ID #:22614678
- Added:1 day(s) ago
- Updated:May 28, 2026 at 10:15 AM
Rooms and interior
- Bedrooms:3
- Total bathrooms:2
- Full bathrooms:2
- Bedroom Description:bdr_feat_Wall/Wall Carpeting
- Basement Description:Partially Finished
- Living area:1,568 sq. ft.
Heating and cooling
- Cooling:Central Air
- Heating:Forced Air
- Central air:Yes
Structure and exterior
- Roof:Composition
- Year built:1978
- Building area:1,568 sq. ft.
- Lot Features:Public Sidewalk, Subdivided, Up to 1/4 Acre
- Construction Materials:Vinyl Siding
- Exterior Features:Deck, Patio
- Foundation Description:Concrete Perimeter
Schools
- High school:Millard South
- Middle school:Millard Central
- Elementary school:Sandoz
Utilities
- Water:Public
- Sewer:Public Sewer
Finances and disclosures
- Price:$300,000
- Price per sq. ft.:$191.33
- Tax amount:$3,584 (2025)
Parking
- Total parking spaces:2
- Parking description:Built-In
- Garage:Yes
- Garage spaces:2
New listings near 13117 Gertrude Street
- New
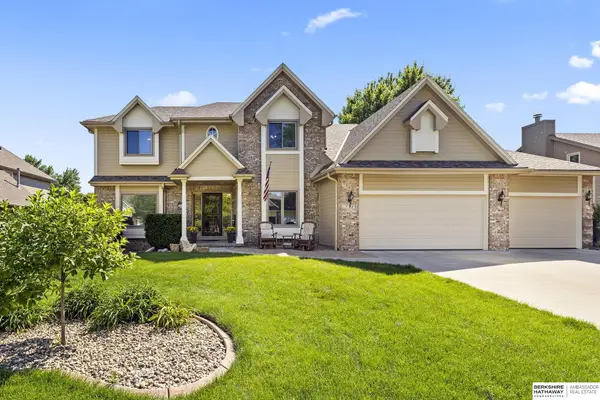 $510,000Active5 beds 4 baths3,518 sq. ft.
17223 O Street, Omaha, NE 68135
MLS# 22608969Listed by: BHHS AMBASSADOR REAL ESTATE - New
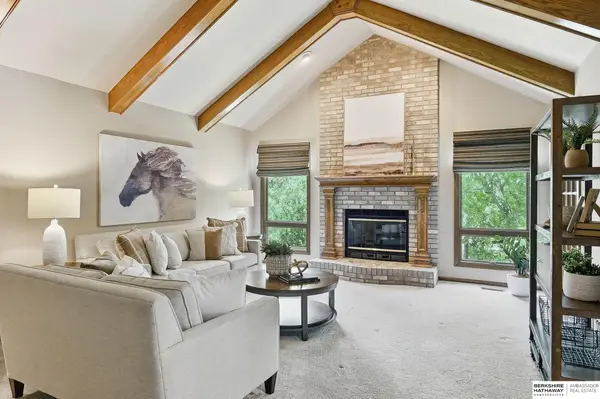 $375,000Active4 beds 3 baths2,377 sq. ft.
6616 S 91st Avenue, Omaha, NE 68127
MLS# 22613931Listed by: BHHS AMBASSADOR REAL ESTATE - New
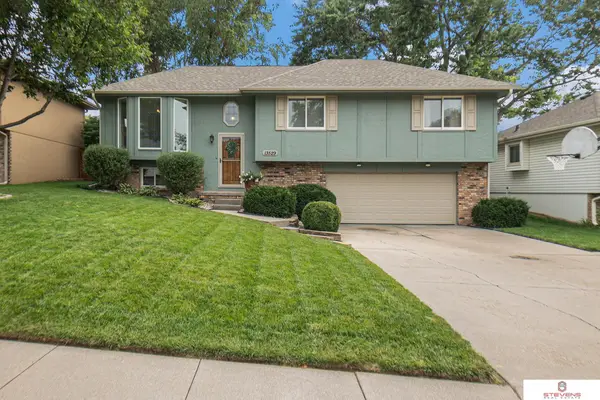 $315,000Active3 beds 2 baths1,698 sq. ft.
13529 Atwood Avenue, Omaha, NE 68144
MLS# 22614704Listed by: STEVENS REAL ESTATE - New
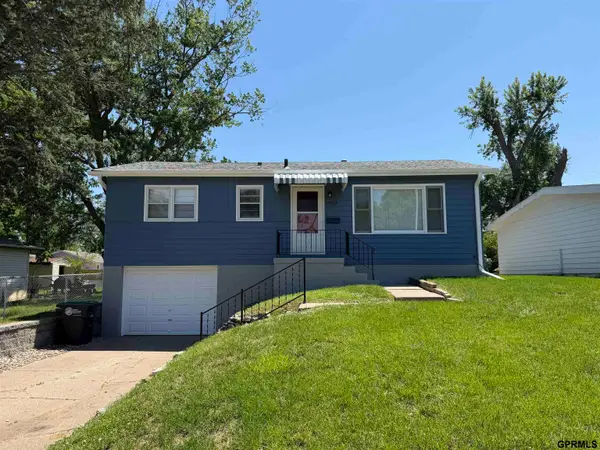 $165,000Active3 beds 1 baths864 sq. ft.
4709 Redick Avenue, Omaha, NE 68152
MLS# 22614693Listed by: RANCHO VISTA GROUP - Open Sun, 11:30am to 1pmNew
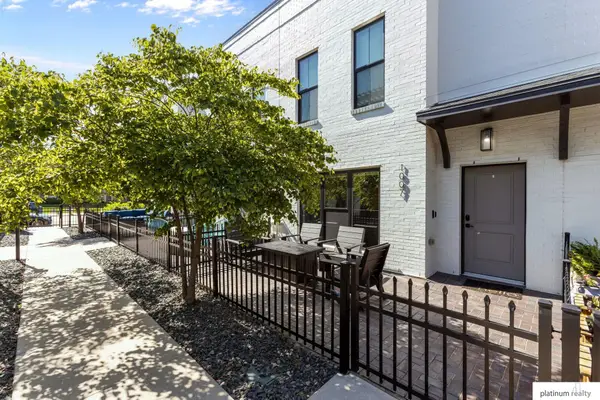 $395,000Active2 beds 3 baths1,648 sq. ft.
1007 Park Avenue, Omaha, NE 68105-0000
MLS# 22614650Listed by: PLATINUM REALTY LLC - Open Sun, 1 to 3pmNew
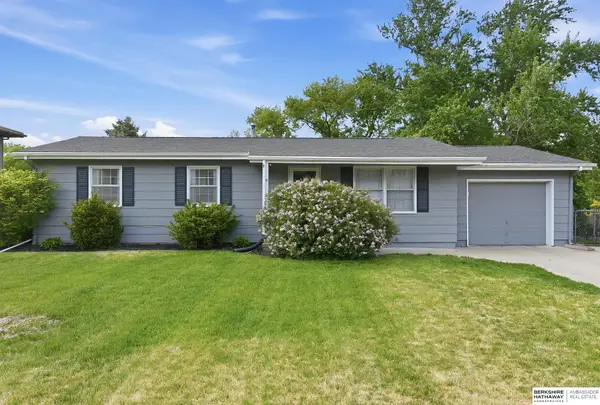 $284,900Active3 beds 2 baths1,743 sq. ft.
9818 Pratt Street, Omaha, NE 68134
MLS# 22614664Listed by: BHHS AMBASSADOR REAL ESTATE - New
 $450,000Active2 beds 2 baths1,369 sq. ft.
1308 Jackson Street #311, Omaha, NE 68102
MLS# 22614666Listed by: KELLER WILLIAMS GREATER OMAHA - New
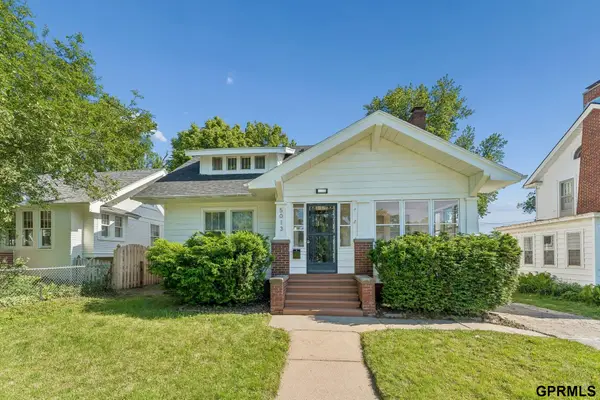 $400,000Active4 beds 3 baths2,123 sq. ft.
5013 Nicholas Street, Omaha, NE 68132-0000
MLS# 22614675Listed by: HYNEK REALTY PC - New
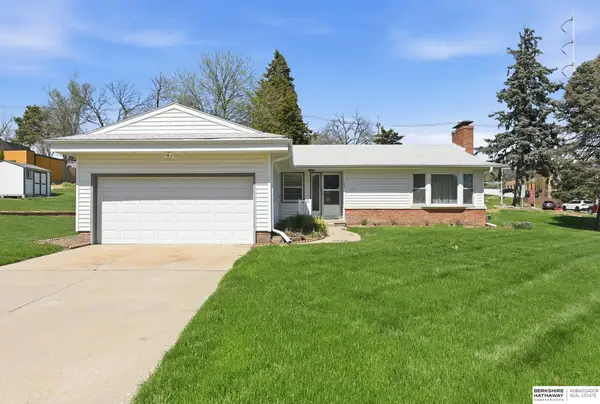 $382,000Active3 beds 2 baths2,054 sq. ft.
7802 Pierce Circle, Omaha, NE 68124
MLS# 22614677Listed by: BHHS AMBASSADOR REAL ESTATE


Protect your home and budget from life's surprises with an Assurant Home Warranty, backed by a partner that supports you through every step of homeownership. Explore Plans.
© 2026 Better Homes and Gardens Real Estate LLC. An Anywhere Real Estate company. All rights reserved. Better Homes and Gardens® Real Estate is a registered trademark owned by Meredith Operations Corporation, licensed to Better Homes and Gardens Real Estate LLC and used with permission. Better Homes and Gardens Real Estate LLC fully supports the principles of the Fair Housing Act and the Equal Opportunity Act. Listing information is deemed reliable but is not guaranteed accurate.
Each office is independently owned and operated.
Any services or products provided by third parties are not provided by, affiliated with or related to Better Homes and Gardens Real Estate LLC, or its affiliated companies.