
15655 Taylor Street, Omaha, NE 68116
Local realty services provided by:Better Homes and Gardens Real Estate The Good Life Group
15655 Taylor Street,Omaha, NE 68116
$489,900
- 3 Beds
- 4 Baths
- 3,712 sq. ft.
- Single family
- Active
Upcoming open houses
- Sun, Jul 1201:00 pm - 03:00 pm
Listed by: lyn echter
Office: bhhs ambassador real estate
MLS#:22619160
Source:NE_OABR
Price summary
- Price:$489,900
- Price per sq. ft.:$131.98
- Monthly HOA dues:$10.42
About this home
OPEN HOUSE SUNDAY, 7/12 - 1-3pm.Welcome to this exceptional corner lot pet/smoke free ranch home offering over 3700 finished square feet of beautifully designed living space. This spacious home features 3 bedrooms (with a non-conforming 4th in lower level), thoughtfully designed split-bedroom floor plan offering more privacy, stunning hardwood floors, an enormous kitchen with abundant cabinetry and workspace--perfect for entertaining or everyday living. The expansive finished lower level is an entertainer's dream, complete with a wet bar, 2nd fireplace & bath. Step outside to the large covered deck, fenced-in flat backyard and perfect landscaping. Car enthusiasts and hobbyists will appreciate the 4-car garage, offering ample room for vehicles, storage and projects. This home combines generous living spaces, quality finishes, and the perfect blend of luxury, comfort and functionality. (roof:2021, Furnace:2023, A/C 7 years old) AMA. Don't wait! See this home soon!
Contact an agent
Home facts
- Year built:2006
- Listing ID #:22619160
- Added:1 day(s) ago
- Updated:July 09, 2026 at 10:42 PM
Rooms and interior
- Bedrooms:3
- Total bathrooms:4
- Full bathrooms:2
- Half bathrooms:1
- Basement Description:Daylight, FInished, Full, Walk-Out Access
- Living area:3,712 sq. ft.
Heating and cooling
- Cooling:Central Air
- Heating:Forced Air
- Central air:Yes
Structure and exterior
- Year built:2006
- Building area:3,712 sq. ft.
- Lot Features:Up to 1/4 Acre
- Architectural Style:Ranch
- Exterior Features:Covered Deck, Covered Patio, Deck, Patio, Porch
- Foundation Description:Concrete Perimeter
Schools
- High school:Westview
- Middle school:Buffett
- Elementary school:Standing Bear
Utilities
- Water:Public
- Sewer:Public Sewer
Finances and disclosures
- Price:$489,900
- Price per sq. ft.:$131.98
- Tax amount:$7,848 (2025)
Parking
- Total parking spaces:4
- Parking description:Attached
- Garage:Yes
- Garage spaces:4
New listings near 15655 Taylor Street
- Open Sun, 1 to 3pmNew
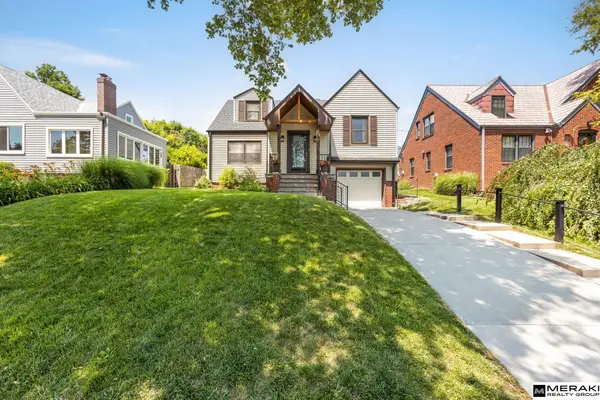 $375,000Active3 beds 3 baths1,968 sq. ft.
4516 Shirley Street, Omaha, NE 68106
MLS# 22619350Listed by: MERAKI REALTY GROUP - New
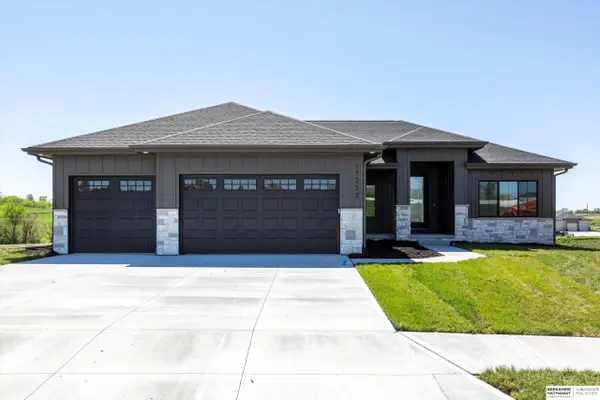 $670,000Active5 beds 3 baths3,421 sq. ft.
4509 N 213th Street, Elkhorn, NE 68022
MLS# 22619359Listed by: BHHS AMBASSADOR REAL ESTATE - New
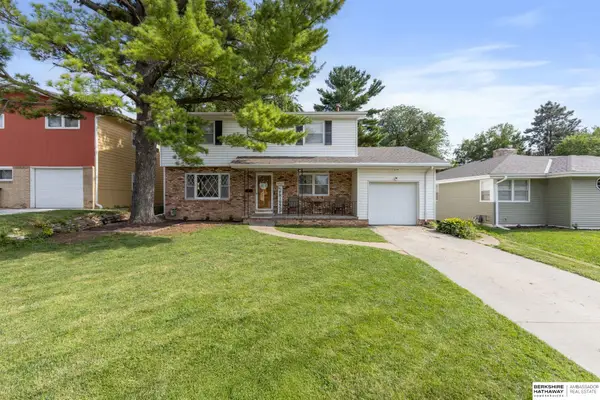 $247,000Active5 beds 2 baths3,030 sq. ft.
4927 Ruggles Street, Omaha, NE 68104
MLS# 22619368Listed by: BHHS AMBASSADOR REAL ESTATE - New
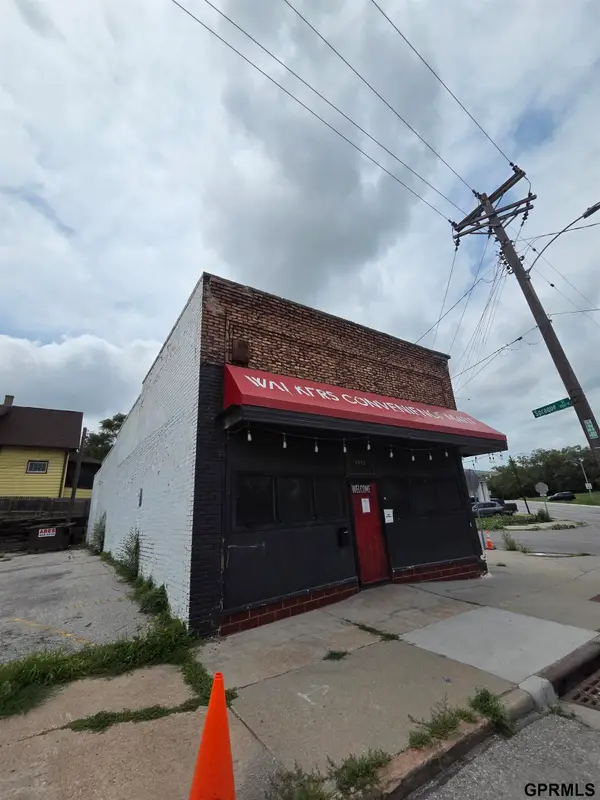 $195,000Active1686 beds -- baths
3932 N 16 Street, Omaha, NE 68110
MLS# 22619370Listed by: LEGACY REAL ESTATE LLC - Open Sat, 2 to 3:30pmNew
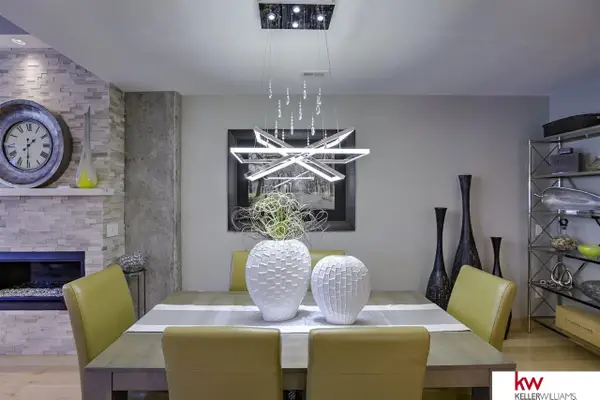 $827,500Active3 beds 2 baths1,989 sq. ft.
1308 Jackson Street #505, Omaha, NE 68102
MLS# 22619371Listed by: KELLER WILLIAMS GREATER OMAHA - Open Sat, 1 to 3pmNew
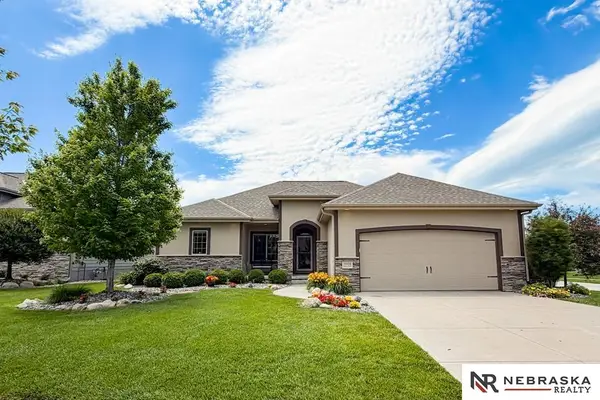 $475,000Active3 beds 3 baths2,887 sq. ft.
10908 S 175th Avenue, Omaha, NE 68136
MLS# 22619375Listed by: NEBRASKA REALTY - Open Sat, 1:30 to 3:30pmNew
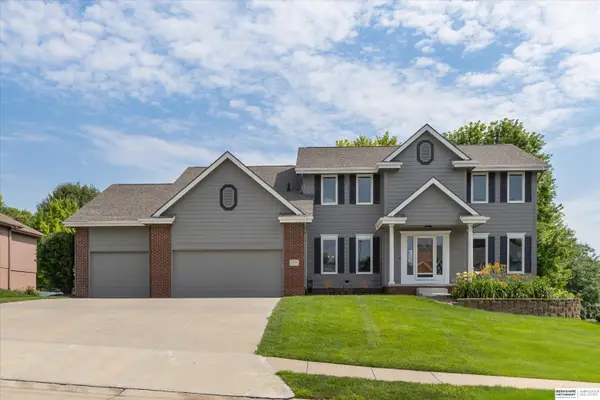 $560,000Active6 beds 4 baths4,414 sq. ft.
15105 Boyd Street, Omaha, NE 68116
MLS# 22619338Listed by: BHHS AMBASSADOR REAL ESTATE - New
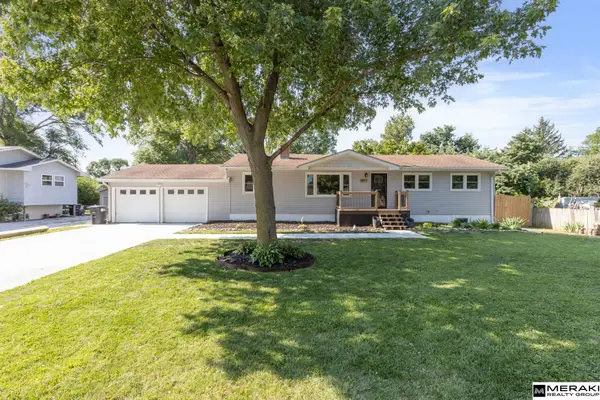 $315,000Active4 beds 3 baths2,068 sq. ft.
8315 Nicholas Street, Omaha, NE 68114
MLS# 22619340Listed by: MERAKI REALTY GROUP - Open Sat, 10am to 12pmNew
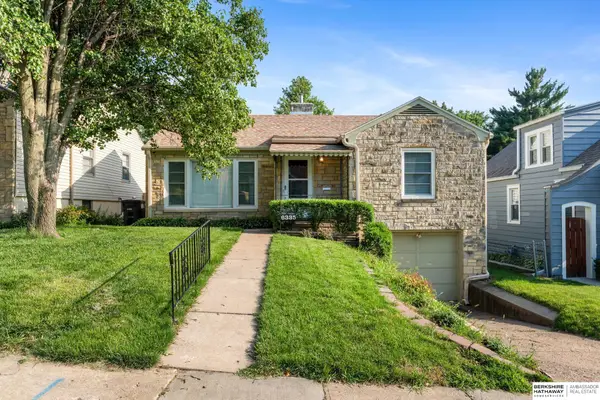 $280,000Active2 beds 2 baths1,307 sq. ft.
6335 William Street, Omaha, NE 68106
MLS# 22619341Listed by: BHHS AMBASSADOR REAL ESTATE - Open Sat, 12 to 2pmNew
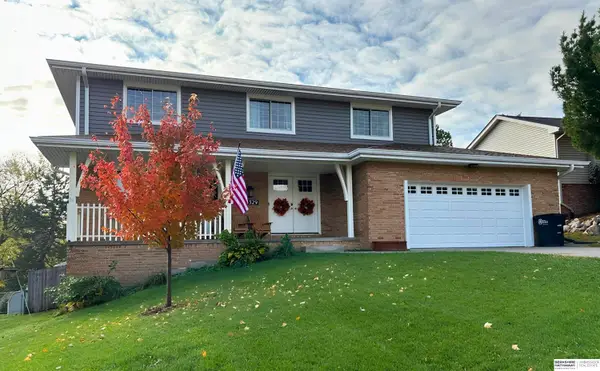 $400,000Active5 beds 4 baths3,153 sq. ft.
13329 Woolworth Avenue, Omaha, NE 68144
MLS# 22619343Listed by: BHHS AMBASSADOR REAL ESTATE


Protect your home and budget from life's surprises with an Assurant Home Warranty, backed by a partner that supports you through every step of homeownership. Explore Plans.
© 2026 Better Homes and Gardens Real Estate LLC. An Anywhere Real Estate company. All rights reserved. Better Homes and Gardens® Real Estate is a registered trademark owned by Meredith Operations Corporation, licensed to Better Homes and Gardens Real Estate LLC and used with permission. Better Homes and Gardens Real Estate LLC fully supports the principles of the Fair Housing Act and the Equal Opportunity Act. Listing information is deemed reliable but is not guaranteed accurate.
Each office is independently owned and operated.
Any services or products provided by third parties are not provided by, affiliated with or related to Better Homes and Gardens Real Estate LLC, or its affiliated companies.