
11036 Cove Hollow Circle, Papillion, NE 68046
Local realty services provided by:Better Homes and Gardens Real Estate The Good Life Group
11036 Cove Hollow Circle,Papillion, NE 68046
$480,000
- 4 Beds
- 3 Baths
- 2,376 sq. ft.
- Single family
- Active
Upcoming open houses
- Sun, Jul 1901:00 pm - 03:00 pm
Listed by:
 Better Homes and Gardens Real Estate The Good Life Group
Office: better homes and gardens r.e.
MLS#:22619861
Source:NE_OABR
Price summary
- Price:$480,000
- Price per sq. ft.:$202.02
- Monthly HOA dues:$10.42
About this home
Open Sunday, July 19 1-3 PM. Welcome to Granite Falls North, where comfort, style, and everyday living come together. This spacious 4-bedroom, 3-bath, 3-car garage home features an open layout perfect for entertaining or relaxing with family. The kitchen flows seamlessly into the living and dining areas, keeping everyone connected. Enjoy incredible views from the main living spaces and step out to the walkout basement, offering easy access to your backyard retreat with an expanded patio, built-in pizza oven, and hot tub—the perfect place to unwind or make lasting memories. Upstairs, the generous primary suite offers a peaceful escape with a large walk-in closet, while three additional bedrooms provide space for family, guests, or a home office. This home features, updated appliances, and a prime location near parks, shopping, dining, Highway 370, and Papillion-La Vista Schools complete this exceptional home.
Contact an agent
Home facts
- Year built:2019
- Listing ID #:22619861
- Added:1 day(s) ago
- Updated:July 14, 2026 at 07:04 PM
Rooms and interior
- Bedrooms:4
- Total bathrooms:3
- Full bathrooms:2
- Half bathrooms:1
- Basement Description:Walk-Out Access
- Living area:2,376 sq. ft.
Heating and cooling
- Cooling:Central Air
- Heating:Forced Air
- Central air:Yes
Structure and exterior
- Roof:Composition
- Year built:2019
- Building area:2,376 sq. ft.
- Lot Features:Cul-De-Sac, Over 1/4 up to 1/2 Acre, Subdivided
- Exterior Features:Deck, Patio
- Foundation Description:Concrete Perimeter
- Levels:2 Story
Schools
- High school:Papillion-La Vista
- Middle school:Liberty
- Elementary school:Prairie Queen
Utilities
- Water:Public
- Sewer:Public Sewer
Finances and disclosures
- Price:$480,000
- Price per sq. ft.:$202.02
- Tax amount:$8,418 (2025)
Features and amenities
- Laundry features:Dryer, Washer
Parking
- Total parking spaces:3
- Parking description:Attached, Garage Door Opener
- Garage:Yes
- Garage spaces:3
New listings near 11036 Cove Hollow Circle
- Open Sun, 12 to 2pmNew
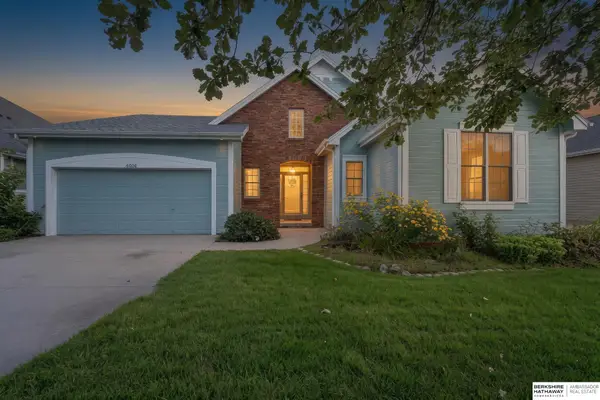 $445,000Active4 beds 3 baths3,343 sq. ft.
4606 Edgerton Drive, Papillion, NE 68133
MLS# 22619872Listed by: BHHS AMBASSADOR REAL ESTATE - Open Sun, 1 to 3pmNew
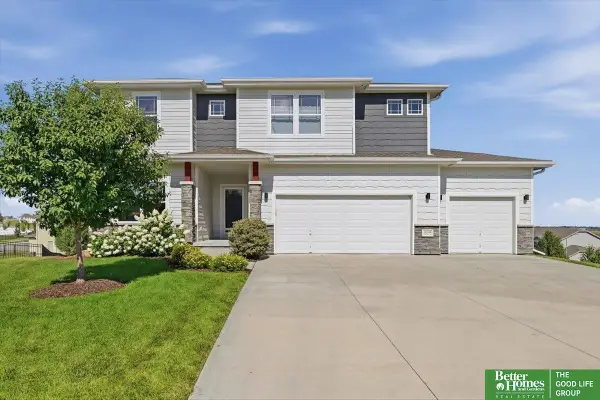 Listed by BHGRE$480,000Active4 beds 3 baths2,376 sq. ft.
11036 Cove Hollow Circle, Papillion, NE 68046
MLS# 22619861Listed by: BETTER HOMES AND GARDENS R.E. - New
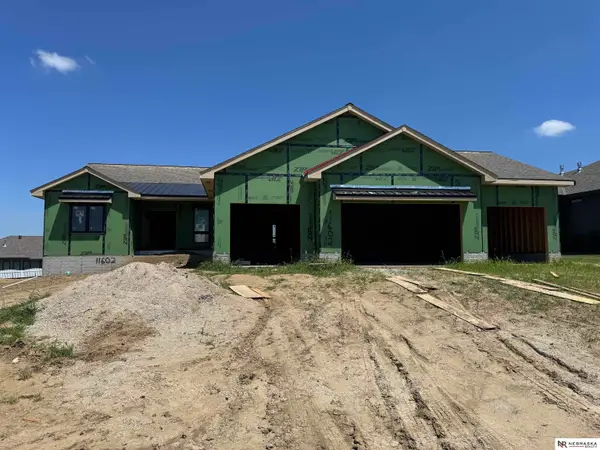 $725,000Active5 beds 3 baths3,601 sq. ft.
11602 Slayton Street, Papillion, NE 68046
MLS# 22619830Listed by: NEBRASKA REALTY - New
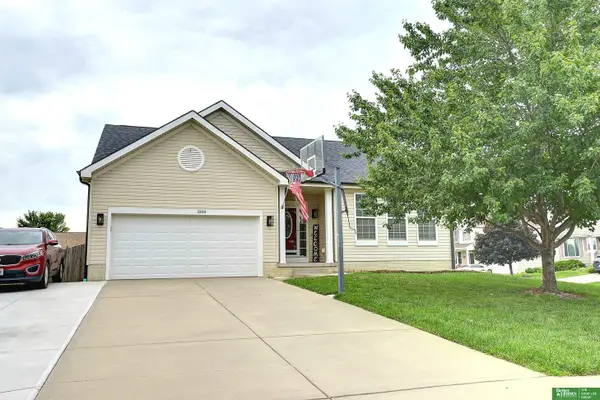 Listed by BHGRE$360,000Active3 beds 2 baths1,494 sq. ft.
2209 S Mineral Drive, Papillion, NE 68046
MLS# 22619715Listed by: BETTER HOMES AND GARDENS R.E. - New
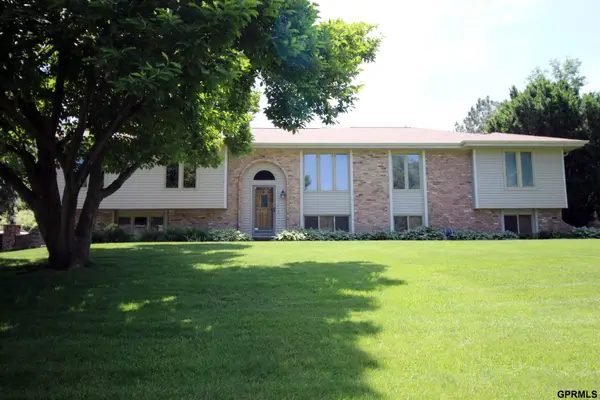 $650,000Active4 beds 4 baths4,091 sq. ft.
11219 Kentucky Road, Papillion, NE 68133
MLS# 22619703Listed by: HIKE REAL ESTATE PC BELLEVUE - New
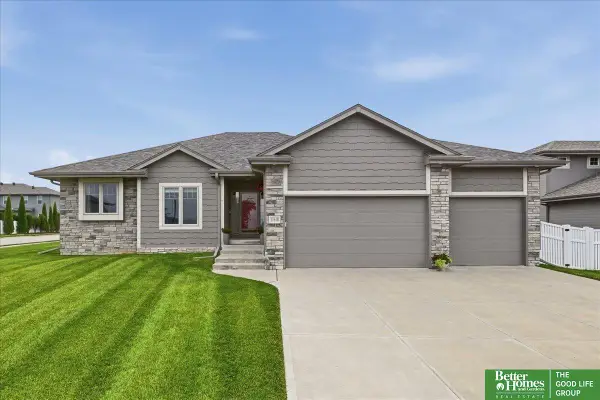 Listed by BHGRE$514,999Active4 beds 3 baths2,986 sq. ft.
11618 S 110 Street, Papillion, NE 68046
MLS# 22619684Listed by: BETTER HOMES AND GARDENS R.E. - New
 $335,000Active3 beds 3 baths2,893 sq. ft.
826 Arlene Avenue, Papillion, NE 68046
MLS# 22619649Listed by: PLATINUM REALTY LLC - New
 $523,000Active4 beds 4 baths2,508 sq. ft.
11508 Slayton Street, Papillion, NE 68046
MLS# 22619650Listed by: LISTWITHFREEDOM.COM - New
 $389,000Active5 beds 3 baths2,760 sq. ft.
6460 Elmhurst Drive, Papillion, NE 68157
MLS# 22619644Listed by: REDFIN CORPORATION - Open Sun, 1 to 3pmNew
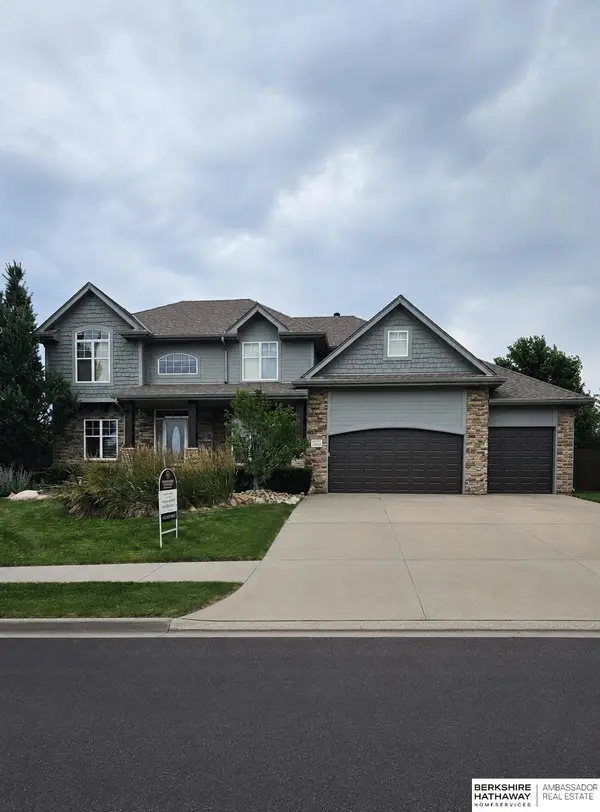 $690,000Active4 beds 5 baths4,694 sq. ft.
12619 S 81st Avenue, Papillion, NE 68046
MLS# 22618658Listed by: BHHS AMBASSADOR REAL ESTATE


Protect your home and budget from life's surprises with an Assurant Home Warranty, backed by a partner that supports you through every step of homeownership. Explore Plans.
© 2026 Better Homes and Gardens Real Estate LLC. An Anywhere Real Estate company. All rights reserved. Better Homes and Gardens® Real Estate is a registered trademark owned by Meredith Operations Corporation, licensed to Better Homes and Gardens Real Estate LLC and used with permission. Better Homes and Gardens Real Estate LLC fully supports the principles of the Fair Housing Act and the Equal Opportunity Act. Listing information is deemed reliable but is not guaranteed accurate.
Each office is independently owned and operated.
Any services or products provided by third parties are not provided by, affiliated with or related to Better Homes and Gardens Real Estate LLC, or its affiliated companies.