
30 Chipmunk Circle, Gilford, NH 03249
Local realty services provided by:Better Homes and Gardens Real Estate The Masiello Group
30 Chipmunk Circle,Gilford, NH 03249
$499,900
- 3 Beds
- 1 Baths
- 1,540 sq. ft.
- Single family
- Active
Listed by: christine bassett
Office: lacasse & avery real estate brokerage603-481-2657
MLS#:5091468
Source:PrimeMLS
Price summary
- Price:$499,900
- Price per sq. ft.:$183.79
About this home
Conveniently located in Gilford, this charming 3-bedroom, 1-bath ranch offers the perfect blend of privacy and accessibility, just minutes from schools, skiing, mountains, lakes, shopping, and all that the Lakes Region has to offer. Tucked away at the end of a cul-de-sac and surrounded by woods, this home provides a peaceful setting with nicely landscaped grounds. Step inside and enjoy the stunning year-round sunroom featuring cathedral ceilings, skylights, and a cozy gas fireplace — the perfect space to relax in every season. The lower level offers additional finished space with a walkout to the backyard, providing endless possibilities for a home office, workout room, playroom, hobby space, or whatever best fits your lifestyle. Whether you're looking for a primary residence or a place to enjoy the Lakes Region lifestyle, this home offers comfort, flexibility, and a desirable location. OPEN HOUSE: SUNDAY, MAY 31 12-2
Contact an agent
Home facts
- Year built:1978
- Listing ID #:5091468
- Added:45 day(s) ago
- Updated:July 13, 2026 at 10:49 AM
Rooms and interior
- Bedrooms:3
- Total bathrooms:1
- Full bathrooms:1
- Rooms Total:8
- Kitchen Description:Dishwasher, Microwave, Refrigerator
- Basement Description:Concrete Floor, Daylight, Partially Finished, Sump Pump, Walkout
- Living area:1,540 sq. ft.
Heating and cooling
- Heating:Hot Air, Oil
Structure and exterior
- Roof:Asphalt Shingle
- Year built:1978
- Building area:1,540 sq. ft.
- Lot area:1.5 Acres
- Levels:1 Story
Schools
- High school:Gilford High School
- Middle school:Gilford Middle
- Elementary school:Gilford Elementary
Utilities
- Sewer:Septic
Finances and disclosures
- Price:$499,900
- Price per sq. ft.:$183.79
- Tax amount:$4,351 (2025)
Features and amenities
- Appliances:Refrigerator, Washer
- Laundry features:Dryer, Washer
Parking
- Parking description:Paved Driveway
- Garage spaces:2
 Copyright 2026 Prime MLS, Inc. All rights reserved. This information is deemed reliable, but not guaranteed. The data relating to real estate displayed on this Site comes in part from the IDX Program of Prime MLS. The information being provided is for consumers’ personal, noncommercial use and may not be used for any purpose other than to identify prospective properties consumers may be interested in purchasing. Data last updated July 13, 2026
New listings near 30 Chipmunk Circle
- New
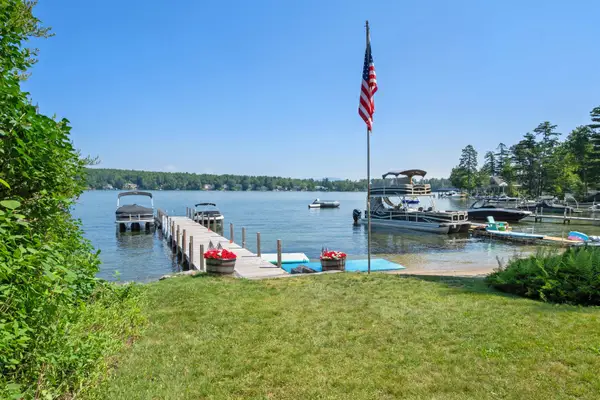 $629,000Active1 beds 1 baths608 sq. ft.
261 Dockham Shore Road, Gilford, NH 03249
MLS# 5099305Listed by: ROCHE REALTY GROUP - New
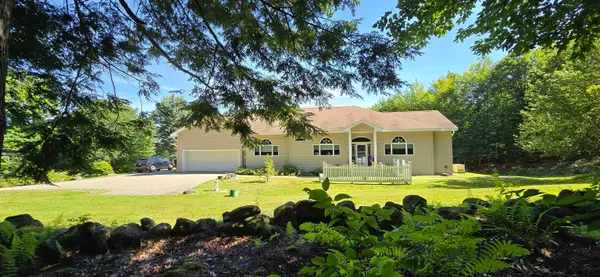 $965,000Active3 beds 3 baths2,713 sq. ft.
259 Old Lake Shore Road, Gilford, NH 03249
MLS# 5099056Listed by: WALTON REALTY, LLC - New
 $298,000Active2 beds 1 baths912 sq. ft.
329 Old Lake Shore Road, Gilford, NH 03249
MLS# 5098956Listed by: COLDWELL BANKER REALTY GILFORD NH - New
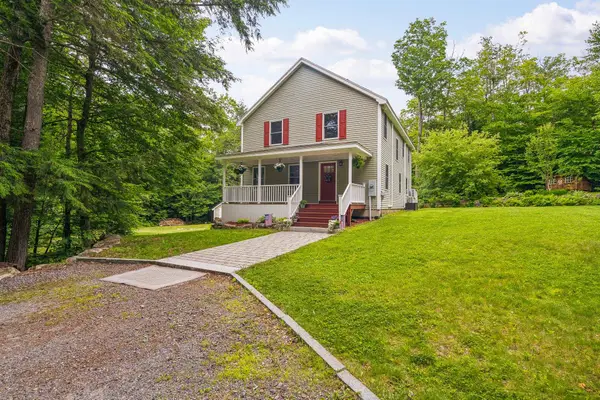 $799,999Active3 beds 3 baths2,240 sq. ft.
89 Valley Drive, Gilford, NH 03249
MLS# 5098647Listed by: COLDWELL BANKER REALTY GILFORD NH - New
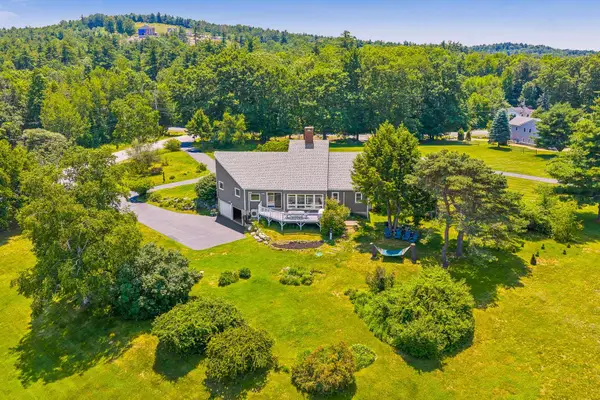 $899,999Active3 beds 3 baths3,179 sq. ft.
6 Beacon Hill Road, Gilford, NH 03249
MLS# 5098648Listed by: COLDWELL BANKER REALTY GILFORD NH - New
 $1,795,000Active3 beds 4 baths4,018 sq. ft.
138 Summit Avenue, Gilford, NH 03249
MLS# 5098719Listed by: RE/MAX INNOVATIVE BAYSIDE - New
 $585,000Active3 beds 2 baths1,921 sq. ft.
176 Sagamore Road, Gilford, NH 03249
MLS# 5098388Listed by: KW COASTAL AND LAKES & MOUNTAINS REALTY/MEREDITH - New
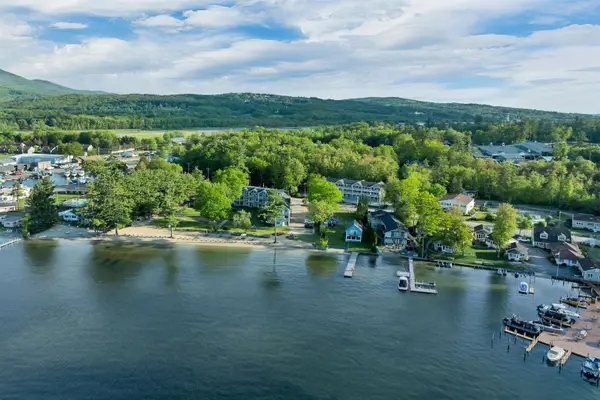 $525,000Active2 beds 1 baths642 sq. ft.
115 Weirs Road #101, Gilford, NH 03249
MLS# 5098364Listed by: KW COASTAL AND LAKES & MOUNTAINS REALTY/WOLFEBORO - New
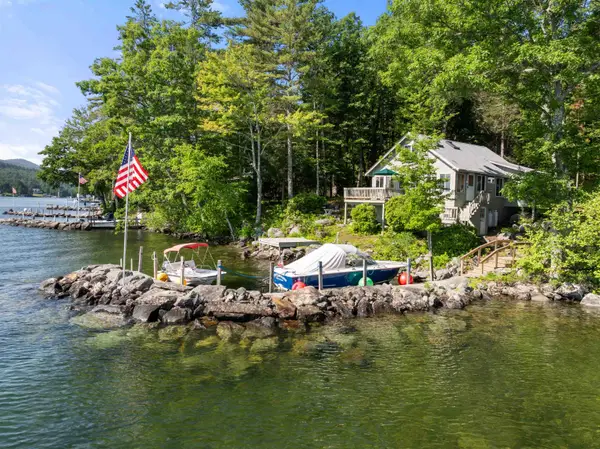 $889,500Active3 beds 1 baths1,037 sq. ft.
14 Lockes Island, Gilford, NH 03249
MLS# 5098096Listed by: ROCHE REALTY GROUP 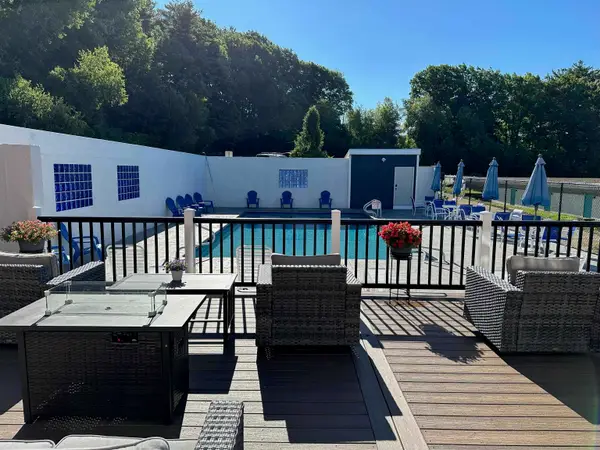 $189,000Pending1 beds 1 baths675 sq. ft.
131 Lake Street #220, Gilford, NH 03249
MLS# 5097892Listed by: ROCHE REALTY GROUP


Protect your home and budget from life's surprises with an Assurant Home Warranty, backed by a partner that supports you through every step of homeownership. Explore Plans.
© 2026 Better Homes and Gardens Real Estate LLC. An Anywhere Real Estate company. All rights reserved. Better Homes and Gardens® Real Estate is a registered trademark owned by Meredith Operations Corporation, licensed to Better Homes and Gardens Real Estate LLC and used with permission. Better Homes and Gardens Real Estate LLC fully supports the principles of the Fair Housing Act and the Equal Opportunity Act. Listing information is deemed reliable but is not guaranteed accurate.
Each office is independently owned and operated.
Any services or products provided by third parties are not provided by, affiliated with or related to Better Homes and Gardens Real Estate LLC, or its affiliated companies.