
336 Intervale Road #G6, Gilford, NH 03249
Local realty services provided by:Better Homes and Gardens Real Estate The Masiello Group
Listed by: elizabeth moreauPhone: 603-782-6776
Office: real broker nh, llc.855-450-0442
MLS#:5097540
Source:PrimeMLS
Price summary
- Price:$479,900
- Price per sq. ft.:$174.38
- Monthly HOA dues:$300
About this home
Welcome to Gilford Meadows, where comfortable everyday living meets the best of the Lakes Region lifestyle. This fully furnished end-unit condo currently sleeps 8 and offers 3 bedrooms, 1 full bath, and 2 half baths, creating a flexible layout for year-round living, guests, remote work, or extra space to spread out. With added privacy, new Trex decking, and low-maintenance living, this property is a smart and welcoming option in one of Gilford's most convenient locations. Enjoy the amenities and practical features buyers want most: a community pool, deeded 1-car garage, two assigned parking spaces, and a low $300 monthly condo fee. The garage is a major bonus for storing bikes, beach gear, skis, snowboards, paddleboards, tools, and everyday extras. With direct snowmobile access from the garage area, winter recreation is right outside your door. Garage details — Interior: 20'9" deep × 9'4" wide. Door opening: 8'10" wide × 6'9" high. Deep enough for a vehicle plus seasonal gear. (Dimensions approximate; buyer to verify.) The location is hard to beat. You are minutes from Lake Winnipesaukee, Sawyer's Dairy Bar, Patrick's Pub & Eatery, Mountain View Yacht Club, and the Bank of NH Pavilion for concerts and events. As a Gilford resident, you may also enjoy coveted town privileges including access to the private Gilford town beach, Glendale town docks, boat launch, and resident parking — giving you easy access to boating, beach days, and lake life. Gunstock Mountain Resort is just up the road for skiing, tubing, hiking, ziplining, and year-round outdoor fun. With a pool, garage, parking, town beach access, boat launch privileges, and quick access to dining, recreation, and commuter routes, this Gilford Meadows condo delivers convenience, value, and four-season enjoyment. Quick close possible — move in and enjoy the rest of summer in the Lakes Region. Full listing with professional photos/disclosures to follow 7/2. Showings begin 7/2. Listing agent has a personal interest...
Contact an agent
Home facts
- Year built:1985
- Listing ID #:5097540
- Added:9 day(s) ago
- Updated:July 10, 2026 at 10:40 AM
Rooms and interior
- Bedrooms:3
- Total bathrooms:3
- Full bathrooms:1
- Rooms Total:7
- Living area:1,376 sq. ft.
Heating and cooling
- Cooling:Wall AC
- Heating:Electric, Kerosene
Structure and exterior
- Roof:Shingle
- Year built:1985
- Building area:1,376 sq. ft.
- Levels:2 Story
Utilities
- Sewer:Public Sewer On-Site
Finances and disclosures
- Price:$479,900
- Price per sq. ft.:$174.38
- Tax amount:$4,200 (2026)
Parking
- Parking description:Paved Driveway
- Garage spaces:1
 Copyright 2026 Prime MLS, Inc. All rights reserved. This information is deemed reliable, but not guaranteed. The data relating to real estate displayed on this Site comes in part from the IDX Program of Prime MLS. The information being provided is for consumers’ personal, noncommercial use and may not be used for any purpose other than to identify prospective properties consumers may be interested in purchasing. Data last updated July 10, 2026
New listings near 336 Intervale Road #G6
- New
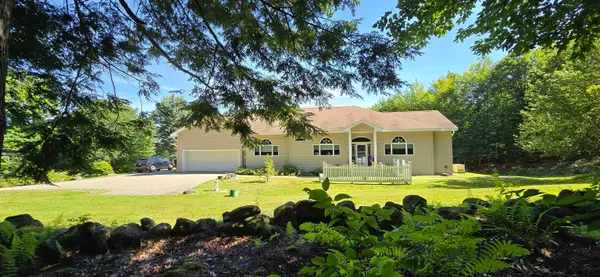 $965,000Active3 beds 3 baths2,713 sq. ft.
259 Old Lake Shore Road, Gilford, NH 03249
MLS# 5099056Listed by: WALTON REALTY, LLC - New
 $298,000Active2 beds 1 baths912 sq. ft.
329 Old Lake Shore Road, Gilford, NH 03249
MLS# 5098956Listed by: COLDWELL BANKER REALTY GILFORD NH - Coming SoonOpen Sat, 11am to 1pm
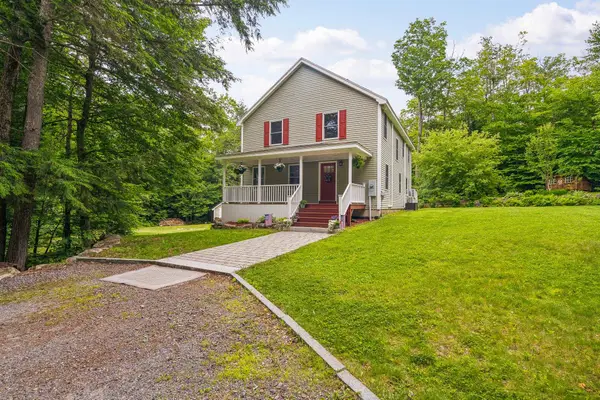 $799,999Coming Soon3 beds 3 baths
89 Valley Drive, Gilford, NH 03249
MLS# 5098647Listed by: COLDWELL BANKER REALTY GILFORD NH - Coming SoonOpen Sun, 11am to 1pm
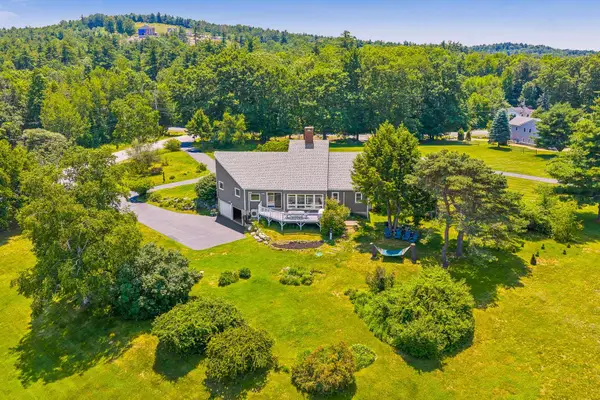 $899,999Coming Soon3 beds 3 baths
6 Beacon Hill Road, Gilford, NH 03249
MLS# 5098648Listed by: COLDWELL BANKER REALTY GILFORD NH - Open Sun, 11am to 1pmNew
 $1,795,000Active3 beds 4 baths4,018 sq. ft.
138 Summit Avenue, Gilford, NH 03249
MLS# 5098719Listed by: RE/MAX INNOVATIVE BAYSIDE - New
 $585,000Active3 beds 2 baths1,921 sq. ft.
176 Sagamore Road, Gilford, NH 03249
MLS# 5098388Listed by: KW COASTAL AND LAKES & MOUNTAINS REALTY/MEREDITH - Open Sat, 10am to 12pmNew
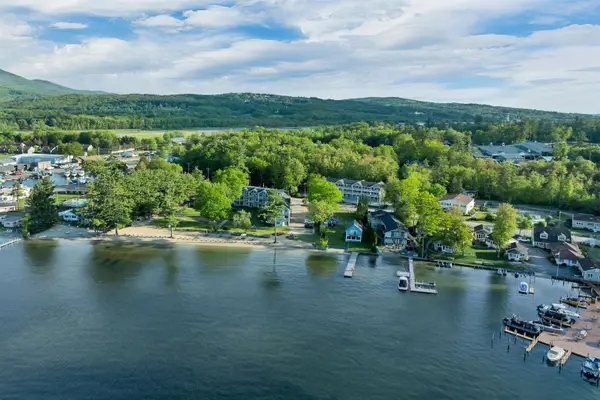 $525,000Active2 beds 1 baths642 sq. ft.
115 Weirs Road #101, Gilford, NH 03249
MLS# 5098364Listed by: KW COASTAL AND LAKES & MOUNTAINS REALTY/WOLFEBORO - New
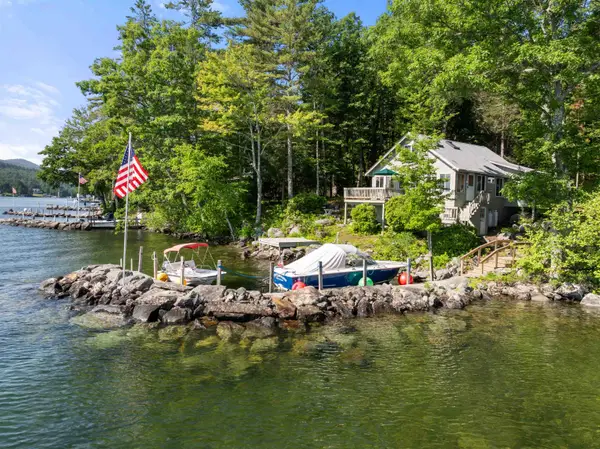 $889,500Active3 beds 1 baths1,037 sq. ft.
14 Lockes Island, Gilford, NH 03249
MLS# 5098096Listed by: ROCHE REALTY GROUP - New
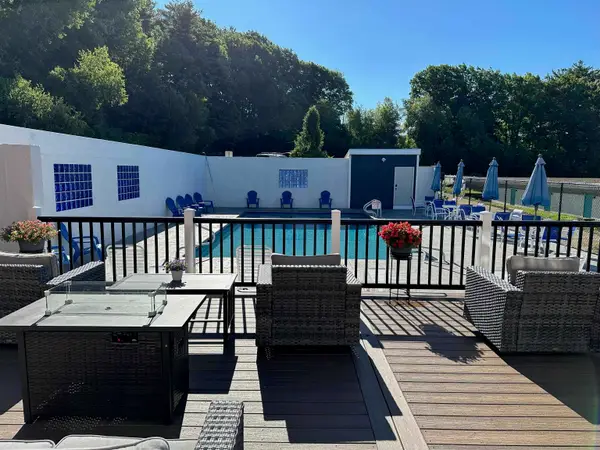 $189,000Active1 beds 1 baths675 sq. ft.
131 Lake Street #220, Gilford, NH 03249
MLS# 5097892Listed by: ROCHE REALTY GROUP - New
 $450,000Active2 beds 1 baths536 sq. ft.
62 Old Rail Road, Gilford, NH 03246
MLS# 5097781Listed by: COLDWELL BANKER REALTY GILFORD NH


Protect your home and budget from life's surprises with an Assurant Home Warranty, backed by a partner that supports you through every step of homeownership. Explore Plans.
© 2026 Better Homes and Gardens Real Estate LLC. An Anywhere Real Estate company. All rights reserved. Better Homes and Gardens® Real Estate is a registered trademark owned by Meredith Operations Corporation, licensed to Better Homes and Gardens Real Estate LLC and used with permission. Better Homes and Gardens Real Estate LLC fully supports the principles of the Fair Housing Act and the Equal Opportunity Act. Listing information is deemed reliable but is not guaranteed accurate.
Each office is independently owned and operated.
Any services or products provided by third parties are not provided by, affiliated with or related to Better Homes and Gardens Real Estate LLC, or its affiliated companies.