
6 Cumberland Road #31, Gilford, NH 03249
Local realty services provided by:Better Homes and Gardens Real Estate The Masiello Group
6 Cumberland Road #31,Gilford, NH 03249
$425,000
- 3 Beds
- 3 Baths
- 1,224 sq. ft.
- Single family
- Active
Listed by: tracy jenkinsCell: 603-832-3163
Office: legacy group/ real broker nh, llc.603-409-6926
MLS#:5091495
Source:PrimeMLS
Price summary
- Price:$425,000
- Price per sq. ft.:$261.86
- Monthly HOA dues:$360
About this home
Gilford, NH - Experience the perfect blend of privacy, comfort, and year-round adventure in this rare freestanding condo in the heart of beautiful Gilford! Offering true single-level living with bonus space on every level, this well maintained 3-bedroom, 3-bath home features a bathroom on each floor and endless flexibility for today’s lifestyle. The spacious main level includes hardwood floors, a large first-floor bedroom, full bath, bright living room, and an inviting kitchen with ceiling-height cabinetry providing exceptional storage. A stackable washer and dryer on the main level adds everyday convenience. Step outside to a large private deck overlooking a beautifully landscaped grassy backyard perfect for relaxing, entertaining, or enjoying peaceful mornings surrounded by nature. Upstairs, the expansive loft area offers endless possibilities for a home office, fitness area, reading nook, or additional sleeping space for guests AND another bathroom! The partially finished lower level expands your living options even further with bonus living space, bedroom, generous storage, and another full bathroom featuring a large walk-in shower. Enjoy peace of mind with major updates already completed including a NEW furnace, NEW on-demand hot water heater, NEW A/C condenser, forced hot air heat, and central air conditioning. Nothing to do but move right in! Location is everything and this one delivers! Enjoy exclusive access to Gunstock Acres Beach directly across the street on stunning Lake Winnipesaukee while having Gunstock Mountain Resort practically in your backyard. Minutes to hiking, biking, boating, marinas, restaurants, shopping, and concerts at Bank of New Hampshire Pavilion. Four seasons of Lakes Region living await — from skiing and snowboarding in winter to lake days and mountain adventures all summer long! No dogs allowed & 30 day minimum on rentals. Seller is a licensed real estate agent....
Contact an agent
Home facts
- Year built:1986
- Listing ID #:5091495
- Added:45 day(s) ago
- Updated:July 13, 2026 at 10:48 AM
Rooms and interior
- Bedrooms:3
- Total bathrooms:3
- Full bathrooms:1
- Rooms Total:5
- Flooring:Hardwood, Tile, Vinyl Plank
- Kitchen Description:Dishwasher, Disposal, Microwave, Refrigerator
- Basement Description:Bulkhead, Climate Controlled, Concrete, Daylight, Exterior Access, Insulated, Interior Access, Partially Finished, Storage Space, Sump Pump, Walkout
- Living area:1,224 sq. ft.
Heating and cooling
- Cooling:Central AC
- Heating:Forced Air
Structure and exterior
- Roof:Asphalt Shingle
- Year built:1986
- Building area:1,224 sq. ft.
- Levels:1 Story
Schools
- High school:Gilford High School
- Middle school:Gilford Middle
- Elementary school:Gilford Elementary
Utilities
- Sewer:Community
Finances and disclosures
- Price:$425,000
- Price per sq. ft.:$261.86
- Tax amount:$3,247 (2025)
Features and amenities
- Appliances:Refrigerator, Washer
- Laundry features:Dryer, Washer
- Amenities:Circuit Breaker(s)
Parking
- Parking description:Paved Driveway
 Copyright 2026 Prime MLS, Inc. All rights reserved. This information is deemed reliable, but not guaranteed. The data relating to real estate displayed on this Site comes in part from the IDX Program of Prime MLS. The information being provided is for consumers’ personal, noncommercial use and may not be used for any purpose other than to identify prospective properties consumers may be interested in purchasing. Data last updated July 13, 2026
New listings near 6 Cumberland Road #31
- New
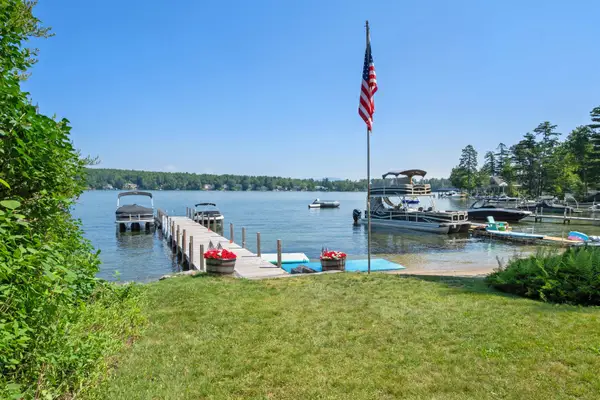 $629,000Active1 beds 1 baths608 sq. ft.
261 Dockham Shore Road, Gilford, NH 03249
MLS# 5099305Listed by: ROCHE REALTY GROUP - New
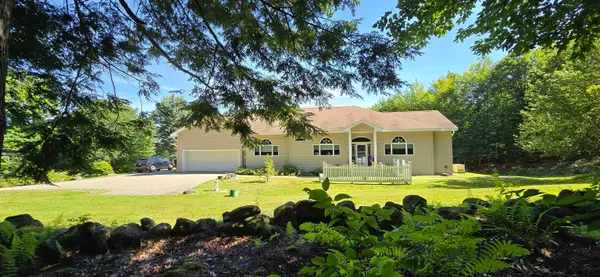 $965,000Active3 beds 3 baths2,713 sq. ft.
259 Old Lake Shore Road, Gilford, NH 03249
MLS# 5099056Listed by: WALTON REALTY, LLC - New
 $298,000Active2 beds 1 baths912 sq. ft.
329 Old Lake Shore Road, Gilford, NH 03249
MLS# 5098956Listed by: COLDWELL BANKER REALTY GILFORD NH - New
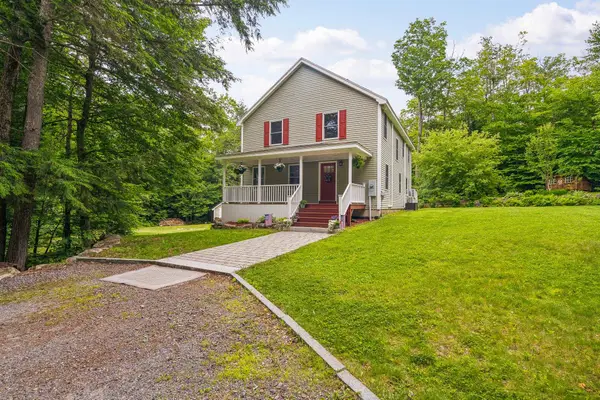 $799,999Active3 beds 3 baths2,240 sq. ft.
89 Valley Drive, Gilford, NH 03249
MLS# 5098647Listed by: COLDWELL BANKER REALTY GILFORD NH - New
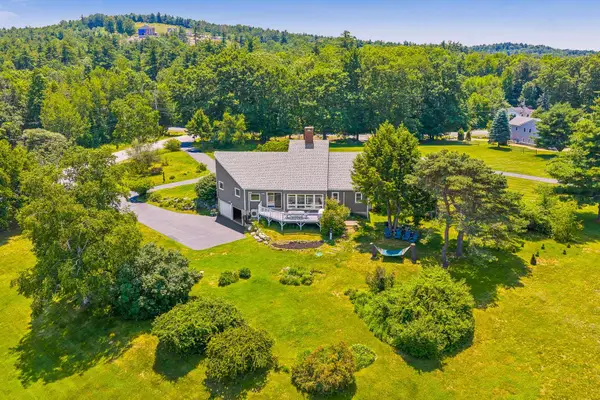 $899,999Active3 beds 3 baths3,179 sq. ft.
6 Beacon Hill Road, Gilford, NH 03249
MLS# 5098648Listed by: COLDWELL BANKER REALTY GILFORD NH - New
 $1,795,000Active3 beds 4 baths4,018 sq. ft.
138 Summit Avenue, Gilford, NH 03249
MLS# 5098719Listed by: RE/MAX INNOVATIVE BAYSIDE - New
 $585,000Active3 beds 2 baths1,921 sq. ft.
176 Sagamore Road, Gilford, NH 03249
MLS# 5098388Listed by: KW COASTAL AND LAKES & MOUNTAINS REALTY/MEREDITH - New
 $525,000Active2 beds 1 baths642 sq. ft.
115 Weirs Road #101, Gilford, NH 03249
MLS# 5098364Listed by: KW COASTAL AND LAKES & MOUNTAINS REALTY/WOLFEBORO - New
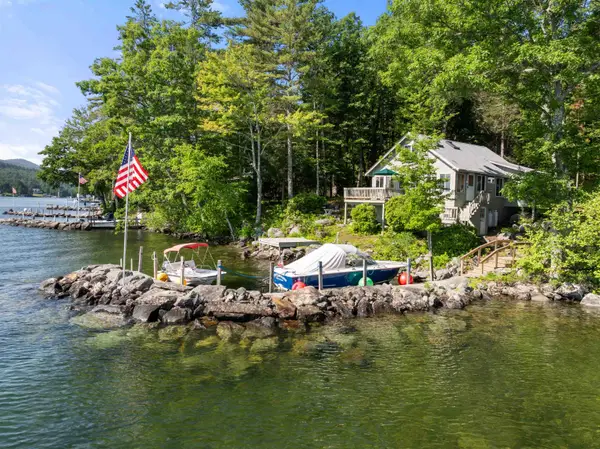 $889,500Active3 beds 1 baths1,037 sq. ft.
14 Lockes Island, Gilford, NH 03249
MLS# 5098096Listed by: ROCHE REALTY GROUP 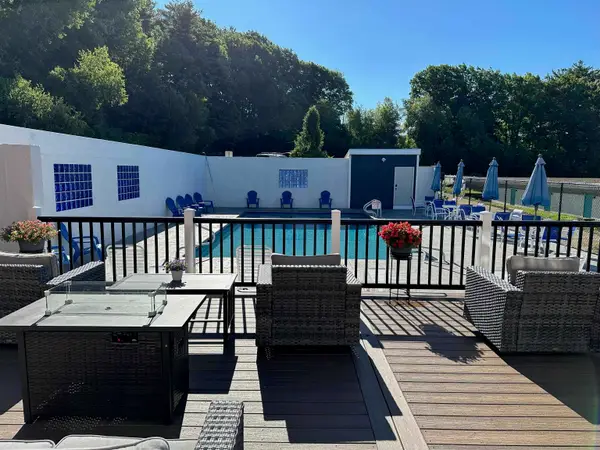 $189,000Pending1 beds 1 baths675 sq. ft.
131 Lake Street #220, Gilford, NH 03249
MLS# 5097892Listed by: ROCHE REALTY GROUP


Protect your home and budget from life's surprises with an Assurant Home Warranty, backed by a partner that supports you through every step of homeownership. Explore Plans.
© 2026 Better Homes and Gardens Real Estate LLC. An Anywhere Real Estate company. All rights reserved. Better Homes and Gardens® Real Estate is a registered trademark owned by Meredith Operations Corporation, licensed to Better Homes and Gardens Real Estate LLC and used with permission. Better Homes and Gardens Real Estate LLC fully supports the principles of the Fair Housing Act and the Equal Opportunity Act. Listing information is deemed reliable but is not guaranteed accurate.
Each office is independently owned and operated.
Any services or products provided by third parties are not provided by, affiliated with or related to Better Homes and Gardens Real Estate LLC, or its affiliated companies.