
104 Squantum Road, Jaffrey, NH 03452
Local realty services provided by:Better Homes and Gardens Real Estate The Masiello Group
104 Squantum Road,Jaffrey, NH 03452
$385,000
- 3 Beds
- 2 Baths
- 1,638 sq. ft.
- Single family
- Active
Listed by:
 Lisa Hunt(603) 340 - 5691Better Homes and Gardens Real Estate The Masiello Group
Office: bhg masiello peterborough603-924-8373
MLS#:5106104
Source:PrimeMLS
Price summary
- Price:$385,000
- Price per sq. ft.:$149.57
About this home
What is better than a Saltbox style home? How about one that is for sale! Here it is folks, waiting for it's next owner. This home was built in 2003 and is conveniently located within walking distance of the town beach, playground, schools and downtown shops. This three bedroom, two bath home has been well cared for and lovingly lived in for 23 years by the current owners. All rooms are generously sized in this home. Step into the spacious kitchen with dining area attached. Note the beautiful floors and easy access to the slider which leads to the secluded deck out back. There is a first floor bedroom and bath for easy accessibility making one floor living feasible. The laundry room has plenty of room for storage space for all your laundry needs. Rounding out the first floor is the all important living room which has space for your couch, tv and all your friends. The main level is very open with a great flow from room to room. The second floor has two generous sized bedrooms with very large closets and a bathroom to share. The basement offers plenty of room for extra storage or finish it to make your dream space. There is a whole house generator outside for ease of mind when those storms come blowing in. Come see this gem! Open houses on Saturday, 8/22 from 11:00-1:00 and Sunday, 8/23 from 12:30-2:30! See you there!!...
Contact an agent
Home facts
- Year built:2003
- Listing ID #:5106104
- Added:47 day(s) ago
- Updated:October 08, 2026 at 11:26 AM
Rooms and interior
- Bedrooms:3
- Total bathrooms:2
- Full bathrooms:2
- Rooms Total:6
- Flooring:Carpet, Ceramic Tile, Hardwood
- Kitchen Description:Dishwasher, Refrigerator
- Basement Description:Concrete, Walk-up
- Living area:1,638 sq. ft.
Heating and cooling
- Heating:Oil
Structure and exterior
- Roof:Asphalt Shingle
- Year built:2003
- Building area:1,638 sq. ft.
- Lot area:0.53 Acres
- Levels:2 Story
Schools
- High school:Conant High School
- Middle school:Jaffrey-Rindge Middle School
- Elementary school:Jaffrey Grade School
Utilities
- Sewer:Public Available
Finances and disclosures
- Price:$385,000
- Price per sq. ft.:$149.57
- Tax amount:$7,142 (2025)
Features and amenities
- Appliances:Refrigerator, Washer
- Laundry features:Dryer, Washer
Parking
- Parking description:Paved Driveway
Copyright 2026 Prime MLS, Inc. All rights reserved. This information is deemed reliable, but not guaranteed. The data relating to real estate displayed on this Site comes in part from the IDX Program of Prime MLS. The information being provided is for consumers’ personal, noncommercial use and may not be used for any purpose other than to identify prospective properties consumers may be interested in purchasing. Data last updated October 8, 2026New listings near 104 Squantum Road
- New
 $695,000Active3 beds 3 baths1,734 sq. ft.
146 Bryant Road, Jaffrey, NH 03452
MLS# 5113128Listed by: EXP REALTY - Open Sat, 10am to 12pmNew
 $306,290Active2 beds 1 baths1,000 sq. ft.
7 Sunnyfield Drive, Jaffrey, NH 03452
MLS# 5112535Listed by: NORTH NEW ENGLAND REAL ESTATE GROUP - Open Sat, 10am to 1pmNew
 $525,000Active3 beds 2 baths1,984 sq. ft.
125 Parker Road, Jaffrey, NH 03452
MLS# 5112632Listed by: TIEGER REALTY CO. INC. - New
 Listed by BHGRE$547,500Active3 beds 3 baths2,970 sq. ft.
65 Dublin Road #1, Jaffrey, NH 03452
MLS# 5112502Listed by: BHG MASIELLO KEENE - New
 Listed by BHGRE$849,900Active3 beds 3 baths2,366 sq. ft.
45 Roberts Drive #24, Jaffrey, NH 03452
MLS# 5112428Listed by: BHG MASIELLO PETERBOROUGH - New
 $450,000Active4 beds 2 baths1,554 sq. ft.
123 Nutting Road, Jaffrey, NH 03452
MLS# 5112058Listed by: TIEGER REALTY CO. INC. - New
 $355,000Active3 beds 2 baths1,862 sq. ft.
21 Cross Street, Jaffrey, NH 03452
MLS# 5111956Listed by: ZAHARIAS REAL ESTATE 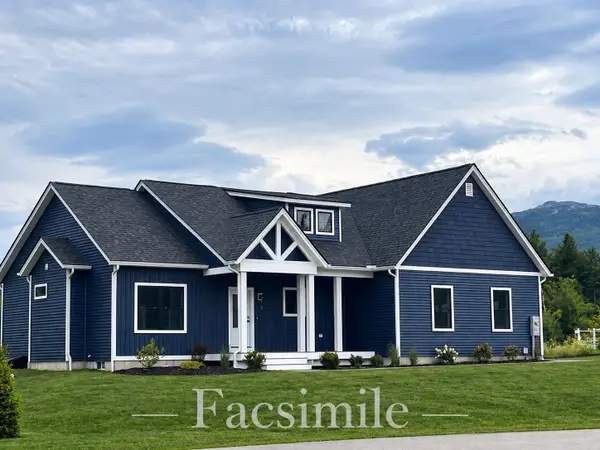 Listed by BHGRE$749,900Active3 beds 2 baths1,621 sq. ft.
57 Roberts Drive #19, Jaffrey, NH 03452
MLS# 5110843Listed by: BHG MASIELLO PETERBOROUGH $1,135,000Pending2 beds 1 baths1,009 sq. ft.
186 Gilson Road, Jaffrey, NH 03452
MLS# 5110256Listed by: THE MOLLERS INC.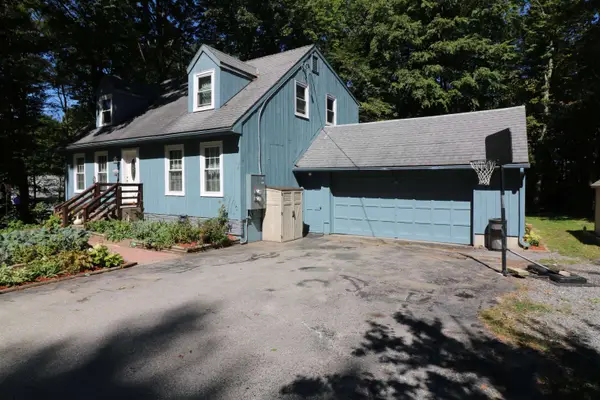 $399,000Active6 beds 3 baths3,270 sq. ft.
7 Piper Lane, Jaffrey, NH 03452
MLS# 5110025Listed by: TIEGER REALTY CO. INC.


Protect your home and budget from life's surprises with an Assurant Home Warranty, backed by a partner that supports you through every step of homeownership. Explore Plans.
© 2026 Better Homes and Gardens Real Estate LLC. An Anywhere Real Estate company. All rights reserved. Better Homes and Gardens® Real Estate is a registered trademark owned by Meredith Operations Corporation, licensed to Better Homes and Gardens Real Estate LLC and used with permission. Better Homes and Gardens Real Estate LLC fully supports the principles of the Fair Housing Act and the Equal Opportunity Act. Listing information is deemed reliable but is not guaranteed accurate.
Each office is independently owned and operated.
Any services or products provided by third parties are not provided by, affiliated with or related to Better Homes and Gardens Real Estate LLC, or its affiliated companies.