
75 Timber Ridge Drive, Milford, NH 03055
Local realty services provided by:Better Homes and Gardens Real Estate The Masiello Group
75 Timber Ridge Drive,Milford, NH 03055
$595,000
- 3 Beds
- 3 Baths
- 1,768 sq. ft.
- Single family
- Coming Soon
Upcoming open houses
- Sat, Oct 1711:00 am - 01:00 pm
- Sun, Oct 1811:00 am - 01:00 pm
Listed by: jena ducharmePhone: 603-930-7233
Office: coldwell banker realty bedford nh603-471-0777
MLS#:5113727
Source:PrimeMLS
Price summary
- Price:$595,000
- Price per sq. ft.:$224.36
About this home
Welcome to Badger Hill Estates, one of Milford’s most desirable neighborhoods, where beautiful homes, scenic views, and a true sense of community come together! Some homes are simply stepping stones, but others are where you put down roots, make lasting memories, and truly feel at home. 75 Timber Ridge, a beautifully maintained, move-in-ready home offering the perfect blend of modern comfort, thoughtful design, and neighborhood charm. Just 6 years young and situated on just under an acre, this stunning 3-bedroom, 3-bath home is perched on a gentle hillside, offering beautiful views while still providing a spacious, level backyard perfect for entertaining, outdoor activities, or simply relaxing and enjoying your surroundings. Step inside to discover a bright, inviting open-concept first floor where the kitchen, dining, and living areas flow seamlessly together. Gorgeous granite countertops, luxury vinyl plank flooring, and stylish finishes create a space that is both beautiful and functional. A separate, versatile first-floor room offers endless possibilities as a home office, playroom, formal dining room, or flex space to fit your lifestyle. Upstairs, the spacious primary suite provides a peaceful retreat, complete with a private en-suite bathroom and his-and-hers closets. Two additional bedrooms offer comfortable accommodations for family or guests. Looking for room to grow? The walkout basement offers incredible potential for future finished living space, whether you envision a family room, home gym, entertainment area, or additional recreational space. With the home and its major systems just 6 years old, you can enjoy the peace of mind that comes with newer construction. Additional highlights include, air radon mitigation system, central AC, public water, private septic, and a beautifully maintained property inside and out....
Contact an agent
Home facts
- Year built:2020
- Subdivision & Development:Badger Hill Estates
- Listing ID #:5113727
- Updated:October 13, 2026 at 11:21 AM
Rooms and interior
- Bedrooms:3
- Total bathrooms:3
- Full bathrooms:1
- Rooms Total:8
- Flooring:Carpet, Hardwood
- Kitchen Description:Dishwasher, Microwave, Refrigerator
- Basement Description:Interior, Unfinished, Walkout
- Living area:1,768 sq. ft.
Heating and cooling
- Cooling:Central AC
- Heating:Forced Air
Structure and exterior
- Year built:2020
- Building area:1,768 sq. ft.
- Lot area:0.74 Acres
- Levels:2 Story
Schools
- High school:Milford High School
- Middle school:Milford Middle School
- Elementary school:Heron Pond Elementary School
Utilities
- Sewer:Private, Septic
Finances and disclosures
- Price:$595,000
- Price per sq. ft.:$224.36
- Tax amount:$9,584 (2025)
Features and amenities
- Appliances:Refrigerator, Washer
- Laundry features:Dryer, Washer
- Amenities:Generator Ready
Parking
- Parking description:Paved Driveway
 Copyright 2026 Prime MLS, Inc. All rights reserved. This information is deemed reliable, but not guaranteed. The data relating to real estate displayed on this Site comes in part from the IDX Program of Prime MLS. The information being provided is for consumers’ personal, noncommercial use and may not be used for any purpose other than to identify prospective properties consumers may be interested in purchasing. Data last updated October 14, 2026
New listings near 75 Timber Ridge Drive
- New
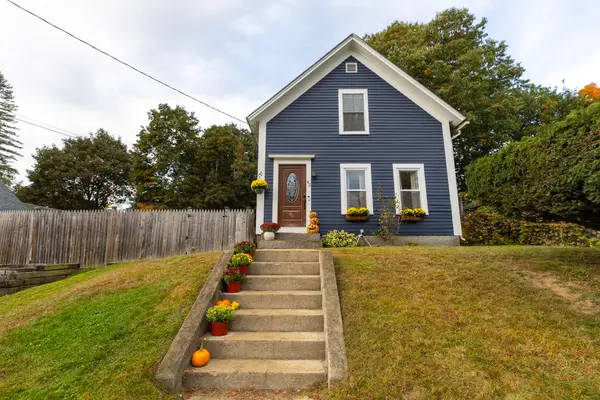 $429,900Active3 beds 2 baths1,404 sq. ft.
42 Highland Avenue, Milford, NH 03055
MLS# 5113584Listed by: PROCTOR & GREENE REAL ESTATE - New
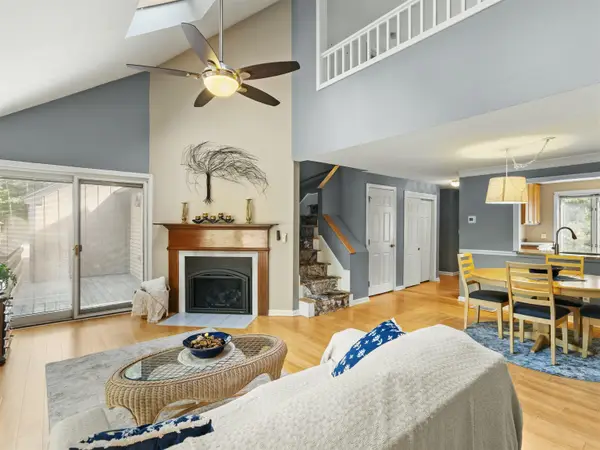 $409,000Active3 beds 2 baths1,540 sq. ft.
56 Quarry Circle, Milford, NH 03055
MLS# 5113414Listed by: LXTN REALTY - New
 $500,000Active3 beds 3 baths1,936 sq. ft.
25 Purgatory Road, Milford, NH 03055
MLS# 5113193Listed by: KELLER WILLIAMS REALTY-METROPOLITAN - New
 $480,000Active6 beds 2 baths2,096 sq. ft.
48 Briarcliff Drive, Milford, NH 03055
MLS# 5113203Listed by: GALACTIC REALTY GROUP LLC - New
 $350,000Active3 beds 2 baths1,428 sq. ft.
7 Great Brook Road, Milford, NH 03055
MLS# 5113205Listed by: KELLER WILLIAMS REALTY-METROPOLITAN - Open Sat, 2 to 4pmNew
 $399,900Active2 beds 3 baths1,888 sq. ft.
3 Quarry Circle Drive, Milford, NH 03055
MLS# 5113075Listed by: EXP REALTY 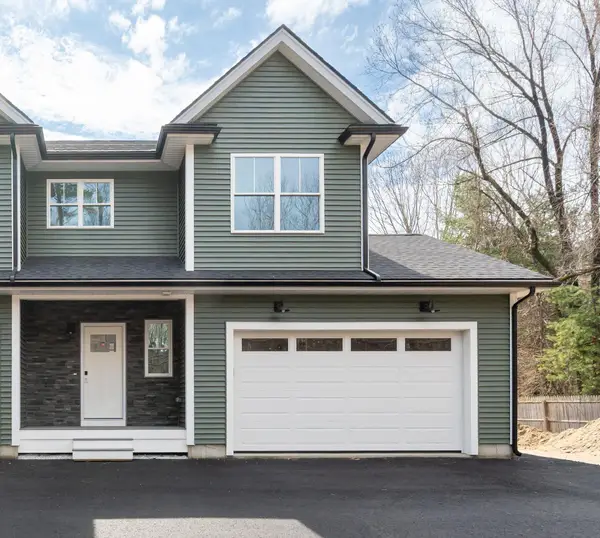 $515,000Active3 beds 3 baths1,500 sq. ft.
82 Wilton Road, Milford, NH 03055
MLS# 5082578Listed by: BHHS VERANI NASHUA- New
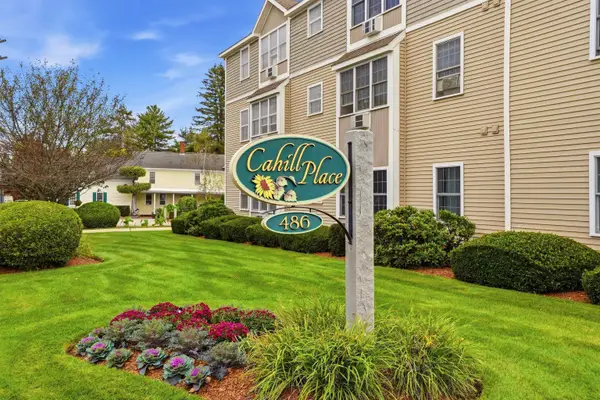 $265,000Active1 beds 1 baths856 sq. ft.
486 Nashua Street #205, Milford, NH 03055
MLS# 5112844Listed by: PAT CLANCEY REALTY  $849,900Active4 beds 3 baths2,648 sq. ft.
lot 23 Falcon Ridge Road, Milford, NH 03055
MLS# 5112197Listed by: HOPE LACASSE REAL ESTATE, LLC $274,900Active2 beds 1 baths854 sq. ft.
28 James Street #13, Milford, NH 03055
MLS# 5104259Listed by: REAL BROKER NH, LLC


Protect your home and budget from life's surprises with an Assurant Home Warranty, backed by a partner that supports you through every step of homeownership. Explore Plans.
© 2026 Better Homes and Gardens Real Estate LLC. An Anywhere Real Estate company. All rights reserved. Better Homes and Gardens® Real Estate is a registered trademark owned by Meredith Operations Corporation, licensed to Better Homes and Gardens Real Estate LLC and used with permission. Better Homes and Gardens Real Estate LLC fully supports the principles of the Fair Housing Act and the Equal Opportunity Act. Listing information is deemed reliable but is not guaranteed accurate.
Each office is independently owned and operated.
Any services or products provided by third parties are not provided by, affiliated with or related to Better Homes and Gardens Real Estate LLC, or its affiliated companies.